Skip main navigation
Off market
  • $396,100

    7757 E Southshore Dr, Unionville, IN 47468

    4beds
    3,180sqft
    SingleFamily
    Built in 1965
    1.08 Acres Lot
    $396,100 Zestimate®
    $125/sqft
    $3,038 Estimated rent

    Home value

    $396,100

    $349,000 - $444,000

    $3,038/mo

    Zestimate® history
    Loading
    Loading...

    Owner options

    List your home for rent

    $3,038/mo

    Rent Zestimate®

    Find your next renter with Zillow Rental Manager. Plus, with online applications, you can quickly screen prospective tenants – for free.

    Learn more

    $3,038/mo

    Rent Zestimate®

    Refinance and save

    $2,411/mo

    Est. payment

    Refinancing to a lower rate could help reduce your monthly payments and save thousands over the life of the loan.

    See today's rates

    $2,411/mo

    Est. payment

    Explore your selling options

    Work with a Zillow partner agent

    Leverage their expertise and Zillow's premium Showcase listings to get your home seen by more buyers.

    Get started

    List with your own agent

    Get your home in front of millions of buyers by listing it on Zillow.

    Learn how to do it

    Sell it yourself

    Take full control of how buyers see your home on Zillow by listing For Sale by Owner (FSBO).

    List your home

    What's special

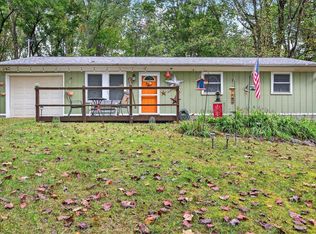
    LOTS OF SQUARE FOOTAGE FOR THE MONEY! OUTSTANDING VALUE near Lake Lemon and Lake Lemon Riddle Park. Nearly a 1000 sq ft garage behind the house is a MECHANIC's DREAM. Carport adjoining the house is approximately 288 sq ft and could be easily enclosed. Paved driveway all the way back to the garage. Main level has kitchen, large dining room, three bedrooms, 2 baths and laundry. A large family room has been added with a massive fireplace. A spacious master bedroom with fireplace was also added with a sitting area. Wrap around deck allows you to enjoy the abundance of nature this property provides. There is a full kitchen downstairs with a bath and a half that connects two rooms. Current owner has rented the lower level. Lower level is freshly painted. Two rooms with closets downstairs are each 17 x 11. There is a bath and a half in the lower level as well as a 16 x 6 closet, a 11 x 8 downstairs entry and an 18 x 13 dining room with fireplace that could be used as a sleeping area as part of an efficiency apartment. Windows and exterior doors make it accessible from outside. Owner recently expanded the downstairs to include almost 1000 sq ft of additional storage space. Cash and convential buyers only. No down payment assistance.

    This property is not currently displayed as for sale or rent on Zillow. This may be different from what's on other websites or public sources.

    Facts & features

    Interior

    Bedrooms & bathrooms
    • Bedrooms: 4
    • Bathrooms: 4
    • Full bathrooms: 3
    • 1/2 bathrooms: 1
    • Main level bathrooms: 2
    Heating
    • Other, Propane / Butane
    Cooling
    • None
    Appliances
    • Included: Dishwasher, Dryer, Refrigerator, Washer
    • Laundry: Main
    Features
    • Ceiling Fan(s), Walk-In Closet(s), Main Level Bedroom Suite
    • Basement: Finished
    • Fireplace features: Basement, Living/Great Rm, 1st Bdrm
    Interior area
    • Total interior livable area: 3,180 sqft
    • Finished area below ground: 1008

    Property

    Parking
    • Total spaces: 4
    • Parking features: Garage - Detached
    Features
    • Patio & porch: Deck
    • Exterior features: Vinyl
    • Waterfront features: Lake, No Water Features
    Lot
    • Size: 1.08 Acres
    • Features: Wooded, 0 to 2.9999 Acres, Rural Subdivision
    Details
    • Parcel number: 530134300035000003

    Construction

    Type & style
    • Home type: SingleFamily
    • Architectural style: Ranch, Walkout Ranch
    Materials
    • Frame
    • Foundation: Crawl/Raised
    • Roof: Metal
    Condition
    • Year built: 1965

    Utilities & green energy

    • Electric: South Central REMC
    • Sewer: Septic Tank
    • Water: Public, BBP

    Community & HOA

    Location
    • Region: Unionville

    Financial & listing details

    • Price per square foot: $125/sqft
    • Tax assessed value: $252,200
    • Annual tax amount: $1,744

    Price history

    DateEventPrice
    5/10/2021Sold$180,000-18.1%$57/sqft
    Source: Agent Provided Report a problem
    4/8/2021Pending sale$219,900$69/sqft
    Source: RE/MAX International #202102072 Report a problem
    3/25/2021Price change$219,900-4.3%$69/sqft
    Source: RE/MAX International #202102072 Report a problem
    3/13/2021Price change$229,900-4.2%$72/sqft
    Source: RE/MAX International #202102072 Report a problem
    2/27/2021Price change$239,900-4%$75/sqft
    Source: RE/MAX Realty Professionals #202102072 Report a problem
    2/5/2021Price change$249,900-7.4%$79/sqft
    Source: RE/MAX Realty Professionals #202102072 Report a problem
    1/21/2021Listed for sale$269,900+12.5%$85/sqft
    Source: RE/MAX Realty Professionals #202102072 Report a problem
    12/23/2020Listing removed--
    Source: RE/MAX International Report a problem
    10/17/2020Listed for sale$239,900$75/sqft
    Source: RE/MAX Realty Professionals #202042152 Report a problem

    Public tax history

    YearProperty taxesTax assessment
    2025$1,744 +9.4%$252,200 +1.5%
    2024$1,595 +12.1%$248,400 +10.3%
    2023$1,423 +9.2%$225,200 +12.2%
    2022$1,303 +13.5%$200,700 +7.7%
    2021$1,148 +4.7%$186,400 -1.6%
    2020$1,097 -4.4%$189,400 +5%
    2019$1,147 +0.5%$180,300
    2018$1,141 -1.6%$180,300 +1%
    2017$1,160 $178,500 +1.4%
    2016$1,160 +0.7%$176,000 -2.6%
    2014$1,152 -2.8%$180,700 -0.6%
    2013$1,184 +9.7%$181,800 +1.4%
    2012$1,079 +0.6%$179,300 -3.6%
    2011$1,072 -2.4%$185,900 +0.1%
    2010$1,099 +8.6%$185,800 -0.1%
    2009$1,012 -2.1%$185,900 +0.7%
    2007$1,034 $184,600 -13.7%
    2006-- $214,000 +33.8%
    2005-- $159,900
    Find assessor info on the county website

    Neighborhood: 47468

    Nearby schools

    GreatSchools rating
    Schools provided by the listing agent
    • Elementary: Unionville
    • Middle: Tri-North
    • High: Bloomington North
    • District: Monroe County Community School Corp.

    Source: The MLS. This data may not be complete. We recommend contacting the local school district to confirm school assignments for this home.

    Get pre-qualified for a loan
    At Zillow Home Loans, we can pre-qualify you in as little as 5 minutes with no impact to your credit score.

    An equal housing lender. NMLS #10287.

    Sell for more on Zillow
    Get a Zillow Showcase℠ listing at no additional cost and you could sell for .
    $396,100
    2% more
    +$7,922
    With Zillow Showcase(estimated)
    $404,022
