Skip main navigation
Sold for $810,000
  • $810,000

    7757 Grandwind Dr, Lorton, VA 22079

    4beds
    3,306sqft
    Single Family Residence
    Built in 2003
    2,348 Square Feet Lot
    $821,700 Zestimate®
    $245/sqft
    $4,329 Estimated rent

    Home value

    $821,700

    $772,000 - $879,000

    $4,329/mo

    Zestimate® history
    Loading
    Loading...

    Owner options

    List your home for rent

    $4,329/mo

    Rent Zestimate®

    Find your next renter with Zillow Rental Manager. Plus, with online applications, you can quickly screen prospective tenants – for free.

    Learn more

    $4,329/mo

    Rent Zestimate®

    Refinance and save

    $5,140/mo

    Est. payment

    Refinancing to a lower rate could help reduce your monthly payments and save thousands over the life of the loan.

    See today's rates

    $5,140/mo

    Est. payment

    Explore your selling options

    Work with a Zillow partner agent

    Leverage their expertise and Zillow's premium Showcase listings to get your home seen by more buyers.

    Get started

    List with your own agent

    Get your home in front of millions of buyers by listing it on Zillow.

    Learn how to do it

    Sell it yourself

    Take full control of how buyers see your home on Zillow by listing For Sale by Owner (FSBO).

    List your home

    What's special

    Gas fireplacePrivate courtyardFinished lower levelRecreation roomLight-filled family roomGranite countertopsEn-suite bath
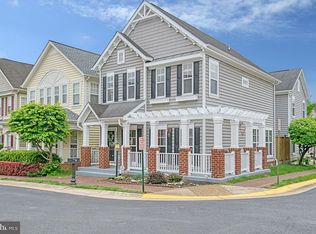
    Welcome to this beautifully maintained Craftsman-style home in the sought-after Lorton Town Center community. This home offers the opportunity to move right in and enjoy it exactly as presented, with professionally curated designer furnishings available for purchase. With 4 bedrooms, 4.5 baths, and a spacious, flexible floor plan, this home offers comfort, updates, and location all in one package. A picture-perfect covered front porch sets the stage for relaxed mornings and warm welcomes. Step into the grand foyer and you’re greeted by gleaming hardwood floors, a formal living and dining room, and a conveniently tucked-away half bath. The gourmet eat-in kitchen features stainless steel appliances, granite countertops, a designer backsplash, center island with pendant lighting, and a generous pantry. The kitchen opens seamlessly to a light-filled family room with a gas fireplace and walls of windows. Just off the kitchen, you’ll find a private courtyard, and a garage with soaring ceilings, epoxy-finished floors, and built-in shelving. Upstairs, the primary suite boasts hardwood floors, a large walk-in closet, and a spa-like bath with soaking tub, dual vanities, and separate shower. Two additional bedrooms share a full hall bath. Returning to the main level and through the kitchen, a unique bonus suite—accessible by its own staircase—offers skylights, a walk-in closet, and an en-suite bath. Perfect for guests, an au pair, or a private home office. The finished lower level provides even more versatility with recreation room, two bonus rooms, a full bath, and laundry/utility space—ideal for hobbies, a gym, media room, an office, or storage. Behind a custom concealed door in the recreation area lies a whimsical under-stair hideaway—originally a children’s play space, and now a versatile nook for your creative use. Recent updates include interior paint (2025), renovated bathrooms (2025), a new water heater (2025), furnace (2024), heat pump (2023), and upgraded electrical panel with whole-home surge protection (2024). Dual pane windows add energy efficiency. Community amenities include two swimming pools with shower facilities, a clubhouse for private events, playgrounds, tennis and basketball courts, and walking trails that connect to nearby Joseph Plaskett Park. Residents also enjoy proximity to the Lorton Station VRE, shops, and restaurants—making this a truly convenient location for commuters. With easy access to I-95, Fort Belvoir, and Washington, DC, this home delivers lifestyle and value in one exceptional package.

    Zillow last checked:

    Listing updated:

    Listed by:

    Reem Trahan 703-906-9091,

    Reem & Co. Real Estate

    Bought with:

    Unrepresented Buyer

    Unrepresented Buyer Office

    Source: Bright MLS,MLS#: VAFX2267218MLS Logo

    Facts & features

    Interior

    Bedrooms & bathrooms
    • Bedrooms: 4
    • Bathrooms: 5
    • Full bathrooms: 4
    • 1/2 bathrooms: 1
    • Main level bathrooms: 1
    Primary bedroom
    • Features: Flooring - HardWood, Flooring - Solid Hardwood, Lighting - Ceiling, Walk-In Closet(s)
    • Level: Upper
    Bedroom 2
    • Features: Flooring - Carpet
    • Level: Upper
    Bedroom 3
    • Features: Flooring - Carpet
    • Level: Upper
    Primary bathroom
    • Features: Flooring - Ceramic Tile, Countertop(s) - Ceramic, Soaking Tub, Bathroom - Walk-In Shower, Double Sink
    • Level: Upper
    Bathroom 1
    • Features: Bathroom - Tub Shower
    • Level: Lower
    Bathroom 2
    • Features: Bathroom - Tub Shower
    • Level: Upper
    Bathroom 3
    • Features: Bathroom - Tub Shower
    • Level: Upper
    Bonus room
    • Features: Flooring - Carpet
    • Level: Lower
    Dining room
    • Features: Flooring - HardWood
    • Level: Main
    Family room
    • Features: Fireplace - Gas, Flooring - Tile/Brick
    • Level: Main
    Other
    • Features: Flooring - HardWood, Walk-In Closet(s), Skylight(s)
    • Level: Upper
    Kitchen
    • Features: Granite Counters, Eat-in Kitchen, Pantry, Flooring - Tile/Brick
    • Level: Main
    Living room
    • Features: Flooring - HardWood
    • Level: Main
    Office
    • Features: Flooring - Carpet
    • Level: Lower
    Recreation room
    • Features: Flooring - Carpet
    • Level: Lower
    Heating
    • Programmable Thermostat, Zoned, Natural Gas
    Cooling
    • Central Air, Electric
    Appliances
    • Included: Microwave, Dishwasher, Dryer, Refrigerator, Stainless Steel Appliance(s), Washer, Water Heater, Oven/Range - Electric, Gas Water Heater
    • Laundry: In Basement
    Features
    • Additional Stairway, Breakfast Area, Built-in Features, Combination Dining/Living, Dining Area, Family Room Off Kitchen, Eat-in Kitchen, Kitchen Island, Pantry, Soaking Tub, Bathroom - Stall Shower, Bathroom - Tub Shower, Upgraded Countertops, Walk-In Closet(s), Dry Wall
    • Flooring: Hardwood, Carpet, Ceramic Tile, Wood
    • Windows: Double Pane Windows
    • Basement: Full,Workshop,Space For Rooms,Interior Entry,Heated,Finished
    • Number of fireplaces: 1
    • Fireplace features: Gas/Propane
    Interior area
    • Total structure area: 3,408
    • Total interior livable area: 3,306 sqft
    • Finished area above ground: 2,424
    • Finished area below ground: 882

    Property

    Parking
    • Total spaces: 2
    • Parking features: Garage Faces Rear, Garage Door Opener, Inside Entrance, Permit Included, Driveway, Shared Driveway, Attached
    • Attached garage spaces: 2
    • Has uncovered spaces: Yes
    Accessibility
    • Accessibility features: None
    Features
    • Levels: Three
    • Stories: 3
    • Patio & porch: Patio, Porch
    • Exterior features: Sidewalks
    • Pool features: Community
    • Has view: Yes
    • View description: Street, Trees/Woods
    Lot
    • Size: 2,348 sqft
    Details
    • Additional structures: Above Grade, Below Grade
    • Parcel number: 1072 04G 0042
    • Zoning: 305
    • Special conditions: Standard

    Construction

    Type & style
    • Home type: SingleFamily
    • Architectural style: Craftsman
    • Property subtype: Single Family Residence
    Materials
    • Frame, Vinyl Siding
    • Foundation: Slab
    • Roof: Composition
    Condition
    • New construction: No
    • Year built: 2003
    Details
    • Builder model: REDWOOD ELEV A-1
    • Builder name: Miller & Smith

    Utilities & green energy

    • Sewer: Public Sewer
    • Water: Public
    • Utilities for property: Cable Available, Electricity Available, Natural Gas Available, Phone Available, Cable Connected, Water Available, Sewer Available, Cable

    Community & neighborhood

    Community
    • Community features: Pool
    Location
    • Region: Lorton
    • Subdivision: Lorton Town Cntr Landbay

    HOA & financial

    HOA
    • Has HOA: Yes
    • HOA fee: $103 monthly
    • Amenities included: Clubhouse, Common Grounds, Jogging Path, Pool, Tot Lots/Playground
    • Services included: Common Area Maintenance, Pool(s), Snow Removal, Trash, Management
    • Association name: LORTON STATION COMMUNITY ASSOCIATION

    Other

    Other facts
    • Listing agreement: Exclusive Right To Sell
    • Listing terms: Cash,Conventional,FHA,VA Loan
    • Ownership: Fee Simple

    Price history

    DateEventPrice
    12/5/2025Sold$810,000$245/sqft
    Source: Bright MLS #VAFX2267218 Report a problem
    11/11/2025Contingent$810,000$245/sqft
    Source: Bright MLS #VAFX2267218 Report a problem
    10/8/2025Listed for sale$810,000+15.7%$245/sqft
    Source: Bright MLS #VAFX2267218 Report a problem
    6/15/2023Listing removed--
    Source: Bright MLS #VAFX1201940 Report a problem
    6/16/2021Sold$700,000+3.7%$212/sqft
    Source: Public Record Report a problem
    5/25/2021Pending sale$675,000$204/sqft
    Source: Bright MLS #VAFX1201940 Report a problem
    5/20/2021Listed for sale$675,000+49.3%$204/sqft
    Source: Bright MLS #VAFX1201940 Report a problem
    4/30/2003Sold$452,000$137/sqft
    Source: Public Record Report a problem

    Public tax history

    YearProperty taxesTax assessment
    2025$8,815 +6.7%$762,530 +6.9%
    2024$8,261 +1.9%$713,050 -0.8%
    2023$8,108 +11.1%$718,500 +12.6%
    2022$7,297 $638,170 +9%
    2021-- $585,290 +5.6%
    2020$6,558 $554,090
    2019$6,558 +3.3%$554,090 +3.3%
    2018$6,349 +1.9%$536,490
    2017$6,229 +0.2%$536,490
    2016$6,215 +6.5%$536,490 +2.6%
    2015$5,834 +0.1%$522,750 -0.1%
    2014$5,827 $523,300 +3.1%
    2013-- $507,650 +10.4%
    2012-- $459,900 +2.5%
    2011-- $448,830 +7.4%
    2010-- $417,750 -6.5%
    2009-- $446,720 -24.3%
    2008-- $590,210 -2.8%
    2007-- $607,410 +1859.4%
    2003-- $31,000

    Find assessor info on the county website

    Neighborhood: 22079

    Nearby schools

    GreatSchools rating
    Schools provided by the listing agent
    • District: Fairfax County Public Schools

    Source: Bright MLS. This data may not be complete. We recommend contacting the local school district to confirm school assignments for this home.

    Get a cash offer in 3 minutes
    Find out how much your home could sell for in as little as 3 minutes with a no-obligation cash offer.
    Estimated market value
    $821,700
    Get a cash offer in 3 minutes
    Find out how much your home could sell for in as little as 3 minutes with a no-obligation cash offer.
    Estimated market value
    $821,700