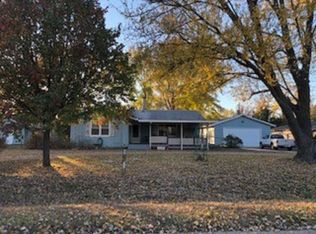
The house is set on a spacious half-acre lot, providing plenty of room for outdoor activities and landscaping. The property is well-maintained and owner has taken great care of the property. There is a detached garage on the property, offering ample space for multiple vehicles, as well as additional storage or a workshop area. A convenient carport is also available, providing shelter for another vehicle and protecting it from the elements. The house boasts both a spacious living room and a family room, providing ample space for relaxation, entertainment, and gatherings. There are 2 well-appointed bedrooms, providing comfortable accommodation for family members and guests. Each bedroom is designed with comfort in mind, offering ample space and natural light. The master bedroom may feature an en-suite bathroom and walk-in closet for added convenience. For safety and peace of mind, the property includes a storm shelter, ensuring protection during severe weather events. The house is located in a serene and tranquil neighborhood, away from the hustle and bustle of city life. Residents can enjoy the peaceful surroundings and the opportunity for quiet walks or outdoor activities. The property's location provides quick and convenient access to a nearby turnpike, making commuting and travel a breeze. This accessibility offers the convenience of reaching nearby cities and amenities without a long commute. Overall, this large two bedroom house on a half-acre lot with a detached garage, carport, storm shelter, and well-appointed living spaces in a peaceful area with easy turnpike access. Schedule your showing today
Sold-co-op w/mbr
Price Unknown
7757 S Lulu St, Haysville, KS 67060
2beds
1,216sqft
Single Family Offsite Built
Built in 1985
0.55 Acres Lot
$163,800 Zestimate®
$--/sqft
$1,137 Estimated rent
Home value
$163,800
$139,000 - $185,000
$1,137/mo
Zestimate® history
Owner options
List your home for rent
$1,137/mo
Rent Zestimate®
Find your next renter with Zillow Rental Manager. Plus, with online applications, you can quickly screen prospective tenants – for free.
$1,137/mo
Rent Zestimate®
Refinance and save
Refinancing to a lower rate could help reduce your monthly payments and save thousands over the life of the loan.
Explore your selling options
Work with a Zillow partner agent
Leverage their expertise and Zillow's premium Showcase listings to get your home seen by more buyers.
Get startedList with your own agent
Get your home in front of millions of buyers by listing it on Zillow.
Learn how to do itSell it yourself
Take full control of how buyers see your home on Zillow by listing For Sale by Owner (FSBO).
List your homeWhat's special
Zillow last checked:
Listing updated:
Listed by:
Tina Bell 316-209-0358,
Heritage 1st Realty,
Steve Bell 316-209-0435,
Heritage 1st Realty
Bought with:
Clayton Laird, 00239281
Source: SCKMLS as distributed by MLS GRID,MLS#: 631101
Facts & features
Interior
Bedrooms & bathrooms
- Bedrooms: 2
- Bathrooms: 2
- Full bathrooms: 2
Primary bedroom
- Description: Carpet
- Level: Main
- Area: 302.75
- Dimensions: 17.3 x 17.5
Bedroom
- Description: Carpet
- Level: Main
- Area: 211.5
- Dimensions: 15x14.1
Family room
- Description: Vinyl
- Level: Main
- Area: 349.14
- Dimensions: 13.8x25.3
Kitchen
- Description: Vinyl
- Level: Main
- Area: 204.13
- Dimensions: 14.9 x 13.7
Living room
- Description: Carpet
- Level: Main
- Area: 420
- Dimensions: 24x17.5
Heating
- Forced Air, Natural Gas
Cooling
- Central Air, Electric
Appliances
- Laundry: Laundry Room
Features
- Basement: None
- Has fireplace: No
Interior area
- Total interior livable area: 1,216 sqft
- Finished area above ground: 1,216
- Finished area below ground: 0
Property
Parking
- Total spaces: 1
- Parking features: Detached, Carport
- Garage spaces: 1
Features
- Levels: One
- Stories: 1
Lot
- Size: 0.55 Acres
- Features: Corner Lot
Details
- Parcel number: 20173087242040420100900
Construction
Type & style
- Home type: SingleFamily
- Property subtype: Single Family Offsite Built
Materials
- Frame w/Less than 50% Mas
- Foundation: None, Mobile/Mfd-Perm Found.
- Roof: Composition
Condition
- Year built: 1985
Utilities & green energy
- Sewer: Septic Tank
- Water: Private
Community & HOA
Community
- Subdivision: HANCOCK
HOA
- Has HOA: No
Location
- Region: Haysville
Financial & listing details
- Annual tax amount: $483
- Date on market: 10/6/2023
- Cumulative days on market: 5 days
- Ownership: Individual
Price history
Price history is unavailable.
Public tax history
Tax history is unavailable.
Neighborhood: 67060
Nearby homes
- $144,500-- bd-- ba1.2k sqft7757 S Lulu Ave, Haysville, KS 67060Off Market
- $209,3003 bd2 ba1.5k sqft7756 S Pattie St, Haysville, KS 67060Off Market

- $165,5003 bd2 ba1.5k sqft7756 S Pattie Ave, Haysville, KS 67060Off Market

- $139,6702 bd2 ba1.2k sqft7735 S Lulu St, Haysville, KS 67060Off Market
- $206,2002 bd2 ba1.2k sqft7735 S Lulu Ave, Haysville, KS 67060Off Market
- $169,800-- bd-- ba2.1k sqft7736 S Pattie Ave, Haysville, KS 67060Off Market
- $161,1003 bd2 ba2.3k sqft7715 S Lulu Ave, Haysville, KS 67060Off Market
- $122,000-- bd-- ba-- sqft7757 S Pattie Ave, Haysville, KS 67060Off Market
Nearby schools
GreatSchools rating
- 8/10Swaney Elementary SchoolGrades: PK-5Distance: 3.4 mi
- 5/10Derby Middle SchoolGrades: 6-8Distance: 3.3 mi
- 6/10Derby High SchoolGrades: 9-12Distance: 4.3 mi
Schools provided by the listing agent
- Elementary: Swaney
- Middle: Derby
- High: Derby
Source: SCKMLS as distributed by MLS GRID. This data may not be complete. We recommend contacting the local school district to confirm school assignments for this home.
Sell for more on Zillow
Get a Zillow Showcase℠ listing at no additional cost and you could sell for .
$163,800
2% more
+$3,276
With Zillow Showcase(estimated)
$167,076
- Kansas
- Sedgwick County
- Haysville
- 67060
- 7757 S Lulu St
