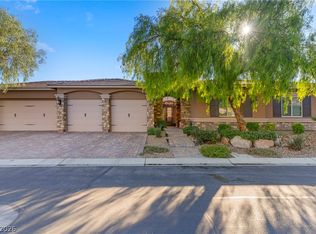
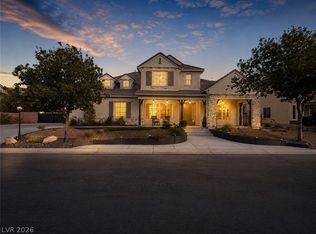
THIS SINGᏞΕ ЅTORY FΟUR CAR GΑRAGE HOME IЅ NΕSTLED IN A GREAT GATED COMMUNITY LOCATED IN THE NORTHWEST*STEPS AWAY FROM THE BASIN AND FLOYD LAMB PARK*MASSIVE LOT HAS NO BACK NEIGHBORS JUST BREATH TAKING MOUNTAIN VIEWS. THE HOME FEATURES TWO GUEST BEDROOMS WITH WALK IN CLOSETS WITH CUSTOMIZED SHELVING. THE PRIMARY BEDROOM IS A RETREAT IN ITSELF*MINI ENTRY WITH FRENCH DOORS OPEN UP TO A HUGE PRIMARY BEDROOM WITH A LARGE SITTING ROOM WITH LOTS OF WINDOWS AND DETAILED ARCHITECTURE*ELEGANT PRIMARY BATHROOM FEATURES A HUGE TUB WITH A LARGE TINTED WINDOW FOR PRIVACY AND POT SHELVES ON BOTH SIDES*BATHROOM FEATURES AN ELEGANT SIT DOWN VANITY WITH A MODERN MIRROR *A FLOOR TO CEILING WALK IN SHOWER WITH RAINFULL FAUCET AND ANOTHER SPRAYER AND A HAND HELD SPRAYER ENSURE A SPA LIKE FEEL WHEN SHOWERING*DOORS ON EACH SIDE OF SHOWER ALONG WITH TWO VANITIES WITH MODERN MIRRORS AND LIGHTING*CABINETS HAVE PULL OUT DRAWERS FOR EASE AND BOTH HAVE ELECTRICAL OUTLETS*THE PRIMARY WALK IN CLOSET IS A ONE OF A KIND WITH CUSTOME DRAWERS, SHEVES, HANGING POLES ALL THE WAY TO THE CEILING*CUSTOM INSTALL*HOUSE HAS AN OFFICE LOCATED IN THE FRONT OF THE HOUSE WITH TWO GLASS FRENCH DOORS WHICH COULD EASILY BE CONVERTED TO A BEDROOM*MANY MODELS HAVE THIS FEATURE*HOME ALSO HAS A LARGE GAME ROOM WHICH CAN BE UTILIZED AS A SECONDARY FAMILY ROOM, WORKOUT ROOM OR EVEN ANOTHER BEDROOM*GOURMET KITCHEN HAS ALL THE FINEST AMENITIES*UPGRADED STAINLESS STEEL APPLIANCES * UPGRADED BEVELED GRANITE COUNTERTOPS*ELEGANT HERRING BONE BACKSPLASH*CUSTOM CABINETS WITH SOFT CLOSE AND IMPRESSIVE GLASS CABINETS ON UPPERS*LARGE WALK IN PANTRY AND NEW PENDANT LIGHTING AND RECESSED LIGHTING*OPEN CONCEPT DINING ROOM AND FAMILY ROOM MAKE THIS HOUSE PERFECT FOR ENTERTAINING AND HOLIDAYS OR JUST RELAXING*
Pending
$1,294,999
7758 Aztec Sandstone Ct, Clark County, NV 89131
3beds
3,486sqft
Single Family Residence
Built in 2021
0.65 Acres Lot
$1,280,100 Zestimate®
$371/sqft
$135/mo HOA
What's special
Breathtaking mountain viewsElegant primary bathroomElegant herringbone backsplashUpgraded beveled granite countertopsMassive lot
- 9 days
- 498
- 24
Likely to sell faster than
Zillow last checked:
Listing updated:
Listed by:
Peggy J. Collura S.0181565 (702)626-6002,
HomeSmart Encore
Source: LVR,MLS#: 2809921 Originating MLS: Greater Las Vegas Association of Realtors Inc
Originating MLS: Greater Las Vegas Association of Realtors IncFacts & features
Interior
Bedrooms & bathrooms
- Bedrooms: 3
- Bathrooms: 3
- Full bathrooms: 2
- 1/2 bathrooms: 1
Primary bedroom
- Description: Ceiling Fan,Ceiling Light,Custom Closet,Downstairs,Pbr Separate From Other,Sitting Room,Walk-In Closet(s)
- Dimensions: 24x16
Bedroom 2
- Description: Ceiling Fan,Ceiling Light,Downstairs,Walk-In Closet(s)
- Dimensions: 13X12
Bedroom 3
- Description: Ceiling Fan,Ceiling Light,Custom Closet,Downstairs,TV/ Cable
- Dimensions: 13X12
Den
- Description: Ceiling Fan,Ceiling Light,Double Doors,Downstairs
- Dimensions: 14x14
Dining room
- Description: Formal Dining Room,Vaulted Ceiling
- Dimensions: 14x15
Family room
- Description: 2 or More Family Rooms,Built-in Bookcases,Ceiling Fan,Downstairs,Entertainment Center,Separate Family Room,Surround Sound,Vaulted Ceiling
- Dimensions: 20x18
Kitchen
- Description: Custom Cabinets,Granite Countertops,Island,Lighting Recessed,Pantry
- Dimensions: 16X14
Heating
- Central, Gas, Multiple Heating Units
Cooling
- Central Air, Electric, High Efficiency, 2 Units
Appliances
- Included: Built-In Gas Oven, Dryer, Dishwasher, ENERGY STAR Qualified Appliances, Disposal, Gas Range, Microwave, Refrigerator, Tankless Water Heater, Water Purifier, Washer
- Laundry: Gas Dryer Hookup, Laundry Room
Features
- BathroomonMainLevel, Bedroom on Main Level, Ceiling Fan(s), Full Bath on Main Level, Primary Downstairs, Pot Rack, Window Treatments
- Flooring: Carpet, Hardwood, Laminate, Tile
- Windows: Blinds, Double Pane Windows, Insulated Windows, Low-Emissivity Windows
- Has fireplace: No
Interior area
- Total structure area: 3,486
- Total interior livable area: 3,486 sqft
Video & virtual tour
Property
Parking
- Total spaces: 4
- Parking features: Attached, Exterior Access Door, Epoxy Flooring, Garage, Garage Door Opener, Inside Entrance, Private, Shelves, Storage
- Attached garage spaces: 4
Features
- Stories: 1
- Patio & porch: Covered, Patio, Porch
- Exterior features: Built-in Barbecue, Barbecue, Porch, Patio, Private Yard, Sprinkler/Irrigation
- Has spa: Yes
- Spa features: Above Ground
- Fencing: Block,Back Yard
- Has view: Yes
- View description: Mountain(s)
Lot
- Size: 0.65 Acres
- Features: 1/4 to 1 Acre Lot, Cul-De-Sac, Drip Irrigation/Bubblers, Desert Landscaping, Landscaped, No Rear Neighbors, Synthetic Grass, Sprinklers Timer, Sprinklers On Side
Details
- Parcel number: 12509613024
- Zoning description: Single Family
- Horse amenities: None
Construction
Type & style
- Home type: SingleFamily
- Architectural style: One Story
- Property subtype: Single Family Residence
Materials
- Drywall
- Roof: Tile
Condition
- Resale
- Year built: 2021
Utilities & green energy
- Electric: Photovoltaics None
- Sewer: Public Sewer
- Water: Public
- Utilities for property: Underground Utilities
Green energy
- Energy efficient items: Doors, Solar Screens, Windows
Community & HOA
Community
- Security: Security System Owned, Gated Community
- Subdivision: Tule Spgs Phase 2
HOA
- Has HOA: Yes
- Amenities included: Gated
- HOA fee: $135 monthly
- HOA name: TULE SPRINGS PHASE 2
- HOA phone: 800-376-6826
Location
- Region: Clark County
Financial & listing details
- Price per square foot: $371/sqft
- Tax assessed value: $1,070,203
- Annual tax amount: $8,004
- Date on market: 8/22/2026
- Listing agreement: Exclusive Right To Sell
- Listing terms: Cash,Conventional,VA Loan
- Ownership: Single Family Residential
Estimated market value
$1,280,100
$1.22M - $1.34M
$3,742/mo
Price history
| Date | Event | Price |
|---|---|---|
| 8/26/2026 | Pending sale | $1,294,999$371/sqft |
Source:  LVR #2809921 Report a problem LVR #2809921 Report a problem | ||
| 8/22/2026 | Listed for sale | $1,294,999+81%$371/sqft |
Source: LVR #2809921 Report a problem | ||
| 9/13/2021 | Sold | $715,567$205/sqft |
Source: Public Record Report a problem | ||
Public tax history
| Year | Property taxes | Tax assessment |
|---|---|---|
| 2026 | $8,007 +4.3% | $374,571 +5.8% |
| 2025 | $7,679 +1.8% | $353,997 +20.9% |
| 2024 | $7,547 +3% | $292,747 +8.9% |
| 2023 | $7,328 +276.7% | $268,769 +265.7% |
| 2022 | $1,945 +7.7% | $73,500 +11.1% |
| 2021 | $1,806 | $66,150 |
Find assessor info on the county website
Monthly payment
Est. payment
Payment breakdown
Explore the cost of this home by adjusting the details. Changes won't be saved.Climate risks
Neighborhood: Tule Springs
Nearby schools
Schools provided by the listing agent
- Elementary: O' Roarke, Thomas,O' Roarke, Thomas
- Middle: Cadwallader Ralph
- High: Arbor View
Source: LVR. This data may not be complete. We recommend contacting the local school district to confirm school assignments for this home.
- $1,365,5000.68 acres7778 Aztec Sandstone Ct, Clark County, NV 89131Off Market
- $1,552,9004 bd3 ba3.9k sqft7738 Aztec Sandstone Ct, Clark County, NV 89131Off Market
- $1,350,0004 bd3 ba3.9k sqft7757 Aztec Sandstone Ct, Clark County, NV 89131Sold
- $1,456,2003 bd3 ba3.7k sqft7777 Aztec Sandstone Ct, Clark County, NV 89131Off Market
Similar homes
- $1,275,0005 bd4 ba4.2k sqft7119 Arabian Ridge St, Las Vegas, NV 89131For Sale
 MLS ID #2793170, Virginia Campbell, Coldwell Banker Premier. LVR
 - $1,250,0006 bd5 ba4k sqft6589 Lyon Estates Ave, Las Vegas, NV 89131For Sale
 MLS ID #2798572, Traci Rivera, Redfin. LVR
 - $1,200,0005 bd4 ba4.2k sqft7347 Peace Rose St, Las Vegas, NV 89131For Sale
 MLS ID #2802190, Brian Burns, Las Vegas Sotheby's Int'l. LVR
 - $1,079,0005 bd5 ba4.7k sqft6343 Radiant Rapture Ave, Las Vegas, NV 89131For Sale
 MLS ID #2808056, Brad Whiting, Real Broker LLC. LVR
