Skip main navigation
Sold for $998,000
  • Listed by: REALTY ONE GROUP WEST • Harlene Dryden • Contact: 909-215-7901
    Bought with: Century 21 Cornerstone
    Tax assessed value
    $998,000

    7758 Calle Bresca, Rancho Cucamonga, CA 91730

    3beds
    2,191sqft
    Single Family Residence
    Built in 1981
    0.34 Acres Lot
    $1,054,500 Zestimate®
    $455/sqft
    $4,223 Estimated rent

    Home value

    $1,054,500

    $1.00M - $1.11M

    $4,223/mo

    Zestimate® history
    Loading
    Loading...

    Owner options

    List your home for rent

    $4,223/mo

    Rent Zestimate®

    Find your next renter with Zillow Rental Manager. Plus, with online applications, you can quickly screen prospective tenants – for free.

    Learn more

    $4,223/mo

    Rent Zestimate®

    Refinance and save

    $6,323/mo

    Est. payment

    Refinancing to a lower rate could help reduce your monthly payments and save thousands over the life of the loan.

    See today's rates

    $6,323/mo

    Est. payment

    Explore your selling options

    Work with a Zillow partner agent

    Leverage their expertise and Zillow's premium Showcase listings to get your home seen by more buyers.

    Get started

    List with your own agent

    Get your home in front of millions of buyers by listing it on Zillow.

    Learn how to do it

    Sell it yourself

    Take full control of how buyers see your home on Zillow by listing For Sale by Owner (FSBO).

    List your home

    What's special

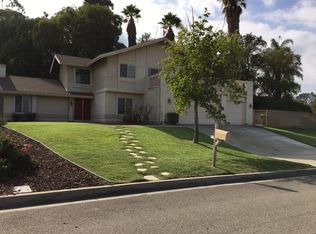
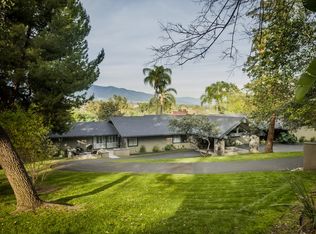
    Bring your golf cart! It's here....The rare appearance of a Red Hill Country Club neighborhood home on the market! This home is a SPRAWLING SINGLE STORY remodeled dream! There are two separate wings to this home. On one side you will find a private double door entry oversized primary bedroom suite. This suite boasts high ceilings and so much space. The primary bathroom has an extra long counter and cabinetry to make getting ready a breeze. A walk-in closet in the primary bedroom is always a necessity and this home does not disappoint. The second wing of the home has 2 large sized bedrooms, both with gorgeous outdoor views. There are also several areas to entertain and spread out. A dramatic fireplace in the huge step-down living room, vaulted ceilings, gleaming new quartz counters throughout. Fresh paint, and brand new vinyl plank flooring. There is a dedicated dining room, and another large entertainment area open to the kitchen that can be used for any number of things. Heading out to the backyard you will find a glass enclosed sunroom for more gatherings or even just a relaxing. Get lost in the oasis that is the backyard. A large gorgeous sparkling pool and spa with mature landscaping that will make you forget where you are. It's very hard to find such a spectacular property on the market on Red Hill. When they go, they go fast!

    Zillow last checked:

    Listing updated:

    Listed by:

    Harlene Dryden DRE #01920865 909215-7901,

    REALTY ONE GROUP WEST

    Bought with:

    Ruby Alvarado Mejia, DRE #02096638

    Century 21 Cornerstone

    Source: CRMLS,MLS#: CV24067266MLS LogoOriginating MLS: California Regional MLS

    Facts & features

    Interior

    Bedrooms & bathrooms
    • Bedrooms: 3
    • Bathrooms: 3
    • Full bathrooms: 2
    • 1/2 bathrooms: 1
    • Main level bathrooms: 3
    • Main level bedrooms: 3
    Rooms
    • Room types: Bonus Room, Bedroom, Entry/Foyer, Family Room, Foyer, Kitchen, Living Room, Primary Bathroom, Primary Bedroom, Other, Dining Room
    Primary bedroom
    • Features: Main Level Primary
    Bedroom
    • Features: All Bedrooms Down
    Bedroom
    • Features: Bedroom on Main Level
    Bathroom
    • Features: Bathtub, Closet, Dual Sinks, Enclosed Toilet, Low Flow Plumbing Fixtures, Remodeled, Separate Shower, Tub Shower, Upgraded, Walk-In Shower
    Kitchen
    • Features: Quartz Counters, Updated Kitchen
    Heating
    • Central, ENERGY STAR Qualified Equipment, Fireplace(s)
    Cooling
    • Central Air, ENERGY STAR Qualified Equipment
    Appliances
    • Included: Dishwasher, Electric Oven, Disposal, Microwave, Self Cleaning Oven, Water To Refrigerator
    • Laundry: Washer Hookup, Electric Dryer Hookup, In Garage
    Features
    • Wet Bar, Breakfast Bar, Built-in Features, Ceiling Fan(s), Cathedral Ceiling(s), Separate/Formal Dining Room, High Ceilings, Open Floorplan, Quartz Counters, Recessed Lighting, Sunken Living Room, Unfurnished, Bar, All Bedrooms Down, Bedroom on Main Level, Entrance Foyer, Main Level Primary, Walk-In Closet(s)
    • Flooring: Vinyl
    • Doors: Double Door Entry, Sliding Doors
    • Windows: Custom Covering(s)
    • Has fireplace: Yes
    • Fireplace features: Gas, Living Room
    • Common walls with other units/homes: No Common Walls
    Interior area
    • Total interior livable area: 2,191 sqft

    Property

    Parking
    • Total spaces: 5
    • Parking features: Door-Multi, Direct Access, Door-Single, Driveway, Driveway Up Slope From Street, Garage, Side By Side
    • Attached garage spaces: 3
    • Uncovered spaces: 2
    Features
    • Levels: One
    • Stories: 1
    • Entry location: Ground level
    • Patio & porch: Glass Enclosed, Open, Patio, Porch
    • Exterior features: Lighting, Rain Gutters
    • Has private pool: Yes
    • Pool features: Heated, In Ground, Private
    • Has spa: Yes
    • Spa features: Heated, In Ground, Private
    • Fencing: Block,Privacy
    • Has view: Yes
    • View description: City Lights, Mountain(s), Trees/Woods
    Lot
    • Size: 0.34 Acres
    • Features: 0-1 Unit/Acre, Close to Clubhouse, Cul-De-Sac, Front Yard, Garden, Sprinklers In Rear, Sprinklers In Front, Lawn, Landscaped, Near Park, Paved, Sprinklers Timer, Sprinkler System, Sloped Up, Trees, Yard
    Details
    • Parcel number: 0207601200000
    • Zoning: R1
    • Special conditions: Standard
    • Horse amenities: Riding Trail

    Construction

    Type & style
    • Home type: SingleFamily
    • Architectural style: Spanish
    • Property subtype: Single Family Residence
    Materials
    • Drywall
    • Foundation: Slab
    • Roof: Tile
    Condition
    • Updated/Remodeled
    • New construction: No
    • Year built: 1981

    Utilities & green energy

    • Electric: Standard
    • Sewer: Public Sewer
    • Water: Public
    • Utilities for property: Cable Not Available, Electricity Connected, Natural Gas Connected, Phone Available, Sewer Connected, Water Connected

    Community & HOA

    Community
    • Features: Biking, Curbs, Golf, Gutter(s), Hiking, Horse Trails, Street Lights, Suburban, Sidewalks, Park
    • Security: Carbon Monoxide Detector(s), Smoke Detector(s), Security Lights
    Location
    • Region: Rancho Cucamonga

    Financial & listing details

    • Price per square foot: $455/sqft
    • Tax assessed value: $998,000
    • Annual tax amount: $11,075
    • Date on market: 6/21/2024
    • Cumulative days on market: 42 days
    • Listing terms: Cash,Cash to Existing Loan,Cash to New Loan,Conventional,Cal Vet Loan,1031 Exchange,FHA,Fannie Mae,Freddie Mac,VA Loan
    • Road surface type: Paved

    Price history

    DateEventPrice
    8/22/2024Sold$998,000$455/sqft
    Source: CRMLS #CV24067266 Report a problem
    8/7/2024Contingent$998,000$455/sqft
    Source: CRMLS #CV24067266 Report a problem
    6/21/2024Listed for sale$998,000+67.2%$455/sqft
    Source: CRMLS #CV24067266 Report a problem
    1/3/2018Sold$597,000-5.2%$272/sqft
    Source: Public Record Report a problem
    11/28/2017Pending sale$629,900$287/sqft
    Source: REALTY WORLD ALL STARS #CV17255080 Report a problem
    11/10/2017Listed for sale$629,900+51.8%$287/sqft
    Source: REALTY WORLD ALL STARS #CV17255080 Report a problem
    9/30/2009Sold$415,000+55.4%$189/sqft
    Source: Public Record Report a problem
    2/3/2000Sold$267,000+14.6%$122/sqft
    Source: Public Record Report a problem
    11/5/1993Sold$233,000$106/sqft
    Source: Public Record Report a problem

    Public tax history

    YearProperty taxesTax assessment
    2025$11,075 +45.3%$998,000 +49.9%
    2024$7,622 +5.9%$665,965 +2%
    2023$7,196 +1.6%$652,907 +2%
    2022$7,081 +0%$640,105 +2%
    2021$7,080 +2.9%$627,554 +1%
    2020$6,877 +0.5%$621,119 +2%
    2019$6,845 +32.1%$608,940 +29.3%
    2018$5,180 +1.9%$470,802 +2%
    2017$5,085 $461,571 +2%
    2016$5,085 +1.2%$452,520 +1.5%
    2015$5,023 +1.1%$445,723 +2%
    2014$4,969 $436,992 +0.5%
    2013-- $435,017 +2%
    2012-- $426,488 +2%
    2011-- $418,125 +0.8%
    2010-- $415,000 +25.2%
    2009-- $331,362 +2%
    2008-- $324,865 +2%
    2007-- $318,495 +6.1%
    2006-- $300,292 +2%
    2005-- $294,404 +2%
    2004-- $288,632 +1.9%
    2003-- $283,342 +2%
    2002-- $277,786 +2%
    2001-- $272,340 +5.9%
    2000-- $257,111
    Find assessor info on the county website

    Neighborhood: Red Hill

    Nearby schools

    GreatSchools rating
    Schools provided by the listing agent
    • High: Alta Loma

    Source: CRMLS. This data may not be complete. We recommend contacting the local school district to confirm school assignments for this home.

    Get a cash offer in 3 minutes
    Find out how much your home could sell for in as little as 3 minutes with a no-obligation cash offer.
    Estimated market value
    $1,054,500
    Get a cash offer in 3 minutes
    Find out how much your home could sell for in as little as 3 minutes with a no-obligation cash offer.
    Estimated market value
    $1,054,500