WE ARE IN MULTIPLE OFFERS. Please submit best and final by 12:00 noon on Tuesday, 11-12-24. Everything you need is right here on this exceptional country property. Extremely well-maintained house with newer updates that include a metal roof, HVAC, windows, hall bathroom shower, wood floors and 2 water heaters. Guest bedrooms on one end of the house and the primary bedroom on the other. You will be impressed with the manicured 4.6 acres that also have a 30' x 20' barn with electricity, an insulated 10' x 20' tac room, cement floors, loft and a 20 x 10 lean to off the side to store equipment. The workshop is so nice and large that is 47' x 40' that has electricity, heating, insulated, 3 rollup doors and a crane wrench in the ceiling. I can't image any man who wouldn't love this workshop. Enjoy the sunsets on the 38' covered patio or the screened in gazebo. There's even a sunroom to enjoy during the winter months! The owner spared no expense on making this property gorgeous. So much attention was paid to the details. There is also an electric gate for your security and privacy. Fully fences and ready for you to bring your horses and start living the good country life at the end of the private road.
Sold
Price Unknown
7758 County Road 272, Terrell, TX 75160
3beds
2,012sqft
Single Family Residence
Built in 1982
4.62 Acres Lot
$477,200 Zestimate®
$--/sqft
$2,397 Estimated rent
Home value
$477,200
$444,000 - $515,000
$2,397/mo
Zestimate® history
Owner options
List your home for rent
$2,397/mo
Rent Zestimate®
Find your next renter with Zillow Rental Manager. Plus, with online applications, you can quickly screen prospective tenants – for free.
$2,397/mo
Rent Zestimate®
Refinance and save
Refinancing to a lower rate could help reduce your monthly payments and save thousands over the life of the loan.
Explore your selling options
Work with a Zillow partner agent
Leverage their expertise and Zillow's premium Showcase listings to get your home seen by more buyers.
Get startedList with your own agent
Get your home in front of millions of buyers by listing it on Zillow.
Learn how to do itSell it yourself
Take full control of how buyers see your home on Zillow by listing For Sale by Owner (FSBO).
List your homeWhat's special
Wood floorsTac roomCovered patioWater heatersBarn with electricityScreened in gazeboHall bathroom shower
Zillow last checked:
Listing updated:
Listed by:
Joyce Kiesel 0629545 817-856-7131,
Keller Williams Lonestar DFW 817-795-2500
Bought with:
Janet Vega
Monument Realty
Source: NTREIS,MLS#: 20773236
Facts & features
Interior
Bedrooms & bathrooms
- Bedrooms: 3
- Bathrooms: 2
- Full bathrooms: 2
Primary bedroom
- Features: En Suite Bathroom, Separate Shower, Walk-In Closet(s)
- Level: First
- Dimensions: 13 x 13
Bedroom
- Features: Ceiling Fan(s), Walk-In Closet(s)
- Level: First
- Dimensions: 14 x 11
Bedroom
- Features: Ceiling Fan(s), Walk-In Closet(s)
- Level: First
- Dimensions: 12 x 11
Primary bathroom
- Features: Built-in Features, En Suite Bathroom, Separate Shower
- Level: First
- Dimensions: 10 x 6
Family room
- Features: Ceiling Fan(s), Fireplace
- Level: First
- Dimensions: 19 x 16
Other
- Features: Built-in Features, Separate Shower
- Level: First
- Dimensions: 7 x 7
Kitchen
- Features: Built-in Features, Eat-in Kitchen, Galley Kitchen, Granite Counters, Stone Counters
- Level: First
- Dimensions: 16 x 10
Laundry
- Features: Built-in Features
- Level: First
- Dimensions: 10 x 6
Living room
- Features: Ceiling Fan(s)
- Level: First
- Dimensions: 14 x 12
Sunroom
- Level: First
- Dimensions: 13 x 10
Heating
- Central, Electric, ENERGY STAR Qualified Equipment, Fireplace(s)
Cooling
- Central Air, Ceiling Fan(s), Electric, ENERGY STAR Qualified Equipment
Appliances
- Included: Dishwasher, Electric Cooktop, Electric Oven, Electric Water Heater, Microwave
- Laundry: Washer Hookup, Electric Dryer Hookup, Laundry in Utility Room
Features
- Eat-in Kitchen, Granite Counters, Cable TV, Walk-In Closet(s)
- Flooring: Carpet, Ceramic Tile, Tile, Wood
- Windows: Window Coverings
- Has basement: No
- Number of fireplaces: 1
- Fireplace features: Electric, Insert, Family Room, Masonry, Wood Burning
Interior area
- Total interior livable area: 2,012 sqft
Property
Parking
- Total spaces: 4
- Parking features: Additional Parking, Concrete, Covered, Carport, Door-Multi, Driveway, Enclosed, Garage, Garage Door Opener, Gated, Open, Oversized, Paved, Private, Garage Faces Side, Storage
- Attached garage spaces: 2
- Carport spaces: 2
- Covered spaces: 4
- Has uncovered spaces: Yes
Features
- Levels: One
- Stories: 1
- Patio & porch: Enclosed, Front Porch, Patio, Covered
- Exterior features: Other, Private Entrance, Private Yard, Rain Gutters
- Pool features: None
- Fencing: Chain Link,Fenced,Full,Front Yard,Gate,Pipe,Wrought Iron,Wire
Lot
- Size: 4.62 Acres
- Features: Acreage, Back Yard, Cleared, Cul-De-Sac, Lawn, Landscaped, Level, Few Trees
- Residential vegetation: Cleared, Grassed
Details
- Additional structures: Workshop, Barn(s), Stable(s)
- Parcel number: 27322
Construction
Type & style
- Home type: SingleFamily
- Architectural style: Traditional,Detached
- Property subtype: Single Family Residence
- Attached to another structure: Yes
Materials
- Brick
- Foundation: Slab
- Roof: Metal
Condition
- Year built: 1982
Utilities & green energy
- Sewer: Private Sewer, Septic Tank
- Utilities for property: Sewer Available, Septic Available, Cable Available
Green energy
- Energy efficient items: HVAC, Insulation, Water Heater, Windows
Community & HOA
Community
- Security: Security Gate, Smoke Detector(s)
- Subdivision: Ingram Ranch Estates 1, 2 & 3
HOA
- Has HOA: No
Location
- Region: Terrell
Financial & listing details
- Tax assessed value: $470,000
- Annual tax amount: $4,911
- Date on market: 11/7/2024
- Cumulative days on market: 5 days
- Listing terms: Cash,Conventional,FHA,USDA Loan,VA Loan
- Exclusions: refrigerator, washer and dryer.
- Road surface type: Gravel
Price history
| Date | Event | Price |
|---|---|---|
| 12/23/2024 | Sold | -- |
Source: NTREIS #20773236 Report a problem | ||
| 11/14/2024 | Pending sale | $465,000$231/sqft |
Source: NTREIS #20773236 Report a problem | ||
| 11/12/2024 | Contingent | $465,000$231/sqft |
Source: NTREIS #20773236 Report a problem | ||
| 11/7/2024 | Listed for sale | $465,000$231/sqft |
Source: NTREIS #20773236 Report a problem | ||
Public tax history
| Year | Property taxes | Tax assessment |
|---|---|---|
| 2025 | $8,269 +274.8% | $470,000 +61.8% |
| 2024 | $2,206 | $290,505 +10% |
| 2023 | -- | $264,095 |
Find assessor info on the county website
Neighborhood: 75160
Nearby homes
- $33,920-- bd-- ba2.4k sqft7758 County Road 272, Terrell, TX 75160Off Market
- $411,2003 bd2 ba1.7k sqft7702 County Road 272, Terrell, TX 75160Off Market
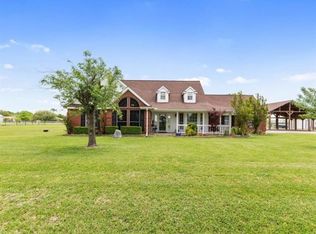
- $501,2003 bd2 ba1.9k sqft7660 County Road 272, Terrell, TX 75160Off Market
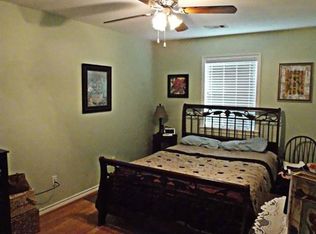
- $458,300-- bd2 ba1.9k sqft7770 County Road 272, Terrell, TX 75160Off Market
- $322,600-- bd2 ba2.2k sqft7750 County Road 272, Terrell, TX 75160Off Market
- $373,800-- bd2 ba1.6k sqft7820 County Road 272, Terrell, TX 75160Off Market
- $387,700-- bd2 ba2k sqft7626 County Road 272, Terrell, TX 75160Off Market
- $296,4003 bd2 ba1.6k sqft7671 County Road 272, Terrell, TX 75160Off Market
Nearby schools
GreatSchools rating
- 3/10Gilbert Willie Sr Elementary SchoolGrades: K-5Distance: 5.2 mi
- 3/10Herman Furlough Jr Middle SchoolGrades: 6-8Distance: 6.1 mi
- 3/10Terrell High SchoolGrades: 9-12Distance: 7.6 mi
Schools provided by the listing agent
- Elementary: Gilbert Willie, Sr.
- Middle: Furlough
- High: Terrell
- District: Terrell ISD
Source: NTREIS. This data may not be complete. We recommend contacting the local school district to confirm school assignments for this home.
Get a cash offer in 3 minutes
Find out how much your home could sell for in as little as 3 minutes with a no-obligation cash offer.
Estimated market value
$477,200
Get a cash offer in 3 minutes
Find out how much your home could sell for in as little as 3 minutes with a no-obligation cash offer.
Estimated market value
$477,200
- Texas
- Kaufman County
- Terrell
- 75160
- 7758 County Road 272
