Looking for your dream home in West Pleasanton? Look no further, This completely renovated 2 bed 2.5 baths is nestled in a quiet location. North facing direction with optimal sunlight exposure throughout the day. With over 1,501 ft.² of living space you will enjoy a well laid out floorpan, Luxury plank flooring, and a custom stacked stone fireplace. The formal dining area is a perfect space for hosting memorable dinner parties, while the updated chefs eat-in kitchen is fitted with SS appliances and all the modern amenities that make your cooking experiences a joyous experience. The property's exquisite owners suite is designed to ensure ultimate relaxation and comfort. The private ensuite spa like bathroom with double sinks and large tiled shower make this space a complete retreat for its owner. Second bedroom is a large J.r. suite with its own private ensuite bathroom with same modern finishes. Outside you'll enjoy a tranquil and serene yard that backs open space, trails and near parks. 2 car garage with epoxy garage floors and is set up for EV charging capability. Close to community pool, top rated schools, shopping, dining, and entertainment options. Quick and easy access to BART, 580/680. Living in this remarkable home means living a life of comfort, convenience, and luxury.
Sold for $1,050,000
$1,050,000
7758 Creekside Dr, Pleasanton, CA 94588
2beds
1,501sqft
Residential, Townhouse
Built in 1990
1,760 Square Feet Lot
$961,400 Zestimate®
$700/sqft
$3,851 Estimated rent
Home value
$961,400
$913,000 - $1.01M
$3,851/mo
Zestimate® history
Owner options
List your home for rent
$3,851/mo
Rent Zestimate®
Find your next renter with Zillow Rental Manager. Plus, with online applications, you can quickly screen prospective tenants – for free.
$3,851/mo
Rent Zestimate®
Refinance and save
$7,238/mo
Est. payment
Refinancing to a lower rate could help reduce your monthly payments and save thousands over the life of the loan.
$7,238/mo
Est. payment
Explore your selling options
Work with a Zillow partner agent
Leverage their expertise and Zillow's premium Showcase listings to get your home seen by more buyers.
Get startedList with your own agent
Get your home in front of millions of buyers by listing it on Zillow.
Learn how to do itSell it yourself
Take full control of how buyers see your home on Zillow by listing For Sale by Owner (FSBO).
List your homeWhat's special
Zillow last checked:
Listing updated:
Listed by:
Joseph DeLima DRE #01728623 925-339-4403,
The Delima Group Inc,
Drew Holscher DRE #01936944 925-922-0511,
The Delima Group Inc
Bought with:
Claire Meager, DRE #01184005
Re/max Accord
Source: Bay East AOR,MLS#: 41047261
Facts & features
Interior
Bedrooms & bathrooms
- Bedrooms: 2
- Bathrooms: 3
- Full bathrooms: 2
- Partial bathrooms: 1
Rooms
- Room types: 0.5 Bath, Main Entry, 2 Bedrooms, 2 Baths, Primary Bedrm Suite - 1, Primary Bedrm Suites - 2, Dining Room, Office, Dining Area
Bathroom
- Features: Shower Over Tub, Solid Surface, Tile, Tub, Updated Baths, Stone, Window, Stall Shower, Double Vanity, Walk-In Closet(s)
Kitchen
- Features: 220 Volt Outlet, Breakfast Bar, Breakfast Nook, Counter - Stone, Dishwasher, Eat In Kitchen, Electric Range/Cooktop, Garbage Disposal, Ice Maker Hookup, Microwave, Updated Kitchen
Heating
- Forced Air, Natural Gas, Central, Fireplace(s)
Cooling
- Ceiling Fan(s)
Appliances
- Included: Dishwasher, Electric Range, Plumbed For Ice Maker, Microwave
- Laundry: Hookups Only, In Unit, Cabinets, Inside, Common Area
Features
- Breakfast Bar, Breakfast Nook, Updated Kitchen
- Flooring: Vinyl
- Doors: Mirrored Closet Door(s)
- Windows: Screens, Window Coverings
- Number of fireplaces: 1
- Fireplace features: Living Room, Gas Piped
Interior area
- Total structure area: 1,501
- Total interior livable area: 1,501 sqft
Property
Parking
- Total spaces: 2
- Parking features: Electric Vehicle Charging Station(s), Garage Faces Front, Garage Door Opener
- Garage spaces: 2
Features
- Levels: Two
- Stories: 2
- Entry location: No Steps to Entry
- Patio & porch: Patio, Enclosed, Rear Porch, Porch
- Exterior features: Unit Faces Common Area, Entry Gate, Low Maintenance
- Pool features: In Ground, Fenced, See Remarks, Community
- Has spa: Yes
- Fencing: Partial Fence,Partial,Vinyl
- Has view: Yes
- View description: Ridge
- Waterfront features: Creek
Lot
- Size: 1,760 Square Feet
- Features: Level, Street Light(s)
Details
- Parcel number: 941278665
- Special conditions: Standard
- Other equipment: Irrigation Equipment
Construction
Type & style
- Home type: Townhouse
- Architectural style: Contemporary
- Property subtype: Residential, Townhouse
Materials
- Brick, Wood
- Foundation: Slab
- Roof: Composition
Condition
- Existing
- New construction: No
- Year built: 1990
Utilities & green energy
- Electric: No Solar, 220 Volts in Kitchen, 220 Volts in Laundry
- Utilities for property: Cable Available, Internet Available, Natural Gas Connected, Individual Electric Meter, Individual Gas Meter
Community & HOA
Community
- Security: Carbon Monoxide Detector(s), Double Strapped Water Heater
- Subdivision: Gold Creek
HOA
- Has HOA: Yes
- Amenities included: Greenbelt, Pool, Guest Parking, See Remarks, Setting Rural
- Services included: Common Area Maint, Maintenance Structure, Management Fee, Reserve Fund, Insurance, Maintenance Grounds, Street
- HOA fee: $470 monthly
- HOA name: GOLD CREEK HOA
- HOA phone: 925-417-7100
Location
- Region: Pleasanton
Financial & listing details
- Price per square foot: $700/sqft
- Tax assessed value: $1,071,000
- Price range: $1.1M - $1.1M
- Date on market: 1/11/2024
- Listing agreement: Excl Right
- Listing terms: Cash,Conventional,1031 Exchange,Submit
- Electric utility on property: Yes
Price history
| Date | Event | Price |
|---|---|---|
| 2/9/2024 | Sold | $1,050,000+5.2%$700/sqft |
Source:  Bay East AOR #41047261 Report a problem Bay East AOR #41047261 Report a problem | ||
| 1/19/2024 | Pending sale | $998,000$665/sqft |
Source:  bridgeMLS/CCAR/Bay East AOR #41047261 Report a problem bridgeMLS/CCAR/Bay East AOR #41047261 Report a problem | ||
| 1/11/2024 | Listed for sale | $998,000+24%$665/sqft |
Source: bridgeMLS/CCAR/Bay East AOR #41047261 Report a problem | ||
| 11/8/2023 | Sold | $805,000-5.2%$536/sqft |
Source: Bay East AOR #41042172 Report a problem | ||
| 10/18/2023 | Pending sale | $849,000$566/sqft |
Source: bridgeMLS/CCAR/Bay East AOR #41042172 Report a problem | ||
Public tax history
| Year | Property taxes | Tax assessment |
|---|---|---|
| 2025 | -- | $1,071,000 +33% |
| 2024 | $9,507 +107.8% | $805,000 +111.7% |
| 2023 | $4,576 +5.5% | $380,181 +2% |
| 2022 | $4,337 +2.6% | $372,727 +2% |
| 2021 | $4,226 +1.3% | $365,419 +1% |
| 2020 | $4,172 -1.2% | $361,674 +2% |
| 2019 | $4,222 +4.7% | $354,583 +2% |
| 2018 | $4,033 | $347,632 +2% |
| 2017 | $4,033 +8.4% | $340,817 +2% |
| 2016 | $3,720 +0.1% | $334,135 +1.5% |
| 2015 | $3,716 | $329,117 +2% |
| 2014 | $3,716 | $322,671 +0.5% |
| 2013 | -- | $321,213 +2% |
| 2012 | -- | $314,916 +2% |
| 2011 | -- | $308,741 +0.8% |
| 2010 | -- | $306,434 -0.2% |
| 2009 | -- | $307,163 +2% |
| 2008 | -- | $301,141 +2% |
| 2007 | -- | $295,237 +2% |
| 2006 | -- | $289,449 +2% |
| 2005 | -- | $283,776 +2% |
| 2004 | -- | $278,213 +1.9% |
| 2003 | -- | $273,114 +2% |
| 2002 | -- | $267,759 +2% |
| 2001 | $2,963 | $262,511 |
Find assessor info on the county website
Neighborhood: 94588
Nearby homes
- $959,2003 bd2 ba1.6k sqft7762 Creekside Dr, Pleasanton, CA 94588Off Market
- $1,066,8003 bd2 ba1.6k sqft7754 Creekside Dr, Pleasanton, CA 94588Off Market
- $1,153,4003 bd3 ba1.6k sqft7768 Creekside Dr, Pleasanton, CA 94588Off Market

- $853,0003 bd2 ba1.7k sqft7748 Creekside Dr, Pleasanton, CA 94588Off Market
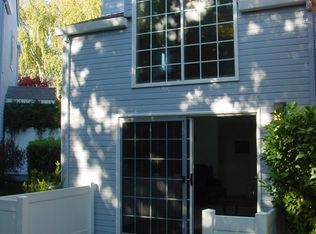
- $1,012,0003 bd3 ba1.7k sqft7772 Creekside Dr, Pleasanton, CA 94588Off Market
- $1,195,0003 bd3 ba1.6k sqft5407 Montalvo Ct, Pleasanton, CA 94588Sold
- $816,7002 bd2 ba1.5k sqft7744 Creekside Dr, Pleasanton, CA 94588Off Market
- $860,7002 bd3 ba1.5k sqft5413 Montalvo Ct, Pleasanton, CA 94588Off Market
Nearby schools
GreatSchools rating
- 9/10Lydiksen Elementary SchoolGrades: K-5Distance: 0.7 mi
- 10/10Thomas S. Hart Middle SchoolGrades: 6-8Distance: 1.6 mi
- 10/10Foothill High SchoolGrades: 9-12Distance: 1.2 mi
Schools provided by the listing agent
- District: Pleasanton Unified
Source: Bay East AOR. This data may not be complete. We recommend contacting the local school district to confirm school assignments for this home.
Get a cash offer in 3 minutes
Find out how much your home could sell for in as little as 3 minutes with a no-obligation cash offer.
Estimated market value
$961,400
Get a cash offer in 3 minutes
Find out how much your home could sell for in as little as 3 minutes with a no-obligation cash offer.
Estimated market value
$961,400
- California
- Alameda County
- Pleasanton
- 94588
- 7758 Creekside Dr
Nearby cities
Nearby zip codes
Other Pleasanton Topics
