Skip main navigation
Sold for $304,900
  • $304,900

    7758 Drakeshire Blvd, Almont, MI 48003

    3beds
    1,512sqft
    Single Family Residence
    Built in 2013
    0.28 Acres Lot
    $305,700 Zestimate®
    $202/sqft
    $2,110 Estimated rent

    Home value

    $305,700

    $242,000 - $388,000

    $2,110/mo

    Zestimate® history
    Loading
    Loading...

    Owner options

    List your home for rent

    $2,110/mo

    Rent Zestimate®

    Find your next renter with Zillow Rental Manager. Plus, with online applications, you can quickly screen prospective tenants – for free.

    Learn more

    $2,110/mo

    Rent Zestimate®

    Refinance and save

    $2,061/mo

    Est. payment

    Refinancing to a lower rate could help reduce your monthly payments and save thousands over the life of the loan.

    See today's rates

    $2,061/mo

    Est. payment

    Explore your selling options

    Work with a Zillow partner agent

    Leverage their expertise and Zillow's premium Showcase listings to get your home seen by more buyers.

    Get started

    List with your own agent

    Get your home in front of millions of buyers by listing it on Zillow.

    Learn how to do it

    Sell it yourself

    Take full control of how buyers see your home on Zillow by listing For Sale by Owner (FSBO).

    List your home

    What's special

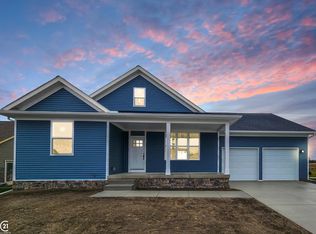
    Beautiful ranch in the Village of Almont. Come take a look at this home in the desired Drakeshire Farms. Surrounded by other well-maintained family homes, this home includes an open floorplan with unique, hand-scraped wooden floors throughout. Layout flows perfectly with first floor laundry and a kitchen opening up into living area. The master bedroom is huge with plenty of room for a king size bed and a large en suite master bath. Other 2 bedrooms are oversized and share a second large bathroom. Backyard offers plenty of privacy with a large treeline and a large decking overlooking the property. There are an enormous amount of new updates to the home including; new sump pump, new drain to storm sewer, fully encapsulated crawl, new water heater, new cement front walkway, new cement back walkway, glass block in crawl, refrigerator, and new landscaping. SHOWINGS BY APPOINTMENT ONLY! NO TRESPASSING ON PROPERTY!

    Zillow last checked:

    Listing updated:

    Listed by:

    Dan Walker 586-531-1982,

    Aurora Realty Group

    Bought with:

    Drew Thompson, 6501401874

    Albrecht Realty

    Source: Realcomp II,MLS#: 20261014585MLS Logo

    Facts & features

    Interior

    Bedrooms & bathrooms
    • Bedrooms: 3
    • Bathrooms: 2
    • Full bathrooms: 2
    Primary bedroom
    • Level: Entry
    • Area: 180
    • Dimensions: 12 X 15
    Bedroom
    • Level: Entry
    • Area: 144
    • Dimensions: 12 X 12
    Bedroom
    • Level: Entry
    • Area: 168
    • Dimensions: 12 X 14
    Primary bathroom
    • Level: Entry
    • Area: 60
    • Dimensions: 10 X 6
    Other
    • Level: Entry
    • Area: 64
    • Dimensions: 8 X 8
    Dining room
    • Level: Entry
    • Area: 120
    • Dimensions: 10 X 12
    Kitchen
    • Level: Entry
    • Area: 110
    • Dimensions: 10 X 11
    Laundry
    • Level: Entry
    • Area: 49
    • Dimensions: 7 X 7
    Living room
    • Level: Entry
    • Area: 224
    • Dimensions: 16 X 14
    Heating
    • Forced Air, Natural Gas
    Cooling
    • Ceiling Fans, Central Air
    Appliances
    • Included: Dishwasher, Dryer, Free Standing Gas Oven, Free Standing Gas Range, Free Standing Refrigerator, Microwave, Stainless Steel Appliances, Washer
    Features
    • Has basement: No
    • Has fireplace: No
    Interior area
    • Total interior livable area: 1,512 sqft
    • Finished area above ground: 1,512

    Property

    Parking
    • Total spaces: 2
    • Parking features: Two Car Garage, Assigned 2 Spaces, Attached, Direct Access, Electricityin Garage, Garage Door Opener
    • Attached garage spaces: 2
    Features
    • Levels: One
    • Stories: 1
    • Entry location: GroundLevelwSteps
    • Patio & porch: Covered, Deck, Porch
    • Pool features: None
    Lot
    • Size: 0.28 Acres
    • Dimensions: 100.00 x 120.00
    Details
    • Additional structures: Sheds
    • Parcel number: 04152718001
    • Special conditions: Short Sale No,Standard

    Construction

    Type & style
    • Home type: SingleFamily
    • Architectural style: Ranch
    • Property subtype: Single Family Residence
    Materials
    • Vinyl Siding
    • Foundation: Block, Crawl Space
    • Roof: Asphalt
    Condition
    • New construction: No
    • Year built: 2013

    Utilities & green energy

    • Sewer: Public Sewer
    • Water: Public

    Community & neighborhood

    Community
    • Community features: Sidewalks
    Location
    • Region: Almont
    • Subdivision: DRAKESHIRE ESTATES SUB

    HOA & financial

    HOA
    • Has HOA: Yes
    • HOA fee: $170 annually
    • Services included: Maintenance Grounds

    Other

    Other facts
    • Listing agreement: Exclusive Right To Sell
    • Listing terms: Cash,Conventional,FHA,Usda Loan,Va Loan

    Price history

    DateEventPrice
    4/9/2026Sold$304,900$202/sqft
    Source: Realcomp II #20261014585 Report a problem
    3/12/2026Pending sale$304,900$202/sqft
    Source: Realcomp II #20261014585 Report a problem
    3/7/2026Listed for sale$304,900+1.8%$202/sqft
    Source: Realcomp II #20261014585 Report a problem
    9/16/2025Listing removed$299,500$198/sqft
    Source: Realcomp II #20251010601 Report a problem
    8/4/2025Listed for sale$299,500$198/sqft
    Source: Realcomp II #20251010601 Report a problem
    7/20/2025Listing removed$299,500$198/sqft
    Source: Realcomp II #20251010601 Report a problem
    6/30/2025Price change$299,500-4.9%$198/sqft
    Source: Realcomp II #20251010601 Report a problem
    6/21/2025Listed for sale$314,900+15.6%$208/sqft
    Source: Realcomp II #20251010601 Report a problem
    11/16/2022Sold$272,500+1%$180/sqft
    Source: MiRealSource #50093413 Report a problem
    10/21/2022Pending sale$269,900$179/sqft
    Source: MiRealSource #50093413 Report a problem
    10/19/2022Listed for sale$269,900+12.5%$179/sqft
    Source: MiRealSource #50093413 Report a problem
    10/19/2021Sold$239,900+65.6%$159/sqft
    Source: Public Record Report a problem
    7/23/2013Listing removed$144,900$96/sqft
    Source: Real Living Kee Realty #31148044 Report a problem
    5/16/2013Listed for sale$144,900+1604.7%$96/sqft
    Source: Real Living Kee Realty #31148044 Report a problem
    12/15/2011Sold$8,500$6/sqft
    Source: Public Record Report a problem

    Public tax history

    YearProperty taxesTax assessment
    2025$5,461 +55.5%$142,700 +3.3%
    2024$3,511 +11%$138,200 +10.3%
    2023$3,164 -5%$125,300 +12.2%
    2022$3,330 +57.9%$111,700 +7.7%
    2021$2,110 $103,700 -0.9%
    2020-- $104,600 +33.4%
    2018$3,198 +57%$78,400 +2.6%
    2017$2,037 $76,400 +1.7%
    2016-- $75,100
    2015-- --
    2014-- $70,300 +747%
    2013-- $8,300
    2012-- $8,300 -39.9%
    2011-- $13,800 +97.1%
    2010-- $7,000 -17.6%
    2009-- $8,500 -10.5%
    2008-- $9,500 +4.2%
    2007-- $9,121

    Find assessor info on the county website

    Neighborhood: 48003

    Nearby schools

    GreatSchools rating
    Get a cash offer in 3 minutes
    Find out how much your home could sell for in as little as 3 minutes with a no-obligation cash offer.
    Estimated market value
    $305,700
    Get a cash offer in 3 minutes
    Find out how much your home could sell for in as little as 3 minutes with a no-obligation cash offer.
    Estimated market value
    $305,700