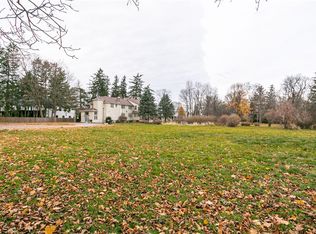
Welcome to 7758 E Main Road! An iconic Le Roy landmark and multi parcel resort compound with unrivaled vision and hospitality potential! Built in 1928 for Donald Woodward, son of Jell O founder Orator Francis Woodward, this legendary estate stands as one of Western New York’s most historic and expansive private compounds. Encompassing 53.5 total acres across four connected parcels, this extraordinary offering includes the grand main estate grounds, additional residences, outbuildings, and vast rolling acreage. At the heart of the property sits the breathtaking 19,521 sq. ft. Georgian Revival mansion, designed by renowned Rochester architectural firm Arnold and Stern, featuring 18 bedrooms, 9 full and 5 half baths, fine wood paneling, and grand reception halls that radiate timeless warmth and elegance. Among its rare historic treasures, the grand dining room features what is believed to be the longest surviving installation of hand printed “The Riviera” wallpaper, attributed to celebrated American artist Charles Burchfield, alongside the historic Aeolian Pipe Organ Opus #1559, commissioned for the home in 1926 and integrated into its architectural framework. Outfitted for world class hospitality, the estate presents a rare turnkey opportunity to establish a luxury boutique hotel, private club, corporate retreat, or premier wedding and event destination. The expansive layout easily accommodates high end dining with liquor license capability, complemented by sweeping outdoor brick banquet terraces overlooking manicured lawns, a private pond, and a grand fountain entrance. Guest homes, carriage quarters, and cabins offer opportunities for short term rentals, guest suites, or staff housing. Beyond a luxury compound, the property offers significant development potential. Reported zoning enables the creation of up to 20 single family home sites toward the front parcel frontage, with additional townhouse development allowed toward the rear acreage. Whether envisioned as a private legacy estate, an elite commercial hospitality venue, or a landmark residential development project, 7758 East Main Road offers an unprecedented canvas of opportunity!
Active
$3,750,000
7758 E Main Rd, Le Roy, NY 14482
18beds
31,089sqft
Single Family Residence
Built in 1928
53.5 Acres Lot
$-- Zestimate®
$121/sqft
$-- HOA
What's special
Private pondGrand main estate groundsAdditional residencesVast rolling acreageGrand fountain entranceGrand dining roomFine wood paneling
- 16 days
- 2,703
- 185
Zillow last checked:
Listing updated:
Listed by:
High Falls Sotheby's International Realty 585-623-1500,
Robert Piazza Palotto Robert@HighFallsSIR.com,
Gary L. Gokey 585-623-1500,
High Falls Sotheby's International Realty
Source: NYSAMLSs,MLS#: R1715293 Originating MLS: Rochester
Originating MLS: RochesterFacts & features
Interior
Bedrooms & bathrooms
- Bedrooms: 18
- Bathrooms: 14
- Full bathrooms: 9
- 1/2 bathrooms: 5
- Main level bathrooms: 3
Heating
- Gas, Baseboard, Radiant
Cooling
- Central Air, Window Unit(s)
Appliances
- Included: Convection Oven, Dryer, Dishwasher, Exhaust Fan, Freezer, Gas Cooktop, Disposal, Gas Oven, Gas Range, Gas Water Heater, Microwave, Refrigerator, Range Hood, Washer
- Laundry: In Basement
Features
- Attic, Breakfast Bar, Breakfast Area, Cedar Closet(s), Ceiling Fan(s), Den, Separate/Formal Dining Room, Entrance Foyer, Eat-in Kitchen, French Door(s)/Atrium Door(s), Separate/Formal Living Room, Great Room, Home Office, Intercom, Kitchen Island, Library, Sliding Glass Door(s), Second Kitchen, Storage, Solid Surface Counters, Walk-In Pantry
- Flooring: Ceramic Tile, Hardwood, Marble, Varies
- Doors: Sliding Doors
- Windows: Drapes, Leaded Glass, Thermal Windows
- Basement: Full
- Number of fireplaces: 6
Interior area
- Total structure area: 31,089
- Total interior livable area: 31,089 sqft
Video & virtual tour
Property
Parking
- Total spaces: 2
- Parking features: Attached, Garage, Circular Driveway, Garage Door Opener
- Attached garage spaces: 2
Features
- Stories: 3
- Patio & porch: Balcony, Covered, Open, Patio, Porch
- Exterior features: Awning(s), Blacktop Driveway, Balcony, Patio, Private Yard, See Remarks
- Has view: Yes
- View description: Slope View
Lot
- Size: 53.5 Acres
- Features: Irregular Lot, Other, Secluded, See Remarks, Wooded
Details
- Additional structures: Guest House, Other, Shed(s), Storage
- Parcel number: 1836890280000001001002
- Special conditions: Standard
- Other equipment: Intercom
Construction
Type & style
- Home type: SingleFamily
- Architectural style: Historic/Antique
- Property subtype: Single Family Residence
Materials
- Brick, Wood Siding, Copper Plumbing
- Foundation: Poured
- Roof: Asphalt
Condition
- Resale
- Year built: 1928
Utilities & green energy
- Electric: Circuit Breakers
- Sewer: Connected
- Water: Connected, Public
- Utilities for property: Cable Available, High Speed Internet Available, Sewer Connected, Water Connected
Community & HOA
Community
- Security: Security System Owned
Location
- Region: Le Roy
Financial & listing details
- Price per square foot: $121/sqft
- Tax assessed value: $542,000
- Annual tax amount: $27,253
- Date on market: 9/30/2026
- Listing terms: Cash,Conventional,FHA,VA Loan
Estimated market value
Not available
Estimated sales range
Not available
Not available
Price history
| Date | Event | Price |
|---|---|---|
| 9/30/2026 | Listed for sale | $3,750,000$121/sqft |
Source:  NYSAMLSs #R1715293 Report a problem NYSAMLSs #R1715293 Report a problem | ||
Public tax history
Tax history is unavailable.
Monthly payment
Climate risks
Neighborhood: 14482
Nearby schools
Schools provided by the listing agent
- High: LeRoy Junior-Senior High
- District: LeRoy
Source: NYSAMLSs. This data may not be complete. We recommend contacting the local school district to confirm school assignments for this home.