Welcome to this beautifully updated 5-bedroom, 3-bath home in the coveted Coventry at the Park neighborhood of Grayhawk. With over 2,600 square feet of living space, this two-story residence offers a versatile layout featuring a full guest bedroom and bath on the main level — perfect for visitors or multigenerational living. Fresh light-toned custom paint, including baseboards and doors, pairs with light neutral tile flooring to create a bright and welcoming interior. The open-concept kitchen boasts refinished cabinetry, granite countertops, stainless steel appliances, and a fantastic walk-in pantry. The generous family room with gas fireplace flows seamlessly from the kitchen, while soaring ceilings and large windows bring natural light into the formal living and dining spaces. Upstairs, you'll find a spacious loft, three secondary bedrooms, and a luxurious primary suite complete with double vanities, ample cabinetry, a soaking tub, separate shower, and an oversized walk-in closet. Step outside to enjoy a large backyard with natural grass, mature trees, and a covered patio. A 3-car garage offers ample storage. Located just minutes from top-rated schools, major shopping, dining, hospitals, and freeway access, this home also enjoys access to incredible community amenities including parks, walking paths, basketball, volleyball, tennis, baseball, pickleball, and a soon-to-open dog park.
Sold for $940,000
$940,000
7758 E NESTLING Way, Scottsdale, AZ 85255
5beds
3baths
2,599sqft
Single Family Residence
Built in 1998
7,500 Square Feet Lot
$933,500 Zestimate®
$362/sqft
$5,735 Estimated rent
Home value
$933,500
$849,000 - $1.03M
$5,735/mo
Zestimate® history
Owner options
List your home for rent
$5,735/mo
Rent Zestimate®
Find your next renter with Zillow Rental Manager. Plus, with online applications, you can quickly screen prospective tenants – for free.
$5,735/mo
Rent Zestimate®
Refinance and save
$5,695/mo
Est. payment
Refinancing to a lower rate could help reduce your monthly payments and save thousands over the life of the loan.
$5,695/mo
Est. payment
Explore your selling options
Work with a Zillow partner agent
Leverage their expertise and Zillow's premium Showcase listings to get your home seen by more buyers.
Get startedList with your own agent
Get your home in front of millions of buyers by listing it on Zillow.
Learn how to do itSell it yourself
Take full control of how buyers see your home on Zillow by listing For Sale by Owner (FSBO).
List your homeWhat's special
Zillow last checked:
Listing updated:
Listed by:
Christina Rathbun 602-882-1919,
Compass
Bought with:
Brad A Goddes, BR534750000
Goddes Homes
Kristin L Huntington, SA695158000
Goddes Homes
Source: ARMLS,MLS#: 6864834
Facts & features
Interior
Bedrooms & bathrooms
- Bedrooms: 5
- Bathrooms: 3
Heating
- Natural Gas
Cooling
- Central Air, Ceiling Fan(s)
Appliances
- Included: Electric Cooktop
Features
- Granite Counters, Double Vanity, Upstairs, Vaulted Ceiling(s), Kitchen Island, Full Bth Master Bdrm, Separate Shwr & Tub
- Flooring: Carpet, Tile
- Has basement: No
- Has fireplace: Yes
- Fireplace features: Family Room, Gas
Interior area
- Total structure area: 2,599
- Total interior livable area: 2,599 sqft
Property
Parking
- Total spaces: 3
- Parking features: Garage Door Opener, Attch'd Gar Cabinets
- Garage spaces: 3
Features
- Stories: 2
- Patio & porch: Covered
- Pool features: None
- Spa features: None
- Fencing: Block
Lot
- Size: 7,500 Square Feet
- Features: Sprinklers In Rear, Sprinklers In Front, Desert Back, Desert Front, Grass Back
Details
- Parcel number: 21236620
Construction
Type & style
- Home type: SingleFamily
- Property subtype: Single Family Residence
Materials
- Stucco, Wood Frame
- Roof: Tile
Condition
- Year built: 1998
Details
- Builder name: Del Webb
Utilities & green energy
- Sewer: Public Sewer
- Water: City Water
Green energy
- Energy efficient items: Multi-Zones
Community & HOA
Community
- Features: Tennis Court(s), Playground, Biking/Walking Path
- Security: Fire Sprinkler System
- Subdivision: GRAYHAWK
HOA
- Has HOA: Yes
- Services included: Maintenance Grounds, Street Maint
- HOA fee: $269 quarterly
- HOA name: GRAYHAWK COMM.
- HOA phone: 480-563-9708
Location
- Region: Scottsdale
Financial & listing details
- Price per square foot: $362/sqft
- Tax assessed value: $752,000
- Annual tax amount: $4,101
- Date on market: 7/31/2025
- Cumulative days on market: 118 days
- Listing terms: Cash,Conventional,VA Loan
- Ownership: Fee Simple
Price history
| Date | Event | Price |
|---|---|---|
| 9/30/2025 | Sold | $940,000-5.5%$362/sqft |
Source:  ARMLS #6864834 Report a problem ARMLS #6864834 Report a problem | ||
| 9/6/2025 | Pending sale | $995,000$383/sqft |
Source: ARMLS #6864834 Report a problem | ||
| 7/18/2025 | Listed for sale | $995,000$383/sqft |
Source: ARMLS #6864834 Report a problem | ||
| 6/17/2025 | Contingent | $995,000$383/sqft |
Source: ARMLS #6864834 Report a problem | ||
| 5/11/2025 | Listed for sale | $995,000+90.4%$383/sqft |
Source: ARMLS #6864834 Report a problem | ||
| 4/30/2025 | Listing removed | $5,000$2/sqft |
Source: ARMLS #6844591 Report a problem | ||
| 4/2/2025 | Listed for rent | $5,000+72.4%$2/sqft |
Source: ARMLS #6844591 Report a problem | ||
| 4/18/2014 | Sold | $522,500-4.1%$201/sqft |
Source: ARMLS #4991216 Report a problem | ||
| 2/11/2014 | Price change | $545,000-0.8%$210/sqft |
Source: Realty One Group #4991216 Report a problem | ||
| 1/18/2014 | Price change | $549,500-0.1%$211/sqft |
Source: Realty One Group #4991216 Report a problem | ||
| 1/12/2014 | Price change | $549,900-0.9%$212/sqft |
Source: Realty One Group #4991216 Report a problem | ||
| 1/7/2014 | Price change | $555,000+0.9%$214/sqft |
Source: Realty One Group #4991216 Report a problem | ||
| 12/12/2013 | Price change | $549,950+5.8%$212/sqft |
Source: Realty ONE Group- The Horton Team Report a problem | ||
| 11/26/2013 | Price change | $519,800+0.2%$200/sqft |
Source: Realty ONE Group- The Horton Team Report a problem | ||
| 11/7/2013 | Price change | $518,8000%$200/sqft |
Source: Realty One Group #4991216 Report a problem | ||
| 10/25/2013 | Price change | $518,900-0.2%$200/sqft |
Source: Realty One Group #4991216 Report a problem | ||
| 9/24/2013 | Price change | $519,8000%$200/sqft |
Source: Realty One Group #4991216 Report a problem | ||
| 9/14/2013 | Price change | $519,900-5.3%$200/sqft |
Source: Realty One Group #4991216 Report a problem | ||
| 8/31/2013 | Listed for sale | $549,000+39%$211/sqft |
Source: Realty One Group #4991216 Report a problem | ||
| 7/11/2012 | Listing removed | $395,000$152/sqft |
Source: Realty Executives #4768533 Report a problem | ||
| 6/4/2012 | Listed for sale | $395,000+5.3%$152/sqft |
Source: Realty Executives #4768533 Report a problem | ||
| 7/29/2011 | Listing removed | $375,000$144/sqft |
Source: Realty Executives #4604479 Report a problem | ||
| 7/9/2011 | Price change | $375,000-3.8%$144/sqft |
Source: Realty Executives #4604479 Report a problem | ||
| 6/23/2011 | Listed for sale | $390,000-2.4%$150/sqft |
Source: Realty Executives #4604479 Report a problem | ||
| 3/2/2011 | Listing removed | $2,900$1/sqft |
Source: Realty Executives #4473430 Report a problem | ||
| 10/13/2010 | Listed for rent | $2,900$1/sqft |
Source: Realty Executives #4473430 Report a problem | ||
| 6/21/2004 | Sold | $399,640+93.1%$154/sqft |
Source: Public Record Report a problem | ||
| 10/27/1998 | Sold | $206,990$80/sqft |
Source: Public Record Report a problem | ||
Public tax history
| Year | Property taxes | Tax assessment |
|---|---|---|
| 2025 | $4,686 +17.5% | $75,200 -5.3% |
| 2024 | $3,989 +1.6% | $79,400 +65.7% |
| 2023 | $3,926 -0.8% | $47,915 -1.2% |
| 2022 | $3,958 +1.1% | $48,510 +9.4% |
| 2021 | $3,913 -0.9% | $44,350 +4.8% |
| 2020 | $3,947 +3.1% | $42,330 +7.4% |
| 2019 | $3,828 | $39,420 +0.1% |
| 2018 | $3,828 +5.4% | $39,380 +1% |
| 2017 | $3,633 +7.2% | $39,000 +2.6% |
| 2016 | $3,390 +7.1% | $38,000 +3.7% |
| 2015 | $3,165 | $36,650 +18.5% |
| 2014 | -- | $30,920 +5.9% |
| 2013 | -- | $29,210 |
| 2012 | -- | $29,210 -9% |
| 2011 | -- | $32,110 -12.6% |
| 2010 | -- | $36,720 -20% |
| 2009 | -- | $45,880 -6% |
| 2008 | -- | $48,800 +6.3% |
| 2007 | -- | $45,900 +66.6% |
| 2006 | -- | $27,550 |
| 2005 | -- | $27,550 +16.5% |
| 2004 | -- | $23,650 |
| 2003 | -- | $23,650 +19.1% |
| 2002 | -- | $19,850 |
Find assessor info on the county website
Neighborhood: Grayhawk
Nearby homes
- $7,9954 bd3 ba2.5k sqft7746 E Nestling Way, Scottsdale, AZ 85255For Rent
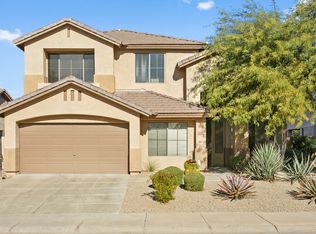
- $907,8004 bd3 ba2.3k sqft7770 E Nestling Way, Scottsdale, AZ 85255Off Market
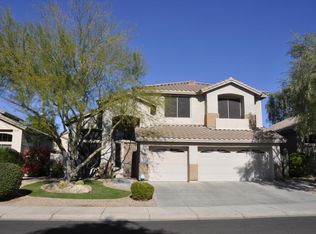
- $765,100-- bd2 ba1.6k sqft7734 E Nestling Way, Scottsdale, AZ 85255Off Market
- $1,005,0004 bd2 ba2.5k sqft7741 E Tailspin Ln, Scottsdale, AZ 85255Off Market
- $948,1004 bd2 ba2.4k sqft7782 E Nestling Way, Scottsdale, AZ 85255Off Market
- $768,800-- bd2 ba1.6k sqft7753 E Tailspin Ln, Scottsdale, AZ 85255Off Market
- $3,4003 bd2 ba1.6k sqft7729 E Tailspin Ln, Scottsdale, AZ 85255For Rent
- $744,3004 bd2 ba1.6k sqft7765 E Tailspin Ln, Scottsdale, AZ 85255Off Market
Nearby schools
GreatSchools rating
- 9/10Grayhawk Elementary SchoolGrades: PK-6Distance: 0.4 mi
- 7/10Explorer Middle SchoolGrades: 5-8Distance: 4.3 mi
- 10/10Pinnacle High SchoolGrades: 7-12Distance: 5.5 mi
Schools provided by the listing agent
- Elementary: Grayhawk Elementary School
- Middle: Explorer Middle School
- High: Pinnacle High School
- District: Paradise Valley Unified District
Source: ARMLS. This data may not be complete. We recommend contacting the local school district to confirm school assignments for this home.
Get a cash offer in 3 minutes
Find out how much your home could sell for in as little as 3 minutes with a no-obligation cash offer.
Estimated market value
$933,500
Get a cash offer in 3 minutes
Find out how much your home could sell for in as little as 3 minutes with a no-obligation cash offer.
Estimated market value
$933,500
- Arizona
- Maricopa County
- Scottsdale
- 85255
- Grayhawk
- 7758 E NESTLING Way
Nearby cities
Nearby neighborhoods
Nearby zip codes
Other Scottsdale Topics
