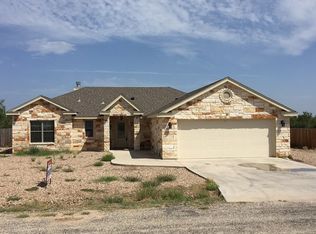
Welcome to your new favorite place to call home. This charming three bedroom, two bathroom house sits on a generous lot that gives you room to breathe and then some. With 1,787 square feet of living space inside, you have got plenty of room for everyday life, plus an office area for when you need to get things done. All the closets are walkin and the perfect size.The kichen is beautiful and wide open for entertaining. But let's talk about what really makes this property special. The man cave and game room is metered separately from the house, which means you can enjoy your space without worrying about running up the main electric bill. This setup could also easily convert into a small guest house if that suits your needs better. Pretty sweet deal either way. Outside is where things get really fun. The landscaping has been freshly upgraded, and the exterior was just painted in 2025, so everything looks sharp and well maintained. Oh, and did we mention the chicken coop? This is not your average backyard coop. We are talking a 24' by 36' beauty with built-in storage. Your feathered friends will be living their best lives. Practical perks include two driveways for plenty of parking, a brand new water softener installed in 2025, roof replaced in 2025 and solid construction throughout. The neighborhood offers a relaxed atmosphere that matches the easygoing vibe of this property perfectly. This one checks a lot of boxes and honestly has some extras you did not even know you wanted. Schedule a showing before someone else scoops it up.
Active
Price cut: $10K (7/2)
$409,900
7758 Elk Run, San Angelo, TX 76901
3beds
1,787sqft
Single Family Residence
Built in 2012
1 Acres Lot
$403,500 Zestimate®
$229/sqft
$17/mo HOA
What's special
Office areaGenerous lot
- 44 days |
- 246 |
- 13 |
Zillow last checked:
Listing updated:
Listed by:
Leslee Fleming/ Rodney Fleming 325-656-7777,
Angelo Home Team
Source: San Angelo AOR,MLS#: 200976
Loading...
Facts & features
Interior
Bedrooms & bathrooms
- Bedrooms: 3
- Bathrooms: 2
- Full bathrooms: 2
Primary bedroom
- Area: 240 Square Feet
- Dimensions: 15.0000 x 16.0000
Bedroom 2
- Area: 143 Square Feet
- Dimensions: 11.0000 x 13.0000
Bedroom 3
- Area: 143 Square Feet
- Dimensions: 11.0000 x 13.0000
Kitchen
- Area: 117 Square Feet
- Dimensions: 9.0000 x 13.0000
Living room
- Area: 342 Square Feet
- Dimensions: 18.0000 x 19.0000
Heating
- Central, Electric
Cooling
- Central Air, Electric
Appliances
- Included: Cooktop, Dishwasher, Microwave
- Laundry: Electric Dryer Hookup, Laundry Room
Features
- Pantry, Granite Counters, Split Bedroom Floorplan, Ceiling Fan(s)
- Flooring: Carpet, Simulated Wood, Tile
- Windows: Blinds, Double Pane Windows
- Has basement: No
- Number of fireplaces: 1
- Fireplace features: Living Room
Interior area
- Total structure area: 1,787
- Total interior livable area: 1,787 sqft
Property
Parking
- Total spaces: 5
- Parking features: Additional Parking, Attached, Carport, Garage, Off Street, RV Carport, RV Garage
- Attached garage spaces: 3
- Carport spaces: 2
- Covered spaces: 5
Features
- Levels: One
- Patio & porch: Covered Patio
- Fencing: Other,Fenced
Lot
- Size: 1 Acres
- Features: Interior Lot, Landscaped, Outside City Limits
Details
- Additional structures: Barn(s), Outbuilding, Shed(s), Workshop, RV/Boat Storage
- Parcel number: 5517500000023800
Construction
Type & style
- Home type: SingleFamily
- Property subtype: Single Family Residence
Materials
- Frame, Stone
- Foundation: Slab
- Roof: Composition
Condition
- Updated/Remodeled
- Year built: 2012
Utilities & green energy
- Sewer: Septic Tank
- Water: Private
- Utilities for property: Electricity Connected
Community & HOA
Community
- Features: None
- Security: Smoke Detector(s)
- Subdivision: Buffalo Heights
HOA
- Has HOA: Yes
- Amenities included: Landscaping
- HOA fee: $205 annually
Location
- Region: San Angelo
Financial & listing details
- Price per square foot: $229/sqft
- Tax assessed value: $360,080
- Annual tax amount: $3,672
- Date on market: 5/22/2026
- Listing terms: Cash,Conventional,FHA,VA Loan
- Electric utility on property: Yes
- Road surface type: Paved
Estimated market value
$403,500
$383,000 - $424,000
$2,017/mo
Price history
| Date | Event | Price |
|---|---|---|
| 7/2/2026 | Price change | $409,900-2.4%$229/sqft |
Source: | ||
| 5/22/2026 | Listed for sale | $419,900+23.5%$235/sqft |
Source: | ||
| 2/22/2022 | Sold | -- |
Source: | ||
| 1/16/2022 | Pending sale | $340,000$190/sqft |
Source: | ||
| 1/13/2022 | Listed for sale | $340,000+17.6%$190/sqft |
Source: | ||
| 9/14/2020 | Sold | -- |
Source: | ||
| 7/28/2020 | Pending sale | $289,000$162/sqft |
Source: Era Newlin & Company #101808 Report a problem | ||
| 7/21/2020 | Listed for sale | $289,000$162/sqft |
Source: Era Newlin & Company #101808 Report a problem | ||
Public tax history
| Year | Property taxes | Tax assessment |
|---|---|---|
| 2024 | $3,672 -5.4% | $360,080 +0.5% |
| 2023 | $3,883 | $358,270 +7.4% |
| 2022 | -- | $333,540 +17.7% |
| 2021 | -- | $283,320 +21.7% |
| 2020 | -- | $232,790 +8% |
| 2019 | $3,440 -3.7% | $215,510 +0.9% |
| 2018 | $3,571 +2.5% | $213,650 +0.5% |
| 2017 | $3,483 +0% | $212,630 |
| 2016 | $3,483 +0.8% | $212,630 +0.7% |
| 2015 | $3,457 -15% | $211,170 0% |
| 2014 | $4,068 | $211,230 |
| 2013 | $4,068 | $211,230 |
Find assessor info on the county website
Monthly payment
Est. payment$--/mo
Payment breakdown
Explore the cost of this home by adjusting the details. Changes won't be saved.All calculations are estimates and provided by Zillow, Inc. for informational purposes only. Actual amounts may vary.
HOA fees may include property taxes on listings classified as Co-Ops. Contact the listing agent and/or owner for fee details.
Mortgage interest rates are dependent on a number of factors, including credit score, down payment, and repayment length. Interest rate data provided by Zillow Group Marketplace, Inc. as of 1/1/1970 from various mortgage lenders with which we have lead or other similar arrangements; the Estimated Payment is an average of those rates.
See how much you could borrow to make a competitive offer.
Climate risks
Neighborhood: 76901
Nearby schools
GreatSchools rating
- 4/10Grape Creek Intermediate SchoolGrades: 3-5Distance: 5.3 mi
- 5/10Grape Creek Middle SchoolGrades: 6-8Distance: 4.5 mi
- 5/10Grape Creek High SchoolGrades: 9-12Distance: 4.5 mi
Schools provided by the listing agent
- Elementary: Grape Creek
- Middle: Grape Creek
- High: Grape Creek
Source: San Angelo AOR. This data may not be complete. We recommend contacting the local school district to confirm school assignments for this home.
A local agent can set up tours, give advice and negotiate with sellers.
- Texas
- Tom Green County
- San Angelo
- 76901
- 7758 Elk Run