Skip main navigation
Sold for $1,620,000
  • $1,620,000

    7758 Forsythia Ct, Pleasanton, CA 94588

    4beds
    2,004sqft
    Residential, Single Family Residence
    Built in 1970
    6,098 Square Feet Lot
    $1,638,700 Zestimate®
    $808/sqft
    $4,854 Estimated rent

    Home value

    $1,638,700

    $1.49M - $1.80M

    $4,854/mo

    Zestimate® history
    Loading
    Loading...

    Owner options

    List your home for rent

    $4,854/mo

    Rent Zestimate®

    Find your next renter with Zillow Rental Manager. Plus, with online applications, you can quickly screen prospective tenants – for free.

    Learn more

    $4,854/mo

    Rent Zestimate®

    Refinance and save

    $10,511/mo

    Est. payment

    Refinancing to a lower rate could help reduce your monthly payments and save thousands over the life of the loan.

    See today's rates

    $10,511/mo

    Est. payment

    Explore your selling options

    Work with a Zillow partner agent

    Leverage their expertise and Zillow's premium Showcase listings to get your home seen by more buyers.

    Get started

    List with your own agent

    Get your home in front of millions of buyers by listing it on Zillow.

    Learn how to do it

    Sell it yourself

    Take full control of how buyers see your home on Zillow by listing For Sale by Owner (FSBO).

    List your home

    What's special

    Picturesque poolExpansive and light-filled atmosphereSerene foothill viewsPrivate sanctuaryGleaming hardwood floorsSleek stainless-steel appliancesNew induction stove
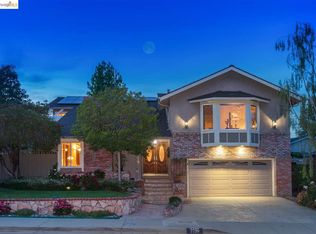
    Oakhills neighborhood is tucked away on a quiet court with incredible views of the Pleasanton Ridge. Just minutes away from easy access to 580/680 freeway, top rated schools, including Foothhill High just two blocks away, BART and ACE train, medical facilities, shopping/dining at Stoneridge Mall and hiking trails. Step inside to gleaming hardwood floors that flow from the entryway through the dining room, kitchen, family room, and bedroom hallway. The vaulted ceiling in the living room and primary bedroom create an expansive and light-filled atmosphere. A sunken conversation pit creates an inviting retreat for quiet moments.The kitchen is the heart of the home, featuring a butcher-block island that doubles as a breakfast bar, and sleek stainless-steel appliances with a new induction stove.Overlooking the family room with views of the great outdoors, your private sanctuary awaits. A picturesque pool and serene foothill views set the stage for summer get togethers and evening under the stars. Beyond the kitchen and family room, a hallway leads to all four bedrooms and two full bathrooms. The greenbelt leads to the pool and playground, a great gathering place to meet new neighbors. Welcome to Home Sweet Home!

    Zillow last checked:

    Listing updated:

    Listed by:

    Joan Sakyo DRE #01084350 925-989-4123,

    Golden Gate Sotheby's Int'l

    Bought with:

    Rohit Mohan, DRE #01367547

    Intero Real Estate Services

    Source: Bay East AOR,MLS#: 41122292MLS Logo

    Facts & features

    Interior

    Bedrooms & bathrooms
    • Bedrooms: 4
    • Bathrooms: 2
    • Full bathrooms: 2
    Rooms
    • Room types: Main Entry, Dining Room, Family Room, Dining Area, Kitchen, Laundry, Living Room, Primary Bathroom
    Bathroom
    • Features: Shower Over Tub, Solid Surface, Stall Shower
    Kitchen
    • Features: 220 Volt Outlet, Breakfast Bar, Stone Counters, Dishwasher, Electric Range/Cooktop, Disposal, Ice Maker Hookup, Kitchen Island, Microwave, Pantry, Range/Oven Free Standing, Refrigerator, Self-Cleaning Oven, Other
    Heating
    • Forced Air
    Cooling
    • Ceiling Fan(s), Central Air
    Appliances
    • Included: Dishwasher, Electric Range, Plumbed For Ice Maker, Microwave, Free-Standing Range, Refrigerator, Self Cleaning Oven, Gas Water Heater, Water Heater, Dryer, Washer
    • Laundry: Laundry Room
    Features
    • Breakfast Bar, Pantry, Smart Thermostat
    • Flooring: Hardwood, Tile
    • Doors: Mirrored Closet Door(s)
    • Windows: Screens, Window Coverings
    • Basement: Crawl Space
    • Number of fireplaces: 1
    • Fireplace features: Brick, Dining Room, Gas
    Interior area
    • Total structure area: 2,004
    • Total interior livable area: 2,004 sqft

    Property

    Parking
    • Total spaces: 2
    • Parking features: Attached, Direct Access, Garage Faces Front, Garage Door Opener
    • Garage spaces: 2
    Features
    • Levels: Multi/Split
    • Patio & porch: Patio, Awning(s), Porch Steps
    • Has private pool: Yes
    • Pool features: In Ground, Pool Sweep, Solar Heat, Fenced, Outdoor Pool
    • Fencing: Wood
    • Has view: Yes
    • View description: Hills
    Lot
    • Size: 6,098 Square Feet
    • Features: Close to Clubhouse, Court, Zero Lot Line, Back Yard, Front Yard, Sprinklers In Rear, Landscape Back, Landscape Front
    Details
    • Parcel number: 941100858
    • Special conditions: Standard
    • Other equipment: Irrigation Equipment

    Construction

    Type & style
    • Home type: SingleFamily
    • Architectural style: Traditional
    • Property subtype: Residential, Single Family Residence
    Materials
    • Composition Shingles, Stucco
    • Roof: Composition
    Condition
    • Existing
    • New construction: No
    • Year built: 1970
    Details
    • Builder name: Fallender

    Utilities & green energy

    • Electric: Other Solar, 220 Volts in Kitchen, 220 Volts in Laundry
    • Utilities for property: Cable Available, Natural Gas Connected, Individual Electric Meter, Individual Gas Meter
    Green energy
    • Energy efficient items: Attic Fan, Insulation
    • Energy generation: Solar Available

    Community & HOA

    Community
    • Security: Carbon Monoxide Detector(s), Smoke Detector(s)
    • Subdivision: Oak Hills
    HOA
    • Has HOA: Yes
    • Amenities included: Clubhouse, Greenbelt, Playground, Pool, Picnic Area
    • Services included: Common Area Maint, Management Fee, Reserve Fund, Maintenance Grounds
    • HOA fee: $65 monthly
    • HOA name: OAKHILLS HOA
    • HOA phone: 925-417-7100
    Location
    • Region: Pleasanton

    Financial & listing details

    • Price per square foot: $808/sqft
    • Tax assessed value: $915,985
    • Price range: $1.6M - $1.6M
    • Date on market: 1/28/2026
    • Listing agreement: Excl Right
    • Listing terms: Cash,Conventional,Other
    • Electric utility on property: Yes

    Price history

    DateEventPrice
    3/25/2026Sold$1,620,000-0.9%$808/sqft
    Source: Bay East AOR #41122292 Report a problem
    2/27/2026Pending sale$1,635,000$816/sqft
    Source: Bay East AOR #41122292 Report a problem
    2/13/2026Price change$1,635,000-3.2%$816/sqft
    Source: Bay East AOR #41122292 Report a problem
    1/28/2026Listed for sale$1,688,888-1.8%$843/sqft
    Source: Bay East AOR #41122292 Report a problem
    11/25/2025Listing removed$1,720,000$858/sqft
    Source: Bay East AOR #41111794 Report a problem
    9/17/2025Listed for sale$1,720,000-4.4%$858/sqft
    Source: Bay East AOR #41111794 Report a problem
    6/18/2025Listing removed$1,799,000$898/sqft
    Source: bridgeMLS/CCAR/Bay East AOR #41092924 Report a problem
    4/26/2025Price change$1,799,000-1.4%$898/sqft
    Source: bridgeMLS/CCAR/Bay East AOR #41092924 Report a problem
    4/11/2025Price change$1,825,000-1.4%$911/sqft
    Source: bridgeMLS/CCAR/Bay East AOR #41092924 Report a problem
    3/12/2025Listed for sale$1,850,000+158.7%$923/sqft
    Source: bridgeMLS/CCAR/Bay East AOR #41089088 Report a problem
    12/10/2010Sold$715,000-1.4%$357/sqft
    Source: Bay East AOR #40493585 Report a problem
    11/10/2010Price change$724,900-1.4%$362/sqft
    Source: J. Rockcliff Realtors #40493585 Report a problem
    10/22/2010Listed for sale$735,000+23.5%$367/sqft
    Source: J. Rockcliff Realtors #40493585 Report a problem
    8/8/2002Sold$595,000+85.9%$297/sqft
    Source: Bay East AOR #11142847 Report a problem
    1/10/1997Sold$320,000$160/sqft
    Source: Public Record Report a problem

    Public tax history

    YearProperty taxesTax assessment
    2025-- $915,985 +2%
    2024$10,513 +1.2%$898,031 +2%
    2023$10,392 +5.6%$880,428 +2%
    2022$9,843 +2.6%$863,168 +2%
    2021$9,590 +1.3%$846,244 +1%
    2020$9,467 -1.2%$837,571 +2%
    2019$9,581 +4.8%$821,155 +2%
    2018$9,145 $805,060 +2%
    2017$9,145 +8.3%$789,280 +2%
    2016$8,443 +0.1%$773,808 +1.5%
    2015$8,431 $762,190 +2%
    2014$8,431 $747,260 +0.5%
    2013-- $743,885 +11%
    2012-- $670,000 -6.3%
    2011-- $715,000 +7.1%
    2010-- $667,595 -0.2%
    2009-- $669,184 +2%
    2008-- $656,064 +2%
    2007-- $643,200 +2%
    2006-- $630,592 +2%
    2005-- $618,228 +2%
    2004-- $606,109 +1.9%
    2003-- $595,000 +68.7%
    2002-- $352,797 +2%
    2001$3,811 $345,879
    Find assessor info on the county website

    Neighborhood: 94588

    Nearby schools

    GreatSchools rating
    Schools provided by the listing agent
    • District: Pleasanton Unified

    Source: Bay East AOR. This data may not be complete. We recommend contacting the local school district to confirm school assignments for this home.

    Get a cash offer in 3 minutes
    Find out how much your home could sell for in as little as 3 minutes with a no-obligation cash offer.
    Estimated market value
    $1,638,700
    Get a cash offer in 3 minutes
    Find out how much your home could sell for in as little as 3 minutes with a no-obligation cash offer.
    Estimated market value
    $1,638,700