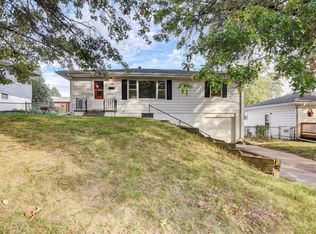
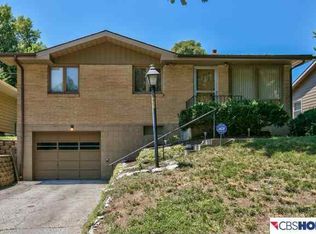
Welcome home to this adorable Westside School District raised ranch that's move in ready! Featuring 3 bedrooms, 2 bathrooms, this charming home offers fresh updates throughout including brand new carpet, newer HVAC 2022, new water heater 2026, new plumbing pipes, fresh paint and a newly refinished basement that provides additional living and entertaining space. Step outside to enjoy the fully fenced backyard- perfect for kids, pets, or summer gatherings. Conveniently located near Brookhill Country Club, parks, shopping, and everyday amenities, this home combines comfort, style, and an unbeatable location
Pending
$250,000
7758 Hamilton St, Omaha, NE 68114
3beds
1,437sqft
Single Family Residence
Built in 1958
6,098 Square Feet Lot
$249,100 Zestimate®
$174/sqft
$-- HOA
What's special
Fresh updates throughoutFresh paintBrand new carpetNew plumbing pipes
- 30 days
- 339
- 10
Likely to sell faster than
Zillow last checked:
Listing updated:
Listed by:
Sheri Wetzel 402-306-1397,
Real Estate Associates, Inc
Source: GPRMLS,MLS#: 22622365
Facts & features
Interior
Bedrooms & bathrooms
- Bedrooms: 3
- Bathrooms: 2
- Full bathrooms: 1
- 3/4 bathrooms: 1
- Main level bathrooms: 1
Primary bedroom
- Features: Wall/Wall Carpeting, Ceiling Fan(s)
- Level: Main
- Area: 161.6
- Dimensions: 16 x 10.1
Bedroom 2
- Features: Wall/Wall Carpeting
- Level: Main
- Area: 122.76
- Dimensions: 12.4 x 9.9
Bedroom 3
- Features: Wall/Wall Carpeting
- Level: Main
- Area: 122
- Dimensions: 12.2 x 10
Family room
- Features: Wall/Wall Carpeting
- Level: Basement
- Area: 295.55
- Dimensions: 25.7 x 11.5
Kitchen
- Features: Ceiling Fan(s), Dining Area, Laminate Flooring
- Level: Main
- Area: 167.2
- Dimensions: 15.2 x 11
Living room
- Features: Wall/Wall Carpeting
- Level: Main
- Area: 265
- Dimensions: 12.5 x 21.2
Basement
- Area: 345
Heating
- Electric, Forced Air
Cooling
- Central Air
Appliances
- Included: Range, Refrigerator, Freezer, Washer, Dryer, Microwave
- Laundry: Concrete Floor
Features
- Ceiling Fan(s)
- Basement: Finished
- Has fireplace: No
Interior area
- Total structure area: 1,437
- Total interior livable area: 1,437 sqft
- Finished area above ground: 1,092
- Finished area below ground: 345
Property
Parking
- Total spaces: 1
- Parking features: Garage - Attached
- Attached garage spaces: 1
Features
- Patio & porch: Porch, Deck
- Fencing: Chain Link,Full
Lot
- Size: 6,098 Square Feet
- Dimensions: 56 x 110
- Features: Up to 1/4 Acre., City Lot
Details
- Parcel number: 1704400000
Construction
Type & style
- Home type: SingleFamily
- Architectural style: Raised Ranch
- Property subtype: Single Family Residence
Materials
- Vinyl Siding
- Foundation: Slab
- Roof: Composition
Condition
- Not New and NOT a Model
- New construction: No
- Year built: 1958
Utilities & green energy
- Sewer: Public Sewer
- Water: Public
- Utilities for property: Cable Available, Electricity Available, Natural Gas Available, Water Available, Sewer Available
Community & HOA
Community
- Subdivision: Maenner-Westbrook
HOA
- Has HOA: No
Location
- Region: Omaha
Financial & listing details
- Price per square foot: $174/sqft
- Tax assessed value: $219,700
- Annual tax amount: $3,619
- Date on market: 8/6/2026
- Listing terms: VA Loan,FHA,Conventional,Cash
- Ownership: Fee Simple
- Electric utility on property: Yes
Estimated market value
$249,100
$237,000 - $262,000
$1,866/mo
Price history
| Date | Event | Price |
|---|---|---|
| 8/15/2026 | Pending sale | $250,000$174/sqft |
Source:  GPRMLS #22622365 Report a problem GPRMLS #22622365 Report a problem | ||
| 8/6/2026 | Listed for sale | $250,000+76.1%$174/sqft |
Source: GPRMLS #22622365 Report a problem | ||
| 7/20/2018 | Sold | $142,000+1.4%$99/sqft |
Source: GPRMLS #21810576 Report a problem | ||
| 6/14/2018 | Listed for sale | $140,000+24.2%$97/sqft |
Source: Nebraska Realty Burt Ste 200 #21810576 Report a problem | ||
| 9/9/2005 | Sold | $112,750$78/sqft |
Source: GPRMLS #20511990 Report a problem | ||
Public tax history
| Year | Property taxes | Tax assessment |
|---|---|---|
| 2025 | $3,619 +7.7% | $219,700 +9.8% |
| 2024 | $3,362 -2.2% | $200,000 +18.6% |
| 2023 | $3,439 -6.8% | $168,600 |
| 2022 | $3,690 +9.1% | $168,600 +10.6% |
| 2021 | $3,383 +10% | $152,500 +11.9% |
| 2020 | $3,076 -1.1% | $136,300 |
| 2019 | $3,112 +22.6% | $136,300 +23% |
| 2018 | $2,537 | $110,800 -0.4% |
| 2017 | -- | $111,300 +13.2% |
| 2016 | -- | $98,300 |
| 2015 | $2,156 | $98,300 |
| 2014 | -- | $98,300 |
| 2013 | -- | $98,300 -8% |
| 2012 | -- | $106,900 |
| 2011 | -- | $106,900 |
| 2009 | $2,233 | $106,900 |
| 2008 | -- | $106,900 +12.6% |
| 2005 | -- | $94,900 +18.2% |
| 2004 | -- | $80,300 |
Find assessor info on the county website
Monthly payment
Est. payment
Payment breakdown
Explore the cost of this home by adjusting the details. Changes won't be saved.Climate risks
Neighborhood: Peony Park
Nearby schools
Schools provided by the listing agent
- Elementary: Westbrook
- Middle: Westside
- High: Westside
- District: Westside
Source: GPRMLS. This data may not be complete. We recommend contacting the local school district to confirm school assignments for this home.
Similar homes
- $285,0003 bd3 ba1.7k sqft1605 N 106th St, Omaha, NE 68114For Sale

 MLS ID #22625294, Darin Whitmer, Elkhorn Realty Group. GPRMLS
 - $250,0003 bd2 ba1.3k sqft8919 Valley St, Omaha, NE 68124For Sale
 MLS ID #22625327, Mike Lewis, RE/MAX Results. GPRMLS
 - $240,0003 bd2 ba1.1k sqft2706 Benson Gardens Blvd, Omaha, NE 68134For Sale
 MLS ID #22621349, Anne Greve, BHHS Ambassador Real Estate. GPRMLS
 - $259,5003 bd2 ba1.3k sqft9506 Sprague St, Omaha, NE 68134For Sale
 MLS ID #22623175, Jesse Cozad, Heartland Properties Inc. GPRMLS
 - $254,0003 bd2 ba1k sqft8616 Grover St, Omaha, NE 68124For SaleMLS ID #22622090, Tom Dobson, BHHS Ambassador Real Estate. GPRMLS
- $219,9003 bd2 ba1.5k sqft2627 N 70th St, Omaha, NE 68104For SaleMLS ID #22623803, Diane Briggs, BHHS Ambassador Real Estate. GPRMLS
- $189,9003 bd1 ba1k sqft8346 Parker Ct, Omaha, NE 68114For SaleMLS ID #22620954, Nick Nun, BHHS Ambassador Real Estate. GPRMLS
- $230,0003 bd3 ba1.1k sqft3206 N 78th St, Omaha, NE 68134For SaleMLS ID #22616409, Perri Vasko, BHHS Ambassador Real Estate. GPRMLS
- $269,0003 bd2 ba1.5k sqft4613 N 83rd St, Omaha, NE 68134For SaleMLS ID #22622900, Mindi Petersen, Realty ONE Group Sterling. GPRMLS
- $239,0003 bd2 ba1.5k sqft5070 Arcadia Ave, Omaha, NE 68104For SaleMLS ID #22624746, Michael Shekhtman, BHHS Ambassador Real Estate. GPRMLS
- $269,9003 bd2 ba1.7k sqft1601 N 60th St, Omaha, NE 68104For SaleMLS ID #22622474, Justin Gomez, Hike Real Estate PC Bellevue. GPRMLS
- $259,0004 bd2 ba1.7k sqft937 S 38th Ave, Omaha, NE 68105For SaleMLS ID #22625299, Ethan Brown, Better Homes and Gardens R.E.. GPRMLS
- $230,0003 bd2 ba1.1k sqft9709 Ellison Ave, Omaha, NE 68134For SaleMLS ID #22624179, Mike Lewis, RE/MAX Results. GPRMLS
- $259,9004 bd2 ba1.3k sqft5825 N St, Omaha, NE 68117For SaleMLS ID #22624941, Brett Haney, BHHS Ambassador Real Estate. GPRMLS
- $265,0003 bd2 ba1.3k sqft4821 N 130th Cir, Omaha, NE 68164For SaleMLS ID #22625706, Tim Reeder, Better Homes and Gardens R.E.. GPRMLS
- $271,5003 bd2 ba1.1k sqft12811 Ogden St, Omaha, NE 68164For SaleMLS ID #22625542, Sheri Wetzel, Real Estate Associates, Inc. GPRMLS
- $252,0003 bd2 ba1.7k sqft7418 S 76th Ave, La Vista, NE 68128For SaleMLS ID #22625044, Alycia Prince, Better Homes and Gardens R.E.. GPRMLS
- $199,0003 bd2 ba1.2k sqft6070 Hillsdale Ave, Omaha, NE 68117For SaleMLS ID #22625422, Nico Marasco, BHHS Ambassador Real Estate. GPRMLS
- $240,0003 bd2 ba1.9k sqft9704 N 31st St, Omaha, NE 68112For SaleMLS ID #22623950, Chris Bauer, BHHS Ambassador Real Estate. GPRMLS
