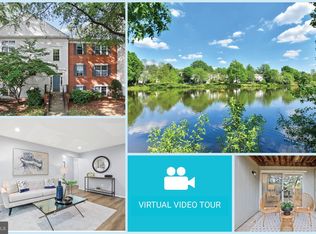
Welcome to the largest unit in New Providence Village—this highly sought-after Pinehurst-Loft model offers 1,277 square feet of light-filled living space with three bedrooms, two full baths, and a versatile loft. The spacious living room features a cathedral ceiling, two skylights, wood flooring, and a cozy fireplace, creating a bright and inviting atmosphere. Sliding glass doors lead to a private balcony, while an adjoining den/study provides additional flexible space. The remodeled kitchen boasts granite countertops, upgraded cabinetry, black appliances, a stainless steel double sink, and wood flooring, seamlessly connecting to a cozy dining area. The primary suite includes his-and-hers closets and an updated en-suite bath with ceramic tile. Two additional bedrooms share a remodeled hall bath, offering ample space for guests or family. A bonus loft overlooks the main living area, providing a bright and roomy retreat ideal for relaxation or storage. A full-size washer and dryer add to the home’s convenience. Located inside the Beltway, this home offers abundant unassigned parking and bus service to Metro and Tysons Corner, with quick access to I-495, I-66, Arlington Blvd (Route 50), and Lee Hwy (Route 29) for an easy commute. The Lakeford HOA provides fantastic amenities, including a pool, tennis courts, jogging and walking trails, tot lots, a dog park, and scenic Fairview Lake. Just a short drive to Merrifield, this prime location offers plenty of shopping, dining, and entertainment options, including the popular Mosaic District.
Sold for $515,000
$515,000
7758 New Providence Dr APT 12, Falls Church, VA 22042
3beds
1,277sqft
Condominium
Built in 1984
-- sqft lot
$523,300 Zestimate®
$403/sqft
$2,976 Estimated rent
Home value
$523,300
$487,000 - $560,000
$2,976/mo
Zestimate® history
Owner options
List your home for rent
$2,976/mo
Rent Zestimate®
Find your next renter with Zillow Rental Manager. Plus, with online applications, you can quickly screen prospective tenants – for free.
$2,976/mo
Rent Zestimate®
Refinance and save
$3,319/mo
Est. payment
Refinancing to a lower rate could help reduce your monthly payments and save thousands over the life of the loan.
$3,319/mo
Est. payment
Explore your selling options
Work with a Zillow partner agent
Leverage their expertise and Zillow's premium Showcase listings to get your home seen by more buyers.
Get startedList with your own agent
Get your home in front of millions of buyers by listing it on Zillow.
Learn how to do itSell it yourself
Take full control of how buyers see your home on Zillow by listing For Sale by Owner (FSBO).
List your homeWhat's special
Private balconyCozy fireplaceBonus loftFull-size washer and dryerUpdated en-suite bathGranite countertopsRemodeled kitchen
Zillow last checked:
Listing updated:
Listed by:
Michael Sobhi 703-973-7555,
Real Broker, LLC
Bought with:
James Nellis, 0225038800
EXP Realty, LLC
Source: Bright MLS,MLS#: VAFX2222884
Facts & features
Interior
Bedrooms & bathrooms
- Bedrooms: 3
- Bathrooms: 2
- Full bathrooms: 2
- Main level bathrooms: 2
- Main level bedrooms: 3
Rooms
- Room types: Living Room, Dining Room, Bedroom 2, Kitchen, Den, Bedroom 1, Loft, Bathroom 1, Bathroom 2
Bedroom 1
- Features: Flooring - Carpet, Walk-In Closet(s)
- Level: Main
Bedroom 2
- Features: Flooring - Carpet
- Level: Main
Bathroom 1
- Features: Flooring - Tile/Brick
- Level: Main
Bathroom 2
- Features: Flooring - Tile/Brick
- Level: Main
Den
- Features: Flooring - Carpet
- Level: Main
Dining room
- Features: Flooring - Laminated
- Level: Main
Kitchen
- Features: Flooring - Laminated, Granite Counters, Double Sink, Kitchen - Electric Cooking
- Level: Main
Living room
- Features: Flooring - Laminated, Cathedral/Vaulted Ceiling, Ceiling Fan(s), Fireplace - Wood Burning
- Level: Main
Loft
- Features: Flooring - Carpet, Skylight(s)
- Level: Upper
Heating
- Heat Pump, Electric
Cooling
- Central Air, Electric
Appliances
- Included: Dishwasher, Disposal, Microwave, Oven/Range - Electric, Range Hood, Refrigerator, Electric Water Heater
- Laundry: In Unit
Features
- Ceiling Fan(s), Entry Level Bedroom, Open Floorplan, Bathroom - Stall Shower, Upgraded Countertops, Walk-In Closet(s)
- Windows: Skylight(s)
- Has basement: No
- Number of fireplaces: 1
Interior area
- Total structure area: 1,277
- Total interior livable area: 1,277 sqft
- Finished area above ground: 1,277
- Finished area below ground: 0
Property
Parking
- Parking features: Parking Lot
Accessibility
- Accessibility features: None
Features
- Levels: Two
- Stories: 2
- Pool features: Community
- Waterfront features: Lake
- Body of water: Fairview Lake
Details
- Additional structures: Above Grade, Below Grade
- Parcel number: 0494 08 0012
- Zoning: 402
- Special conditions: Standard
Construction
Type & style
- Home type: Condo
- Architectural style: Colonial
- Property subtype: Condominium
- Attached to another structure: Yes
Materials
- Vinyl Siding
Condition
- New construction: No
- Year built: 1984
Utilities & green energy
- Sewer: Public Sewer
- Water: Public
Community & HOA
Community
- Condo and coop fee: $430 monthly
- Subdivision: New Providence Village
HOA
- Has HOA: Yes
- Amenities included: Jogging Path, Tennis Court(s), Tot Lots/Playground, Other, Lake, Picnic Area, Pool
- Services included: Common Area Maintenance, Maintenance Structure, Maintenance Grounds, Management, Parking Fee, Snow Removal, Trash
- HOA fee: $91 quarterly
- HOA name: LAKEFORD COMMUNITY ASSOCIATION
- Second HOA name: New Providence Village
Location
- Region: Falls Church
Financial & listing details
- Price per square foot: $403/sqft
- Tax assessed value: $465,890
- Annual tax amount: $5,397
- Date on market: 3/19/2025
- Listing agreement: Exclusive Right To Sell
- Listing terms: Cash,Conventional,Private Financing Available,VA Loan
- Ownership: Condominium
Price history
| Date | Event | Price |
|---|---|---|
| 4/9/2025 | Sold | $515,000+3%$403/sqft |
Source:  Bright MLS #VAFX2222884 Report a problem Bright MLS #VAFX2222884 Report a problem | ||
| 3/24/2025 | Pending sale | $500,000$392/sqft |
Source: Bright MLS #VAFX2222884 Report a problem | ||
| 3/19/2025 | Listed for sale | $500,000+33.4%$392/sqft |
Source: Bright MLS #VAFX2222884 Report a problem | ||
| 7/2/2019 | Sold | $374,900$294/sqft |
Source: Public Record Report a problem | ||
| 5/28/2019 | Pending sale | $374,900$294/sqft |
Source: Samson Properties #VAFX1064206 Report a problem | ||
| 5/23/2019 | Listed for sale | $374,900+23.6%$294/sqft |
Source: Samson Properties #VAFX1064206 Report a problem | ||
| 7/30/2013 | Sold | $303,400+118.3%$238/sqft |
Source: Public Record Report a problem | ||
| 6/8/1994 | Sold | $139,000$109/sqft |
Source: Public Record Report a problem | ||
Public tax history
| Year | Property taxes | Tax assessment |
|---|---|---|
| 2025 | $5,386 +5.8% | $465,890 +6% |
| 2024 | $5,092 +11.9% | $439,520 +9% |
| 2023 | $4,550 +3.6% | $403,230 +5% |
| 2022 | $4,391 | $384,030 +2% |
| 2021 | -- | $376,500 +7% |
| 2020 | $4,164 +1.5% | $351,870 +1.5% |
| 2019 | $4,103 | $346,670 |
| 2018 | $4,103 +7% | $346,670 +5% |
| 2017 | $3,833 -2.3% | $330,160 -2.5% |
| 2016 | $3,923 -1.4% | $338,630 -5% |
| 2015 | $3,978 +5.2% | $356,450 +5% |
| 2014 | $3,780 | $339,480 +15% |
| 2013 | -- | $295,200 +3.1% |
| 2012 | -- | $286,320 -8% |
| 2011 | -- | $311,220 |
| 2010 | -- | $311,220 -3% |
| 2009 | -- | $320,850 -6% |
| 2008 | -- | $341,330 -2.4% |
| 2007 | -- | $349,780 +66.2% |
| 2003 | -- | $210,465 +29% |
| 2002 | -- | $163,150 |
Find assessor info on the county website
Neighborhood: 22042
Nearby homes
- $410,0002 bd2 ba940 sqft7758 New Providence Dr APT 7, Falls Church, VA 22042Sold
- $2,5502 bd2 ba940 sqft7758 New Providence Dr APT 9, Falls Church, VA 22042For Rent

- $434,8003 bd2 ba1.1k sqft7758 New Providence Dr APT 8, Falls Church, VA 22042Off Market

- $464,7003 bd2 ba1k sqft7758 New Providence Dr APT 10, Falls Church, VA 22042Off Market

- $427,6002 bd2 ba1.1k sqft7758 New Providence Dr APT 11, Falls Church, VA 22042Off Market
- $--1 bd1 ba1k sqft7758 New Providence Dr, Falls Church, VA 22042Off Market
- $305,8001 bd1 ba756 sqft7760 New Providence Dr APT 1, Falls Church, VA 22042Off Market
- $445,9003 bd2 ba1k sqft7760 New Providence Dr APT 2, Falls Church, VA 22042Off Market
Nearby schools
GreatSchools rating
- 5/10Pine Spring Elementary SchoolGrades: PK-6Distance: 0.1 mi
- 4/10Jackson Middle SchoolGrades: 7-8Distance: 0.9 mi
- 4/10Falls Church High SchoolGrades: 9-12Distance: 0.7 mi
Schools provided by the listing agent
- Elementary: Pine Spring
- Middle: Jackson
- High: Falls Church
- District: Fairfax County Public Schools
Source: Bright MLS. This data may not be complete. We recommend contacting the local school district to confirm school assignments for this home.
Get a cash offer in 3 minutes
Find out how much your home could sell for in as little as 3 minutes with a no-obligation cash offer.
Estimated market value
$523,300
Get a cash offer in 3 minutes
Find out how much your home could sell for in as little as 3 minutes with a no-obligation cash offer.
Estimated market value
$523,300
- Virginia
- Fairfax County
- Falls Church
- 22042
- 7758 New Providence Dr Apartment 12
Nearby cities
Nearby neighborhoods
Nearby zip codes
Other Falls Church Topics
