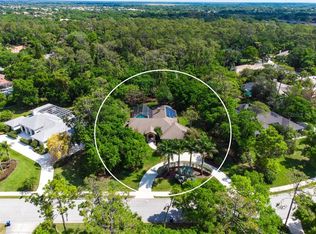
Don't let this one get away! * LOCATION, LOCATION, LOCATION * Rarely available in the GATED community of The Woodlands of Bent Tree * This EXQUISITE EXECUTIVE FAMILY HOME BOASTS A VERY PRIVATE SETTING ON ALMOST 3/4 ACRE, BACKING TO A WOODED GREENBELT * Quiet cul de sac location which means no through traffic * Side-load OVERSIZED 2 Car Garage * Quality Built by Arthur Rutenberg Homes and IMPECCABLY MAINTAINED BY THE ORIGINAL OWNERS, you will not find a home with this QUALITY & PRIDE OF OWNERSHIP * 4 Bedrooms & 3 Full Baths * 2 Bedrooms are En-suites * Formal Living Room & Formal Dining Room * The THOUGHTFULLY REIMAGINED Chef's Kitchen is open to the Family Room with a Wood-burning Fireplace * The generously-sized Owners' Suite showcases a Spa-style Bath with Walk-in Closet, Dual Sinks, Shower and a Garden Tub * All of this wraps your PRIVATE OUTDOOR OASIS with a CAGED POOL & SPACIOUS COVERED LANAI * This is the perfect home to entertain family & friends or for just relaxing in your slice of paradise * 'A' RATED SCHOOL DISTRICT * Short 15 minute drive to World Famous Siesta Key Beach as well as UTC Mall * You are close to all of Sarasota's fabulous amenities * One look & you'll fall in love! *
Sold for $837,500
$837,500
7758 SILVER BELL DRIVE, SARASOTA, FL 34241
4beds
3,012sqft
Single Family Residence
Built in 1989
0.69 Acres Lot
$834,500 Zestimate®
$278/sqft
$4,935 Estimated rent
Home value
$834,500
$759,000 - $918,000
$4,935/mo
Zestimate® history
Owner options
List your home for rent
$4,935/mo
Rent Zestimate®
Find your next renter with Zillow Rental Manager. Plus, with online applications, you can quickly screen prospective tenants – for free.
$4,935/mo
Rent Zestimate®
Refinance and save
$5,538/mo
Est. payment
Refinancing to a lower rate could help reduce your monthly payments and save thousands over the life of the loan.
$5,538/mo
Est. payment
Explore your selling options
Work with a Zillow partner agent
Leverage their expertise and Zillow's premium Showcase listings to get your home seen by more buyers.
Get startedList with your own agent
Get your home in front of millions of buyers by listing it on Zillow.
Learn how to do itSell it yourself
Take full control of how buyers see your home on Zillow by listing For Sale by Owner (FSBO).
List your homeWhat's special
Wood-burning fireplace
Zillow last checked:
Listing updated:
Listed by:
Ryan Brown 941-330-7774,
RE/MAX ALLIANCE GROUP 941-954-5454,
Glenn Brown 941-342-6464,
RE/MAX ALLIANCE GROUP
Bought with:
Brandon Surline, PLL, 3388766
WILLIAM RAVEIS - FLORIDA LLC
Source: Stellar MLS,MLS#: A4689138 Originating MLS: Sarasota - Manatee
Originating MLS: Sarasota - Manatee
Facts & features
Interior
Bedrooms & bathrooms
- Bedrooms: 4
- Bathrooms: 3
- Full bathrooms: 3
Rooms
- Room types: Family Room, Dining Room, Living Room, Utility Room
Primary bedroom
- Features: En Suite Bathroom, Walk-In Closet(s)
- Level: First
- Area: 221 Square Feet
- Dimensions: 17x13
Bedroom 2
- Features: Built-in Closet
- Level: First
- Area: 143 Square Feet
- Dimensions: 13x11
Bedroom 3
- Features: Built-in Closet
- Level: First
- Area: 140 Square Feet
- Dimensions: 14x10
Bedroom 4
- Features: En Suite Bathroom, Walk-In Closet(s)
- Level: First
- Area: 187 Square Feet
- Dimensions: 17x11
Primary bathroom
- Level: First
- Area: 130 Square Feet
- Dimensions: 13x10
Balcony porch lanai
- Level: First
- Area: 1419 Square Feet
- Dimensions: 43x33
Dining room
- Level: First
- Area: 180 Square Feet
- Dimensions: 15x12
Family room
- Level: First
- Area: 360 Square Feet
- Dimensions: 20x18
Kitchen
- Level: First
- Area: 322 Square Feet
- Dimensions: 23x14
Living room
- Level: First
- Area: 340 Square Feet
- Dimensions: 20x17
Utility room
- Level: First
- Area: 105 Square Feet
- Dimensions: 15x7
Heating
- Central
Cooling
- Central Air
Appliances
- Included: Dishwasher, Disposal, Dryer, Microwave, Range, Refrigerator, Washer
- Laundry: Inside, Laundry Room
Features
- Built-in Features, Ceiling Fan(s), Eating Space In Kitchen, High Ceilings, Kitchen/Family Room Combo, Open Floorplan, Solid Surface Counters, Solid Wood Cabinets, Split Bedroom, Stone Counters, Vaulted Ceiling(s), Walk-In Closet(s)
- Flooring: Carpet, Tile, Hardwood
- Windows: Window Treatments
- Has fireplace: Yes
- Fireplace features: Family Room, Wood Burning
Interior area
- Total structure area: 3,942
- Total interior livable area: 3,012 sqft
Property
Parking
- Total spaces: 2
- Parking features: Garage Door Opener, Garage Faces Side
- Attached garage spaces: 2
Features
- Levels: One
- Stories: 1
- Patio & porch: Covered, Front Porch, Screened
- Exterior features: Irrigation System, Private Yard, Rain Gutters
- Has private pool: Yes
- Pool features: Gunite, Screen Enclosure
- Has view: Yes
- View description: Park/Greenbelt
Lot
- Size: 0.69 Acres
- Features: Cul-De-Sac, Greenbelt, Landscaped, Oversized Lot, Private
- Residential vegetation: Trees/Landscaped
Details
- Parcel number: 0267130012
- Zoning: RE1
- Special conditions: None
Construction
Type & style
- Home type: SingleFamily
- Property subtype: Single Family Residence
Materials
- Block, Stucco
- Foundation: Slab
- Roof: Shingle
Condition
- New construction: No
- Year built: 1989
Details
- Builder name: ARTHUR RUTENBERG HOMES
Utilities & green energy
- Sewer: Public Sewer
- Water: Public
- Utilities for property: Cable Connected, Electricity Connected, Sewer Connected, Sprinkler Well, Underground Utilities, Water Connected
Community & HOA
Community
- Features: Buyer Approval Required, Deed Restrictions, Gated Community - No Guard, Golf
- Security: Security Gate, Security System Owned, Smoke Detector(s)
- Pet fee: $0 monthly
- Subdivision: BENT TREE VILLAGE
HOA
- Has HOA: Yes
- Amenities included: Gated, Security
- Services included: Private Road, Security
- HOA fee: $147 monthly
- HOA name: SEAN NOONAN/SUNSTATE MGT
- HOA phone: 941-870-4920
Location
- Region: Sarasota
Financial & listing details
- Price per square foot: $278/sqft
- Tax assessed value: $608,400
- Annual tax amount: $5,381
- Date on market: 4/14/2026
- Cumulative days on market: 6 days
- Listing terms: Cash,Conventional
- Ownership: Fee Simple
- Total actual rent: 0
- Electric utility on property: Yes
- Road surface type: Asphalt
Price history
| Date | Event | Price |
|---|---|---|
| 6/12/2026 | Sold | $837,500-6.4%$278/sqft |
Source:  Stellar MLS #A4689138 Report a problem Stellar MLS #A4689138 Report a problem | ||
| 4/20/2026 | Pending sale | $895,000$297/sqft |
Source: Stellar MLS #A4689138 Report a problem | ||
| 4/14/2026 | Listed for sale | $895,000$297/sqft |
Source: Stellar MLS #A4689138 Report a problem | ||
Public tax history
| Year | Property taxes | Tax assessment |
|---|---|---|
| 2025 | $5,381 +4.3% | $427,502 +2.9% |
| 2024 | $5,157 +4% | $415,454 +3% |
| 2023 | $4,959 +2.6% | $403,353 +3% |
| 2022 | $4,831 +1.6% | $391,605 +3% |
| 2021 | $4,757 -0.3% | $380,199 +1.4% |
| 2020 | $4,771 +3.4% | $374,950 +2.3% |
| 2019 | $4,614 | $366,520 +1.9% |
| 2018 | $4,614 +2.3% | $359,686 +2.1% |
| 2017 | $4,511 -1.3% | $352,288 -21% |
| 2016 | $4,572 +1.8% | $445,900 +20.2% |
| 2015 | $4,493 -1.4% | $371,100 +10.8% |
| 2014 | $4,555 +0.1% | $334,900 |
| 2013 | $4,553 -1.4% | $334,900 -2.3% |
| 2012 | $4,615 +1.6% | $342,900 +0% |
| 2011 | $4,542 -1.5% | $342,854 +1.5% |
| 2010 | $4,613 +9.3% | $337,787 +2.7% |
| 2009 | $4,221 | $328,907 +0.1% |
| 2008 | $4,221 -1% | $328,578 +3% |
| 2007 | $4,262 | $319,008 +2.5% |
| 2006 | -- | $311,227 +3% |
| 2005 | -- | $302,162 +3% |
| 2004 | $4,464 -1.1% | $293,361 +1.9% |
| 2003 | $4,513 +1.4% | $287,891 +2.4% |
| 2002 | $4,450 +7.3% | $281,144 +1.6% |
| 2001 | $4,148 +2.6% | $276,717 +3% |
| 2000 | $4,044 | $268,657 |
Find assessor info on the county website
Neighborhood: 34241
Nearby homes
- $1,018,8004 bd3 ba3.2k sqft7762 Silver Bell Dr, Sarasota, FL 34241Off Market
- $900,0004 bd3 ba3.5k sqft7754 Silver Bell Dr, Sarasota, FL 34241Sold

- $965,5003 bd3 ba2.9k sqft7724 Silver Bell Dr, Sarasota, FL 34241Off Market

- $1,200,6004 bd3 ba4.7k sqft7750 Silver Bell Dr, Sarasota, FL 34241Off Market
- $875,0004 bd3 ba2.6k sqft7718 Silver Bell Dr, Sarasota, FL 34241Pending
- $923,7003 bd3 ba3.7k sqft7766 Silver Bell Dr, Sarasota, FL 34241Off Market
- $1,882,8005 bd6 ba7k sqft7730 Silver Bell Dr, Sarasota, FL 34241Off Market
- $1,342,0004 bd4 ba4.1k sqft7734 Silver Bell Dr, Sarasota, FL 34241Off Market
Nearby schools
GreatSchools rating
- 10/10Lakeview Elementary SchoolGrades: PK-5Distance: 1.1 mi
- 9/10Sarasota Middle SchoolGrades: 6-8Distance: 3.5 mi
- 5/10Sarasota High SchoolGrades: 9-12Distance: 7.7 mi
Schools provided by the listing agent
- Elementary: Lakeview Elementary
- Middle: Sarasota Middle
- High: Sarasota High
Source: Stellar MLS. This data may not be complete. We recommend contacting the local school district to confirm school assignments for this home.
Get a cash offer in 3 minutes
Find out how much your home could sell for in as little as 3 minutes with a no-obligation cash offer.
Estimated market value
$834,500
Get a cash offer in 3 minutes
Find out how much your home could sell for in as little as 3 minutes with a no-obligation cash offer.
Estimated market value
$834,500
- Florida
- Sarasota County
- Sarasota
- 34241
- 7758 SILVER BELL DRIVE
Nearby cities
Nearby neighborhoods
Nearby zip codes
Other Sarasota Topics
