Skip main navigation
Off market
  • $951,900

    7758 Tilghman St, Fulton, MD 20759

    4beds
    3,904sqft
    Condo
    Built in 2009
    -- sqft lot
    $951,900 Zestimate®
    $244/sqft
    $4,617 Estimated rent

    Home value

    $951,900

    $904,000 - $999,000

    $4,617/mo

    Zestimate® history
    Loading
    Loading...

    Owner options

    List your home for rent

    $4,617/mo

    Rent Zestimate®

    Find your next renter with Zillow Rental Manager. Plus, with online applications, you can quickly screen prospective tenants – for free.

    Learn more

    $4,617/mo

    Rent Zestimate®

    Refinance and save

    $6,036/mo

    Est. payment

    Refinancing to a lower rate could help reduce your monthly payments and save thousands over the life of the loan.

    See today's rates

    $6,036/mo

    Est. payment

    Explore your selling options

    Work with a Zillow partner agent

    Leverage their expertise and Zillow's premium Showcase listings to get your home seen by more buyers.

    Get started

    List with your own agent

    Get your home in front of millions of buyers by listing it on Zillow.

    Learn how to do it

    Sell it yourself

    Take full control of how buyers see your home on Zillow by listing For Sale by Owner (FSBO).

    List your home

    What's special

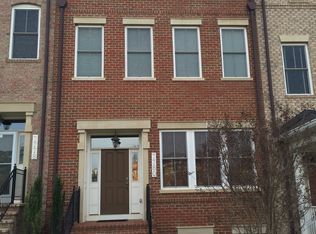
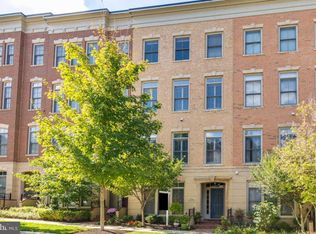
    Welcome to this stunning and rarely available end-of-group City Home from the Adams Morgan Collection in popular Maple Lawn! The urban architectural details and the thoughtful floor plan of this home are sure to please the most discerning eye. This brick front home is one of only two true end-of-group units in this sought after style! Inside, you will find that this home is sun-drenched, beautifully maintained, layered with gorgeous finishes & upgrades & it is immediately available for its new Owner! When you arrive you will find a stately covered brick entryway which provides access to visiting guests while the owners have convenient access to the homes main level - after parking in the 2 car garage! The street level has a sunlit bedroom or office, full bath, spacious recreation room & a large walk in area for extra storage. The transitional first floor space is ideal for a professional home office, an in-law suite, a teenagers dream space and/or an amazing theatre/media entertainment area! As you move up the stairs you can invite your guests into your thoughtfully planned private owners levels. On the main living level, you have easy access to your garage and will find the large chef's kitchen which boasts ample 42~ cabinets, high end granite, a spacious island and serving bars, stainless steal appliances with double wall ovens, a gas cook top, built-in microwave, a touch-less sensor kitchen faucet and so much more~the kitchen is open to the family room which looks onto the private fenced in courtyard. Should a more intimate dining experiences be your preference you will find a beautiful and extended dining room with picturesque windows. The configuration & flow is an entertainers dream! When you retire for the evenings a master suite awaits you, with 50 year plush new carpeting, a spa like bath with large soaking tub, separate shower and a private water closet. Two walk in closets, a laundry room and a sitting room to read your favorite book complete the maste

    This property is off market, which means it's not currently listed for sale or rent on Zillow. This may be different from what's available on other websites or public sources.

    Facts & features

    Interior

    Bedrooms & bathrooms
    • Bedrooms: 4
    • Bathrooms: 4
    • Full bathrooms: 3
    • 1/2 bathrooms: 1
    Heating
    • Forced air, Heat pump, Electric
    Cooling
    • Central
    Appliances
    • Included: Dishwasher, Dryer, Washer
    Features
    • Kitchen Island, Pantry, Recessed Lighting, Walk-In Closet(s), Dining Area, Open Floorplan, Butlers Pantry, Entry Level Bedroom, Breakfast Area, Upgraded Countertops, Kitchen - Gourmet, Family Room Off Kitchen
    • Flooring: Hardwood
    • Windows: Window Treatments
    • Basement: Partially finished
    • Has fireplace: Yes
    Interior area
    • Total interior livable area: 3,904 sqft
    • Finished area below ground: 0

    Property

    Parking
    • Parking features: Garage - Detached
    Features
    • Exterior features: Other, Brick, Cement / Concrete
    • Pool features: In Ground, Lap
    Lot
    • Size: 2,374 sqft
    Details
    • Parcel number: 05442249
    • Special conditions: Standard

    Construction

    Type & style
    • Home type: Condo
    • Architectural style: TRANSITIONAL
    Materials
    • Frame
    • Roof: Shake / Shingle
    Condition
    • Year built: 2009

    Community & neighborhood

    Location
    • Region: Fulton

    HOA & financial

    HOA
    • Has HOA: Yes
    • HOA fee: $152 monthly

    Other

    Other facts
    • AssociationYN: true
    • FireplaceYN: true
    • GarageYN: true
    • HeatingYN: true
    • CoolingYN: true
    • Heating: Zoned, Heat Pump, 90% Forced Air
    • CommunityFeatures: Pool
    • ConstructionMaterials: Other, Brick, Cement Siding
    • StoriesTotal: 3
    • InteriorFeatures: Kitchen Island, Pantry, Recessed Lighting, Walk-In Closet(s), Dining Area, Open Floorplan, Butlers Pantry, Entry Level Bedroom, Breakfast Area, Upgraded Countertops, Kitchen - Gourmet, Family Room Off Kitchen
    • SpecialListingConditions: Standard
    • CoveredSpaces: 2
    • PoolFeatures: In Ground, Lap
    • Cooling: Central Air
    • WindowFeatures: Window Treatments
    • ParkingFeatures: Detached Garage, Garage Faces Rear
    • BelowGradeFinishedArea: 0
    • ArchitecturalStyle: TRANSITIONAL
    • Flooring: Wood Floors
    • StructureType: End of Row/Townhouse
    • Basement: Y
    • MlsStatus: ACTIVE UNDER CONTRACT

    Price history

    DateEventPrice
    3/11/2022Sold$800,000+6.8%$205/sqft
    Source: Bright MLS #MDHW2010356 Report a problem
    2/14/2022Pending sale$749,000$192/sqft
    Source: Bright MLS #MDHW2010356 Report a problem
    2/10/2022Listed for sale$749,000+11%$192/sqft
    Source: Bright MLS #MDHW2010356 Report a problem
    12/11/2019Sold$675,000-2.2%$173/sqft
    Source: Public Record Report a problem
    12/11/2019Listed for sale$690,000$177/sqft
    Source: RE/MAX 100 #MDHW271262 Report a problem
    11/5/2019Pending sale$690,000$177/sqft
    Source: RE/MAX 100 #MDHW271262 Report a problem
    10/20/2019Price change$690,000-3.5%$177/sqft
    Source: RE/MAX 100 #MDHW271262 Report a problem
    10/5/2019Listed for sale$715,000+9.4%$183/sqft
    Source: RE/MAX 100 #MDHW271104 Report a problem
    9/7/2019Listing removed$3,990$1/sqft
    Source: LeaseRunner Report a problem
    8/8/2019Listed for rent$3,990+1%$1/sqft
    Source: LeaseRunner Report a problem
    9/10/2013Listing removed$3,950$1/sqft
    Source: Owner Report a problem
    7/12/2013Listed for rent$3,950+2.6%$1/sqft
    Source: Owner Report a problem
    7/21/2012Listing removed$3,850$1/sqft
    Source: Long and Foster #HW7887610 Report a problem
    7/18/2012Listed for rent$3,850$1/sqft
    Source: Long and Foster #HW7887610 Report a problem
    1/30/2009Sold$653,650-89.1%$167/sqft
    Source: Public Record Report a problem
    6/7/2006Sold$6,000,000$1,537/sqft
    Source: Public Record Report a problem

    Public tax history

    YearProperty taxesTax assessment
    2025-- $827,000 +5.3%
    2024$8,844 +5.6%$785,400 +5.6%
    2023$8,375 +5.9%$743,800 +5.9%
    2022$7,907 +3.2%$702,200 +3.2%
    2021$7,659 +3.3%$680,200 +3.3%
    2020$7,411 +3.5%$658,200 +3.5%
    2019$7,164 -6.8%$636,200 +0.6%
    2018$7,688 -15.6%$632,267 -0.6%
    2017$9,107 $636,200 +1.9%
    2016-- $624,400 +5%
    2015-- $594,600 +5.3%
    2014-- $564,800 +5.6%
    2013-- $535,000
    2012-- $535,000
    2011-- $535,000 -17.7%
    2010-- $650,190 +364.4%
    2009-- $140,000 -34.1%
    2008-- $212,500 -7.6%
    2007-- $230,000

    Find assessor info on the county website

    Neighborhood: 20759

    Nearby schools

    GreatSchools rating
    Schools provided by the listing agent
    • Elementary: FULTON
    • Middle: LIME KILN
    • High: RESERVOIR
    • District: HOWARD COUNTY PUBLIC SCHOOL SYSTEM

    Source: The MLS. This data may not be complete. We recommend contacting the local school district to confirm school assignments for this home.

    Get a cash offer in 3 minutes
    Find out how much your home could sell for in as little as 3 minutes with a no-obligation cash offer.
    Estimated market value
    $951,900
    Get a cash offer in 3 minutes
    Find out how much your home could sell for in as little as 3 minutes with a no-obligation cash offer.
    Estimated market value
    $951,900