Offer Deadline: Calling for highest and best Sunday, 8/3 @ 5:00 PM with an acceptance of Monday, 8/4 at 5:00 PM. Welcome to your dream home in the highly sought-after Spring Mesa neighborhood! This exceptional 5 bedroom, 6 bath residence offers over 6,000 square feet of luxury living—perfect for multi-generational living, entertaining, or simply spreading out in comfort. A flexible floor plan includes a private guest or caretaker suite with a separate entrance and full living quarters, ideal for extended stays or independent living. Step inside to this Pottery Barn inspired home with a spacious den, formal living and dining rooms, and a grand great room that flows into the gourmet kitchen, complete with a custom island with suspended seating, walk-in pantry, sugar/flour drawer, perfect for cooking and gathering. Upstairs, you'll find 4 bedrooms, 3 full bathrooms, and a spacious loft. The luxurious primary suite features dual vanities, an oversized Jacuzzi tub, shower, and a massive walk-in closet. Live Colorado living at its best leading to the private backyard oasis with a covered deck, fire pit, grape vines, fruit trees and city views. The .48-acre lot also includes a large patio, storage shed, and pull-through gate with a basketball court and pad for additional storage. Newer roof and exterior paint. Spring Mesa is known for its tight-knit community, neighborhood events, and access to over 160 acres of open space, Tucker Lake, Arvada Reservoir, Pattridge Open Space, and miles of hiking and horseback trails. All this with easy access to Boulder, Golden, Downtown Denver, Westwoods Golf Course, and major highways. Highly rated schools, unforgettable city & mountain views, and endless outdoor recreation. This home is a true standout—don’t miss it!
Sold for $1,590,000
$1,590,000
7758 Virgil Court, Arvada, CO 80007
5beds
6,310sqft
Single Family Residence
Built in 2008
0.48 Acres Lot
$1,737,700 Zestimate®
$252/sqft
$5,755 Estimated rent
Home value
$1,737,700
$1.58M - $1.91M
$5,755/mo
Zestimate® history
Owner options
List your home for rent
$5,755/mo
Rent Zestimate®
Find your next renter with Zillow Rental Manager. Plus, with online applications, you can quickly screen prospective tenants – for free.
$5,755/mo
Rent Zestimate®
Refinance and save
$10,132/mo
Est. payment
Refinancing to a lower rate could help reduce your monthly payments and save thousands over the life of the loan.
$10,132/mo
Est. payment
Explore your selling options
Work with a Zillow partner agent
Leverage their expertise and Zillow's premium Showcase listings to get your home seen by more buyers.
Get startedList with your own agent
Get your home in front of millions of buyers by listing it on Zillow.
Learn how to do itSell it yourself
Take full control of how buyers see your home on Zillow by listing For Sale by Owner (FSBO).
List your homeWhat's special
Zillow last checked:
Listing updated:
Listed by:
Katie Kessler 720-351-5110 katiecarroll.kwrealty@gmail.com,
Keller Williams Avenues Realty,
The Carroll-Kessler Team 720-484-8667,
Keller Williams Avenues Realty
Bought with:
Ross Blahnik, 100070686
Compass - Denver
Source: REcolorado as distributed by MLS GRID,MLS#: 8318752
Facts & features
Interior
Bedrooms & bathrooms
- Bedrooms: 5
- Bathrooms: 6
- Full bathrooms: 4
- 3/4 bathrooms: 1
- 1/2 bathrooms: 1
- Main level bathrooms: 1
Primary bedroom
- Description: Primary Suite W/Vaulted Ceilings
- Level: Upper
- Area: 380 Square Feet
- Dimensions: 20 x 19
Bedroom
- Description: Guest Suite
- Level: Upper
- Area: 168 Square Feet
- Dimensions: 14 x 12
Bedroom
- Description: Perfect Guest/Kids Room
- Level: Upper
- Area: 208 Square Feet
- Dimensions: 16 x 13
Bedroom
- Description: Perfect Guest/Kids Room
- Level: Upper
- Area: 266 Square Feet
- Dimensions: 19 x 14
Bedroom
- Description: Private Guest, In Law, Caretaker Suite
- Level: Basement
- Area: 256 Square Feet
- Dimensions: 16 x 16
Primary bathroom
- Description: 5 Piece En Suite W/Generous Walk In Closet
- Level: Upper
- Area: 234 Square Feet
- Dimensions: 13 x 18
Bathroom
- Description: Guest Suite Bath
- Level: Upper
- Area: 54 Square Feet
- Dimensions: 9 x 6
Bathroom
- Description: Full Bath W/Dual Sinks
- Level: Upper
- Area: 78 Square Feet
- Dimensions: 13 x 6
Bathroom
- Description: Main Floor Full Bath
- Level: Main
- Area: 40 Square Feet
- Dimensions: 5 x 8
Bathroom
- Description: Private Guest, In Law, Caretaker Suite
- Level: Basement
- Area: 45 Square Feet
- Dimensions: 9 x 5
Bathroom
- Description: Powder Bath In Basement
- Level: Basement
- Area: 30 Square Feet
- Dimensions: 5 x 6
Bonus room
- Description: Ideal Playroom/Workout Area
- Level: Basement
- Area: 238 Square Feet
- Dimensions: 17 x 14
Bonus room
- Level: Basement
- Area: 238 Square Feet
- Dimensions: 17 x 14
Dining room
- Description: Formal Dining Off Of Kitchen
- Level: Main
- Area: 182 Square Feet
- Dimensions: 13 x 14
Dining room
- Description: Eat In Kitchen
- Level: Main
- Area: 170 Square Feet
- Dimensions: 17 x 10
Dining room
- Description: Private Guest, In Law, Caretaker Suite
- Level: Basement
- Area: 120 Square Feet
- Dimensions: 12 x 10
Family room
- Description: In Home Theater With Wet Bar
- Level: Basement
- Area: 864 Square Feet
- Dimensions: 27 x 32
Great room
- Description: Cozy Fireplace Overlooking The Private Yard
- Level: Main
- Area: 380 Square Feet
- Dimensions: 19 x 20
Kitchen
- Description: Chef's Dream Kitchen With Custom Built Island
- Level: Main
- Area: 320 Square Feet
- Dimensions: 16 x 20
Kitchen
- Description: Secondary Kitchen. All Appliances Included
- Level: Basement
- Area: 150 Square Feet
- Dimensions: 10 x 15
Laundry
- Description: Mudroom Off Of Garage
- Level: Main
- Area: 84 Square Feet
- Dimensions: 6 x 14
Living room
- Description: Elegant Living Space
- Level: Main
- Area: 288 Square Feet
- Dimensions: 18 x 16
Living room
- Description: Private Guest, In Law, Caretaker Suite
- Level: Basement
- Area: 252 Square Feet
- Dimensions: 14 x 18
Loft
- Description: Bonus Space
- Level: Upper
- Area: 416 Square Feet
- Dimensions: 26 x 16
Office
- Description: Potential For Main Floor Bedroom, Closet To Be Added
- Level: Main
- Area: 168 Square Feet
- Dimensions: 12 x 14
Utility room
- Description: Ample Storage
- Level: Basement
- Area: 120 Square Feet
- Dimensions: 10 x 12
Heating
- Forced Air
Cooling
- Central Air
Appliances
- Included: Bar Fridge, Cooktop, Dishwasher, Disposal, Double Oven, Gas Water Heater, Microwave, Oven, Range, Refrigerator
Features
- Built-in Features, Ceiling Fan(s), Central Vacuum, Corian Counters, Eat-in Kitchen, Five Piece Bath, Granite Counters, High Ceilings, Jack & Jill Bathroom, Kitchen Island, Open Floorplan, Pantry, Primary Suite, Smoke Free, Vaulted Ceiling(s), Walk-In Closet(s), Wet Bar
- Flooring: Carpet, Tile, Wood
- Windows: Double Pane Windows, Window Coverings, Window Treatments
- Basement: Bath/Stubbed,Exterior Entry,Finished,Full,Interior Entry,Sump Pump,Walk-Out Access
- Number of fireplaces: 2
- Fireplace features: Great Room, Living Room
Interior area
- Total structure area: 6,310
- Total interior livable area: 6,310 sqft
- Finished area above ground: 4,240
- Finished area below ground: 1,552
Property
Parking
- Total spaces: 3
- Parking features: Concrete, Exterior Access Door, Storage
- Attached garage spaces: 3
Features
- Levels: Two
- Stories: 2
- Patio & porch: Covered, Deck, Patio
- Exterior features: Fire Pit, Garden, Lighting, Playground, Private Yard, Rain Gutters
- Fencing: Full
- Has view: Yes
- View description: City, Mountain(s)
Lot
- Size: 0.48 Acres
- Features: Cul-De-Sac, Landscaped, Level, Sprinklers In Front, Sprinklers In Rear
Details
- Parcel number: 443985
- Zoning: RES
- Special conditions: Standard
- Other equipment: Home Theater
Construction
Type & style
- Home type: SingleFamily
- Architectural style: Traditional
- Property subtype: Single Family Residence
Materials
- Frame, Stone, Wood Siding
- Roof: Composition
Condition
- Updated/Remodeled
- Year built: 2008
Details
- Builder model: Princeton
- Builder name: D.R. Horton, Inc
Utilities & green energy
- Sewer: Public Sewer
- Water: Public
Community & HOA
Community
- Security: Carbon Monoxide Detector(s), Smoke Detector(s)
- Subdivision: Spring Mesa
HOA
- Has HOA: Yes
- Services included: Recycling, Trash
- HOA fee: $290 annually
- HOA name: Spring Mesa
- HOA phone: 303-420-4433
Location
- Region: Arvada
Financial & listing details
- Price per square foot: $252/sqft
- Tax assessed value: $1,462,435
- Annual tax amount: $11,719
- Date on market: 7/31/2025
- Listing terms: Cash,Conventional,FHA,Jumbo,VA Loan
- Exclusions: Seller's Personal Property
- Ownership: Individual
- Road surface type: Paved
Price history
| Date | Event | Price |
|---|---|---|
| 8/29/2025 | Sold | $1,590,000$252/sqft |
Source:  REcolorado as distributed by MLS GRID #8318752 Report a problem REcolorado as distributed by MLS GRID #8318752 Report a problem | ||
| 8/5/2025 | Pending sale | $1,590,000$252/sqft |
Source: REcolorado as distributed by MLS GRID #8318752 Report a problem | ||
| 7/31/2025 | Listed for sale | $1,590,000+131.7%$252/sqft |
Source: REcolorado as distributed by MLS GRID #8318752 Report a problem | ||
| 10/17/2007 | Sold | $686,143$109/sqft |
Source: Public Record Report a problem | ||
Public tax history
| Year | Property taxes | Tax assessment |
|---|---|---|
| 2025 | $11,719 -0.1% | $91,402 +7.7% |
| 2024 | $11,730 +32.2% | $84,833 |
| 2023 | $8,873 -1.1% | $84,833 +36.4% |
| 2022 | $8,976 +9.4% | $62,175 -2.8% |
| 2021 | $8,207 | $63,964 +9.2% |
| 2020 | $8,207 +17% | $58,598 |
| 2019 | $7,014 +1.7% | $58,598 +7.9% |
| 2018 | $6,894 | $54,321 |
| 2017 | $6,894 -8.6% | $54,321 -8.4% |
| 2016 | $7,546 | $59,285 |
| 2015 | $7,546 +10.7% | $59,285 +18.1% |
| 2014 | $6,815 +6.1% | $50,204 |
| 2013 | $6,423 +1.6% | $50,204 +5.4% |
| 2012 | $6,323 -7.1% | $47,646 |
| 2011 | $6,804 +4.2% | $47,646 -7.5% |
| 2010 | $6,530 -7.2% | $51,510 |
| 2009 | $7,038 +154.5% | $51,510 -7.1% |
| 2008 | $2,766 +945.2% | $55,450 +154.5% |
| 2007 | $265 -71.8% | $21,790 +952.7% |
| 2006 | $937 +64% | $2,070 -67.5% |
| 2005 | $571 +219.9% | $6,370 |
| 2004 | $179 | $6,370 |
Find assessor info on the county website
Neighborhood: Spring Mesa
Nearby homes
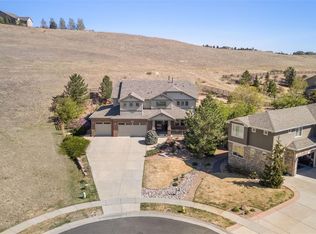
- $1,466,0006 bd5 ba5.2k sqft7768 Virgil Ct, Arvada, CO 80007Sold
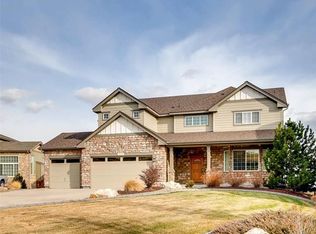
- $1,404,4004 bd5 ba5.4k sqft7748 Virgil Ct, Arvada, CO 80007Off Market
- $1,209,7003 bd4 ba3.3k sqft7765 Umber Ct, Arvada, CO 80007Off Market
- $1,600,9004 bd6 ba6.9k sqft7738 Virgil Ct, Arvada, CO 80007Off Market
- $1,272,8004 bd-- ba3.6k sqft7764 Umber Ct, Arvada, CO 80007Off Market
- $1,178,1003 bd4 ba5k sqft7755 Umber Ct, Arvada, CO 80007Off Market
- $1,381,5005 bd5 ba5.9k sqft7718 Virgil Ct, Arvada, CO 80007Off Market
- $1,236,0004 bd4 ba2.5k sqft7759 Virgil Ct, Arvada, CO 80007Off Market
Nearby schools
GreatSchools rating
- 9/10West Woods Elementary SchoolGrades: K-5Distance: 0.8 mi
- 5/10Drake Junior High SchoolGrades: 6-8Distance: 4.3 mi
- 10/10Ralston Valley High SchoolGrades: 9-12Distance: 2.6 mi
Schools provided by the listing agent
- Elementary: West Woods
- Middle: Drake
- High: Ralston Valley
- District: Jefferson County R-1
Source: REcolorado as distributed by MLS GRID. This data may not be complete. We recommend contacting the local school district to confirm school assignments for this home.
Get a cash offer in 3 minutes
Find out how much your home could sell for in as little as 3 minutes with a no-obligation cash offer.
Estimated market value
$1,737,700
Get a cash offer in 3 minutes
Find out how much your home could sell for in as little as 3 minutes with a no-obligation cash offer.
Estimated market value
$1,737,700
- Colorado
- Jefferson County
- Arvada
- 80007
- Spring Mesa
- 7758 Virgil Court
