Skip main navigation
Sold
  • $305,000

    7758 Wind Run Cir, Indianapolis, IN 46256

    3beds
    2,037sqft
    Residential, Single Family Residence
    Built in 1986
    9,583.2 Square Feet Lot
    $338,700 Zestimate®
    $150/sqft
    $2,119 Estimated rent

    Home value

    $338,700

    $322,000 - $356,000

    $2,119/mo

    Zestimate® history
    Loading
    Loading...

    Owner options

    List your home for rent

    $2,119/mo

    Rent Zestimate®

    Find your next renter with Zillow Rental Manager. Plus, with online applications, you can quickly screen prospective tenants – for free.

    Learn more

    $2,119/mo

    Rent Zestimate®

    Refinance and save

    $2,044/mo

    Est. payment

    Refinancing to a lower rate could help reduce your monthly payments and save thousands over the life of the loan.

    See today's rates

    $2,044/mo

    Est. payment

    Explore your selling options

    Work with a Zillow partner agent

    Leverage their expertise and Zillow's premium Showcase listings to get your home seen by more buyers.

    Get started

    List with your own agent

    Get your home in front of millions of buyers by listing it on Zillow.

    Learn how to do it

    Sell it yourself

    Take full control of how buyers see your home on Zillow by listing For Sale by Owner (FSBO).

    List your home

    What's special

    Large loftModernized kitchenLarge masterScreened in porchSizable living spacesSpring airUpdated kitchen
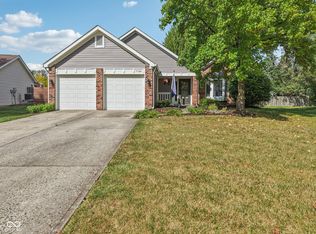
    Tons of home for the price!! Check out this updated 3 bedroom, 2.5 bath home located across the street from Lawrence North High School, just minutes from access to i69, and a short drive out to Geist Reservoir. This beautiful home has been updated with new paint throughout, new carpet, new paint, updated kitchen with new appliances and counter tops, and so much more! The downstairs offers two sizable living spaces that flow nicely into a dining area and your modernized kitchen. Step outside into your screened in porch to soak up the Spring air and mature nature setting. Upstairs features a large loft and generously sized bedrooms that offer plenty of closet spaced. Unwind in the large master with a walk in bathroom featuring dual vanities. This home is as clean as they come at a great price. Don't miss your opportunity on this gem!

    Zillow last checked:

    Listing updated:

    Listing Provided by:

    Maxwell Richter 317-842-3400,

    Wilmoth Group

    Bought with:

    Manuel Salazar Mireles

    eXp Realty LLC

    Sarah Floyd

    eXp Realty LLC

    Source: MIBOR as distributed by MLS GRID,MLS#: 21978663MLS Logo

    Facts & features

    Interior

    Bedrooms & bathrooms
    • Bedrooms: 3
    • Bathrooms: 3
    • Full bathrooms: 2
    • 1/2 bathrooms: 1
    • Main level bathrooms: 1
    Primary bedroom
    • Features: Carpet
    • Level: Upper
    • Area: 210 Square Feet
    • Dimensions: 15x14
    Bedroom 2
    • Features: Carpet
    • Level: Upper
    • Area: 144 Square Feet
    • Dimensions: 12x12
    Bedroom 3
    • Features: Carpet
    • Level: Upper
    • Area: 130 Square Feet
    • Dimensions: 13x10
    Dining room
    • Features: Vinyl Plank
    • Level: Main
    • Area: 120 Square Feet
    • Dimensions: 12x10
    Family room
    • Features: Vinyl Plank
    • Level: Main
    • Area: 272 Square Feet
    • Dimensions: 17x16
    Kitchen
    • Features: Vinyl
    • Level: Main
    • Area: 132 Square Feet
    • Dimensions: 12x11
    Laundry
    • Features: Vinyl
    • Level: Main
    • Area: 54 Square Feet
    • Dimensions: 09x06
    Living room
    • Features: Vinyl Plank
    • Level: Main
    • Area: 255 Square Feet
    • Dimensions: 17x15
    Loft
    • Features: Carpet
    • Level: Upper
    • Area: 169 Square Feet
    • Dimensions: 13x13
    Heating
    • Forced Air, Electric
    Cooling
    • Has cooling: Yes
    Appliances
    • Included: Dishwasher, Disposal, Microwave, Electric Oven, Electric Water Heater
    • Laundry: Connections All, Main Level
    Features
    • Vaulted Ceiling(s), Walk-In Closet(s), Ceiling Fan(s), Eat-in Kitchen
    • Windows: Screens, Windows Thermal
    • Has basement: No
    • Number of fireplaces: 1
    • Fireplace features: Family Room, Wood Burning
    Interior area
    • Total structure area: 2,037
    • Total interior livable area: 2,037 sqft

    Property

    Parking
    • Total spaces: 2
    • Parking features: Attached
    • Attached garage spaces: 2
    Features
    • Levels: Two
    • Stories: 2
    • Patio & porch: Deck, Screened
    Lot
    • Size: 9,583 sqft
    • Features: Cul-De-Sac, Mature Trees
    Details
    • Additional structures: Storage
    • Parcel number: 490224113039000400
    • Horse amenities: None

    Construction

    Type & style
    • Home type: SingleFamily
    • Architectural style: Traditional
    • Property subtype: Residential, Single Family Residence
    Materials
    • Brick, Cedar
    • Foundation: Slab
    Condition
    • New construction: No
    • Year built: 1986

    Utilities & green energy

    • Water: Municipal/City

    Community & neighborhood

    Location
    • Region: Indianapolis
    • Subdivision: Shadow Ridge

    HOA & financial

    HOA
    • Has HOA: Yes
    • HOA fee: $160 quarterly
    • Amenities included: Pool
    • Services included: Maintenance, Snow Removal
    • Association phone: 800-932-6636

    Price history

    DateEventPrice
    6/20/2024Sold$305,000+1.7%$150/sqft
    Source: MIBOR as distributed by MLS GRID #21978663 Report a problem
    5/12/2024Pending sale$300,000$147/sqft
    Source: MIBOR as distributed by MLS GRID #21978663 Report a problem
    5/10/2024Listed for sale$300,000+109.1%$147/sqft
    Source: MIBOR as distributed by MLS GRID #21978663 Report a problem
    9/12/2019Listing removed$1,350$1/sqft
    Source: Wilmoth Group #21661532 Report a problem
    8/12/2019Listed for rent$1,350+13%$1/sqft
    Source: WILMOTH Group Report a problem
    6/27/2013Listing removed$1,195$1/sqft
    Source: The Wilmoth Group #21221392 Report a problem
    5/11/2013Price change$1,195-6.3%$1/sqft
    Source: The Wilmoth Group #21221392 Report a problem
    3/20/2013Listed for rent$1,275$1/sqft
    Source: Wilmoth Property Services Report a problem
    8/12/2004Sold$143,500$70/sqft
    Source: MIBOR as distributed by MLS GRID #2437313 Report a problem

    Public tax history

    YearProperty taxesTax assessment
    2025$3,684 -46.8%$317,600 -5.6%
    2024$6,930 +10.6%$336,400 +5.6%
    2023$6,265 +17%$318,700 +11.6%
    2022$5,356 +10.9%$285,700 +18.4%
    2021$4,831 +15.3%$241,200 +12%
    2020$4,191 +8.7%$215,400 +2.8%
    2019$3,856 +12.7%$209,500 +8.7%
    2018$3,420 -1.4%$192,800 +13.8%
    2017$3,469 +1.5%$169,400 -0.2%
    2016$3,418 -2.8%$169,700 -3.5%
    2014$3,516 +109.7%$175,800 +12.8%
    2013$1,677 $155,900 -7%
    2012$1,677 $167,700 +1.3%
    2011-- $165,600
    2010$1,656 +6.2%$165,600
    2009$1,559 $165,600
    2007-- $165,600 -0.7%
    2006-- $166,700 +18.4%
    2005-- $140,800
    2004-- $140,800
    2003-- $140,800 +69.6%
    2002-- $83,000 +200%
    2001-- $27,670
    2000-- $27,670

    Find assessor info on the county website

    Neighborhood: Fall Creek

    Nearby schools

    GreatSchools rating
    Schools provided by the listing agent
    • Elementary: Crestview Elementary School
    • Middle: Fall Creek Valley Middle School
    • High: Lawrence North High School

    Source: MIBOR as distributed by MLS GRID. This data may not be complete. We recommend contacting the local school district to confirm school assignments for this home.

    Get a cash offer in 3 minutes
    Find out how much your home could sell for in as little as 3 minutes with a no-obligation cash offer.
    Estimated market value
    $338,700
    Get a cash offer in 3 minutes
    Find out how much your home could sell for in as little as 3 minutes with a no-obligation cash offer.
    Estimated market value
    $338,700