Calling All Mid-Century Modern Fans! What’s not to love about Annandale’s Heritage Woods North Condominiums? Spectacular jaw-dropping modern architectural design meets a convenient inside the Beltway locale nestled in a park-like woodland setting. From the spectacular soaring wood beamed ceilings to the oversized walls of glass, this updated 1 bedroom stunner is sure to please! The perfect courtyard setting and compelling front of the building top floor location (just 1 flight up) affords vaulted ceilings, no upstairs neighbors, and commanding views over the lovely common area green space. Enjoy the thoughtful L shaped open configuration floor plan with sweeping living room and handy dining area, an updated bath, fresh paint throughout, refinished parquet wood floors, 616 perfectly laid out square feet, brand new quartz/stainless kitchen with vaulted ceiling, and a large cantilevered covered balcony for outdoor relaxation. The spacious bedroom offers a vaulted wood beamed ceiling, oversized privacy height windows and 2 generous closets. Don’t miss the additional storage and key card washers and dryers in the laundry room located right in the basement of the building, a huge community pool, picnic areas, tennis and basketball courts, tot lots and ample parking. The low condo fee includes gas, water, community amenities and trash removal.
Sold for $220,000
$220,000
7759 Donnybrook Ct Suite 205, Annandale, VA 22003
1beds
616sqft
Condominium
Built in 1961
-- sqft lot
$215,200 Zestimate®
$357/sqft
$1,783 Estimated rent
Home value
$215,200
$204,000 - $226,000
$1,783/mo
Zestimate® history
Owner options
List your home for rent
$1,783/mo
Rent Zestimate®
Find your next renter with Zillow Rental Manager. Plus, with online applications, you can quickly screen prospective tenants – for free.
$1,783/mo
Rent Zestimate®
Refinance and save
$1,393/mo
Est. payment
Refinancing to a lower rate could help reduce your monthly payments and save thousands over the life of the loan.
$1,393/mo
Est. payment
Explore your selling options
Work with a Zillow partner agent
Leverage their expertise and Zillow's premium Showcase listings to get your home seen by more buyers.
Get startedList with your own agent
Get your home in front of millions of buyers by listing it on Zillow.
Learn how to do itSell it yourself
Take full control of how buyers see your home on Zillow by listing For Sale by Owner (FSBO).
List your homeWhat's special
Zillow last checked:
Listing updated:
Listed by:
David Lloyd 703-593-3204,
Weichert, REALTORS,
Co-Listing Agent: Suzanne Sykes 703-725-3014,
Weichert, REALTORS
Bought with:
Lisa Koch, 0225099347
Weichert, REALTORS
Source: Bright MLS,MLS#: VAFX2198986
Facts & features
Interior
Bedrooms & bathrooms
- Bedrooms: 1
- Bathrooms: 1
- Full bathrooms: 1
- Main level bathrooms: 1
- Main level bedrooms: 1
Rooms
- Room types: Living Room, Dining Room, Primary Bedroom, Kitchen, Bathroom 1
Primary bedroom
- Features: Cathedral/Vaulted Ceiling, Flooring - HardWood
- Level: Main
- Area: 150 Square Feet
- Dimensions: 10 X 15
Bathroom 1
- Features: Bathroom - Tub Shower, Flooring - Ceramic Tile
- Level: Main
Dining room
- Features: Flooring - HardWood
- Level: Main
Kitchen
- Features: Countertop(s) - Quartz, Flooring - Marble, Kitchen - Gas Cooking
- Level: Main
- Area: 64 Square Feet
- Dimensions: 8 X 8
Living room
- Features: Flooring - HardWood, Balcony Access, Cathedral/Vaulted Ceiling
- Level: Main
Heating
- Forced Air, Natural Gas
Cooling
- Central Air, Electric
Appliances
- Included: Dishwasher, Disposal, Oven/Range - Gas, Refrigerator, Cooktop, Gas Water Heater
- Laundry: Common Area, Lower Level
Features
- Combination Dining/Living, Dining Area, Open Floorplan, Bathroom - Tub Shower, Upgraded Countertops, Beamed Ceilings, Vaulted Ceiling(s)
- Flooring: Hardwood, Ceramic Tile, Wood
- Has basement: No
- Has fireplace: No
- Common walls with other units/homes: No One Above,1 Common Wall
Interior area
- Total structure area: 616
- Total interior livable area: 616 sqft
- Finished area above ground: 616
- Finished area below ground: 0
Property
Parking
- Total spaces: 1
- Parking features: Parking Lot
Accessibility
- Accessibility features: None
Features
- Levels: One
- Stories: 1
- Exterior features: Balcony
- Pool features: Community
- Has view: Yes
- View description: Garden
Details
- Additional structures: Above Grade, Below Grade
- Parcel number: 0702 17590205
- Zoning: 220
- Special conditions: Standard
Construction
Type & style
- Home type: Condo
- Architectural style: Contemporary
- Property subtype: Condominium
- Attached to another structure: Yes
Materials
- Brick
Condition
- New construction: No
- Year built: 1961
Utilities & green energy
- Sewer: Public Sewer
- Water: Public
Community & HOA
Community
- Condo and coop fee: $341 monthly
- Subdivision: Heritage Woods North
HOA
- Has HOA: No
- Amenities included: Common Grounds, Laundry, Pool, Basketball Court, Tennis Court(s), Tot Lots/Playground, Storage
- Services included: Common Area Maintenance, Custodial Services Maintenance, Maintenance Structure, Lawn Care Front, Lawn Care Rear, Lawn Care Side, Management, Parking Fee, Pool(s), Reserve Funds, Sewer, Trash, Water, Maintenance Grounds, Gas
- HOA name: Heritage Woods N
Location
- Region: Annandale
Financial & listing details
- Price per square foot: $357/sqft
- Tax assessed value: $182,350
- Annual tax amount: $2,112
- Date on market: 9/12/2024
- Listing agreement: Exclusive Right To Sell
- Ownership: Condominium
Price history
| Date | Event | Price |
|---|---|---|
| 10/15/2024 | Sold | $220,000+2.3%$357/sqft |
Source:  Bright MLS #VAFX2198986 Report a problem Bright MLS #VAFX2198986 Report a problem | ||
| 9/18/2024 | Contingent | $215,000$349/sqft |
Source: Bright MLS #VAFX2198986 Report a problem | ||
| 9/12/2024 | Listed for sale | $215,000$349/sqft |
Source: Bright MLS #VAFX2198986 Report a problem | ||
Public tax history
| Year | Property taxes | Tax assessment |
|---|---|---|
| 2025 | $2,391 +13.2% | $206,790 +13.4% |
| 2024 | $2,113 +9.8% | $182,350 +7% |
| 2023 | $1,923 +3.6% | $170,420 +5% |
| 2022 | $1,856 | $162,300 +6% |
| 2021 | -- | $153,110 +1% |
| 2020 | $1,794 +11.8% | $151,590 +11.8% |
| 2019 | $1,604 +5% | $135,560 +5% |
| 2018 | $1,528 +4% | $129,100 +2% |
| 2017 | $1,469 -4.5% | $126,570 -4.7% |
| 2016 | $1,539 +3.8% | $132,860 |
| 2015 | $1,483 +12.4% | $132,860 +12.1% |
| 2014 | $1,320 | $118,520 +37% |
| 2013 | -- | $86,510 |
| 2012 | -- | $86,510 |
| 2011 | -- | $86,510 +9% |
| 2010 | -- | $79,370 -24% |
| 2009 | -- | $104,430 -35.7% |
| 2008 | -- | $162,410 -8.8% |
| 2007 | -- | $178,010 +122.4% |
| 2003 | -- | $80,050 +29.6% |
| 2002 | -- | $61,765 |
Find assessor info on the county website
Neighborhood: 22003
Nearby homes
- $280,0003 bd1 ba982 sqft7759 Donnybrook Ct APT 7, Annandale, VA 22003Sold

- $229,9001 bd1 ba656 sqft7759 Donnybrook Ct APT 106, Annandale, VA 22003Sold
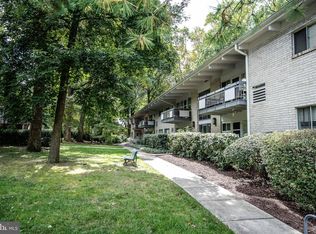
- $235,5001 bd1 ba656 sqft7759 Donnybrook Ct APT 206, Annandale, VA 22003For Sale

- $205,0001 bd1 ba656 sqft7753 Donnybrook Ct APT 103, Annandale, VA 22003Sold

- $---- bd-- ba-- sqftTrawler Ln, Annapolis, MD 21409Off Market
- $---- bd-- ba-- sqftTrawler Ln, Annapolis, MD 21409Off Market
- $200,800-- bd-- ba-- sqftGroffs Mill Dr, Owings Mills, MD 21117Off Market
- $31,7336.05 acresHarris Ln, Mc Henry, MD 21541Off Market
Nearby schools
GreatSchools rating
- 3/10Annandale Terrace Elementary SchoolGrades: PK-5Distance: 0.4 mi
- 2/10Poe Middle SchoolGrades: 6-8Distance: 1.7 mi
- 3/10Annandale High SchoolGrades: 9-12Distance: 0.6 mi
Schools provided by the listing agent
- Elementary: Annandale Terrace
- Middle: Poe
- High: Annandale
- District: Fairfax County Public Schools
Source: Bright MLS. This data may not be complete. We recommend contacting the local school district to confirm school assignments for this home.
Get a cash offer in 3 minutes
Find out how much your home could sell for in as little as 3 minutes with a no-obligation cash offer.
Estimated market value
$215,200
Get a cash offer in 3 minutes
Find out how much your home could sell for in as little as 3 minutes with a no-obligation cash offer.
Estimated market value
$215,200
- Virginia
- Fairfax County
- Annandale
- 22003
- 7759 Donnybrook Ct Suite 205
