Skip main navigation
Pending
  • $330,000

    7759 Enchanted View Dr, El Paso, TX 79911

    4beds
    1,680sqft
    : 
    Loading
    Get pre-qualified
    Single Family Residence
    Built in 2019
    6,969 Square Feet Lot
    $328,700 Zestimate®
    $196/sqft
    $-- HOA

    What's special

    Insulated garageStorage shedUpgraded ceiling fansRecessed lightingLow-maintenance outdoor livingSolar panelsGranite countertops
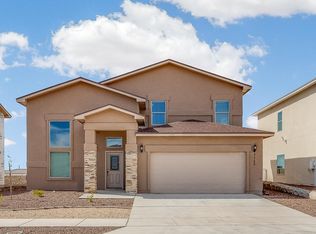
    SOLAR PANELS INCLUDED.Beautiful and energy-efficient Winton Accent Homes property featuring solar panels for added monthly savings and Energy Star construction. This well-maintained home offers no back neighbors, attractive stacked rock column design, expanded wall fencing, artificial turf, and a large backyard with a covered patio and storage shed. Inside, you'll find 4 bedrooms upstairs, 3 bathrooms, double-pane windows, an insulated garage, indoor storage, and a tankless water heater. The kitchen is designed with stacked cabinets, crown molding, granite countertops, undermount sink, recessed lighting, and a vented-out hood. Granite countertops continue into the bathrooms, adding a clean and upgraded feel throughout the home. Additional features include walk-in closets, upgraded ceiling fans, upgraded light fixtures, and a spacious backyard perfect for relaxing, entertaining, or enjoying low-maintenance outdoor living. A great-looking home with comfort, energy savings, and thoughtful upgrades throughout Some images may be virtually staged, enhanced, or used for illustration purposes only. Furniture, décor, finishes, landscaping, and other visual elements may not be included or may differ from the actual property. Buyer should independently verify all property details.
    39 days
    |
    405
    |
    29
    |

    Likely to sell faster than

    Zillow last checked:

    Listing updated:

    Listed by:

    Nash Isa 0612978 915-252-5432,

    Casa By Owner

    Source: GEPAR,MLS#: 945715MLS Logo

      Facts & features

      Interior

      Bedrooms & bathrooms
      • Bedrooms: 4
      • Bathrooms: 3
      • Full bathrooms: 2
      • 1/2 bathrooms: 1
      Heating
      • Central, Forced Air
      Cooling
      • Refrigerated
      Appliances
      • Included: Dishwasher, Disposal, Electric Water Heater, Fan Hood, Free-Standing Gas Oven, Microwave, Tankless Water Heater, See Remarks
      Features
      • Ceiling Fan(s), LR DR Combo, Master Up, Pantry, Walk-In Closet(s), See Remarks
      • Flooring: Terrazzo, Carpet
      • Windows: Blinds, Double Pane Windows, Fixed
      • Has fireplace: No
      Interior area
      • Total structure area: 1,680
      • Total interior livable area: 1,680 sqft
      Video & virtual tour

      Property

      Parking
      • Total spaces: 2
      • Parking features: Garage - Attached
      • Attached garage spaces: 2
      Features
      • Patio & porch: Covered
      • Exterior features: See Remarks, Walled Backyard, Back Yard Access
      • Pool features: None
      • Fencing: Fenced,Back Yard
      Lot
      • Size: 6,969 Square Feet
      • Features: Views, See Remarks
      Details
      • Additional structures: Shed(s), See Remarks
      • Parcel number: E85599900103400
      • Zoning: R1
      • Special conditions: None

      Construction

      Type & style
      • Home type: SingleFamily
      • Architectural style: 2 Story
      • Property subtype: Single Family Residence
      Materials
      • Stucco
      • Roof: Shingle,Pitched
      Condition
      • Year built: 2019

      Utilities & green energy

      • Water: City

      Community & HOA

      Community
      • Subdivision: Enchanted Hills
      HOA
      • Has HOA: No
      • Amenities included: None
      • Services included: None
      Location
      • Region: El Paso

      Financial & listing details

      • Price per square foot: $196/sqft
      • Tax assessed value: $343,226
      • Annual tax amount: $6,654
      • Date on market: 6/12/2026
      • Cumulative days on market: 37 days
      • Listing terms: Cash,Conventional,FHA,TX Veteran,VA Loan

        Estimated market value

        $328,700

        $312,000 - $345,000

        $2,300/mo

        Price history

        DateEventPrice
        7/11/2026Pending sale$330,000$196/sqft
        Source: GEPAR #945715 Report a problem
        7/9/2026Contingent$330,000$196/sqft
        Source: GEPAR #945715 Report a problem
        6/12/2026Listed for sale$330,000+57.2%$196/sqft
        Source: GEPAR #945715 Report a problem
        6/15/2020Sold--
        Source: GEPAR #814589 Report a problem
        8/28/2019Listed for sale$209,950$125/sqft
        Source: Sun City Realty #814589 Report a problem

        Public tax history

        YearProperty taxesTax assessment
        2025-- $306,693 +10%
        2024$6,230 +6.6%$278,812 +10%
        2023$5,846 -5.9%$253,465 +10%
        2022$6,210 +1.5%$230,423 +10%
        2021$6,116 +2.9%$209,475 +12.5%
        2020$5,945 +559.9%$186,142 +568.1%
        2019$901 +0.6%$27,863
        2018$895 +1.1%$27,863
        2017$886 +2.2%$27,863
        2016$867 $27,863
        Find assessor info on the county website

        Monthly payment

        Est. payment

        Payment breakdown

        Explore the cost of this home by adjusting the details. Changes won't be saved.
        All calculations are estimates and provided by Zillow, Inc. for informational purposes only. Actual amounts may vary.
        HOA fees may include property taxes on listings classified as Co-Ops. Contact the listing agent and/or owner for fee details.
        Mortgage interest rates are dependent on a number of factors, including credit score, down payment, and repayment length. Interest rate data provided by Zillow Group Marketplace, Inc. as of 1/1/1970 from various mortgage lenders with which we have lead or other similar arrangements; the Estimated Payment is an average of those rates.
        See how much you could borrow to make a competitive offer.

        Climate risks

        Neighborhood: Northwest

        Getting around

        4 / 100
        Car-Dependent
        10 / 100
        Minimal Transit
        20 / 100
        Somewhat Bikeable

        Nearby schools

        GreatSchools rating
        Schools provided by the listing agent
        • Elementary: Sylvestre Reyes
        • Middle: Alderete
        • High: Canutillo

        Source: GEPAR. This data may not be complete. We recommend contacting the local school district to confirm school assignments for this home.

        A local agent can set up tours, give advice and negotiate with sellers.

        Browse local experts

        Similar homes