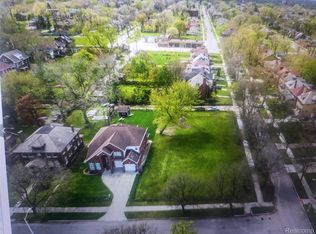
Step into the perfect blend of history and modernity with this stunning newer-built colonial home located in La Salle Gardens Sub, minutes from the Motown Museum, Henry Ford Hospital, New Center Area, Pistons Performance Center and 10 minutes from downtown. This home features 4 bedrooms and 3.5 baths, embracing an open floor plan that effortlessly melds the living spaces. The living room boasts a welcoming fireplace, while the expansive kitchen, complete with stainless steel appliances, an island, and abundant cabinet and counter space, flows seamlessly into the spacious family room that includes a cozy fireplace. Marble floors grace the entire first floor, and a beautiful wood staircase leads to the 2nd floor, where you'll find 4 generously sized bedrooms carpeted, and a modern main bath. The upper level boasts captivating views overlooking the family room below. The primary bedroom offers 2 walk-in closets, an en suite with floating double sinks, and a jetted tub with ceramic surroundings. The walkout basement is an entertainer's dream, featuring epoxy flooring, a game room with a pool table, and an incredible full bath. Movie nights come to life in the theatre room. For outdoor gatherings, a spacious deck awaits, overlooking the large back yard. Security is ensured with a gated entrance, and the 2-car double door garage provides convenience. Across the street, the picturesque La Salle Park adds to the allure of this location. . Multiple offer Deadline April 2, 2026 at noon PLEASE NOTE: Side lot is not included.
Sold for $474,000
Street View
$474,000
7759 La Salle Blvd, Detroit, MI 48206
4beds
5,516sqft
Single Family Residence
Built in 2002
0.26 Acres Lot
$476,100 Zestimate®
$86/sqft
$3,212 Estimated rent
Home value
$476,100
$452,000 - $500,000
$3,212/mo
Zestimate® history
Owner options
List your home for rent
$3,212/mo
Rent Zestimate®
Find your next renter with Zillow Rental Manager. Plus, with online applications, you can quickly screen prospective tenants – for free.
$3,212/mo
Rent Zestimate®
Refinance and save
$3,341/mo
Est. payment
Refinancing to a lower rate could help reduce your monthly payments and save thousands over the life of the loan.
$3,341/mo
Est. payment
Explore your selling options
Work with a Zillow partner agent
Leverage their expertise and Zillow's premium Showcase listings to get your home seen by more buyers.
Get startedList with your own agent
Get your home in front of millions of buyers by listing it on Zillow.
Learn how to do itSell it yourself
Take full control of how buyers see your home on Zillow by listing For Sale by Owner (FSBO).
List your homeWhat's special
Zillow last checked:
Listing updated:
Listed by:
Wendy Hopkins 248-327-6161,
Epic Realty Inc
Bought with:
Deborah Gilchrist, 6501367986
KW Domain
Source: Realcomp II,MLS#: 20261019770
Facts & features
Interior
Bedrooms & bathrooms
- Bedrooms: 4
- Bathrooms: 4
- Full bathrooms: 3
- 1/2 bathrooms: 1
Primary bedroom
- Level: Second
- Area: 448
- Dimensions: 32 X 14
Bedroom
- Level: Second
- Area: 120
- Dimensions: 12 X 10
Bedroom
- Level: Second
- Area: 132
- Dimensions: 12 X 11
Bedroom
- Level: Second
- Area: 156
- Dimensions: 12 X 13
Primary bathroom
- Level: Second
- Area: 120
- Dimensions: 12 X 10
Other
- Level: Second
- Area: 72
- Dimensions: 9 X 8
Other
- Level: Basement
- Area: 80
- Dimensions: 10 X 8
Other
- Level: Entry
- Area: 56
- Dimensions: 8 X 7
Dining room
- Level: Entry
- Area: 90
- Dimensions: 10 X 9
Family room
- Level: Entry
- Area: 360
- Dimensions: 18 X 20
Kitchen
- Level: Entry
- Area: 195
- Dimensions: 15 X 13
Laundry
- Level: Entry
- Area: 80
- Dimensions: 10 X 8
Living room
- Level: Entry
- Area: 224
- Dimensions: 16 X 14
Media room
- Level: Basement
- Area: 240
- Dimensions: 15 X 16
Heating
- Forced Air, Natural Gas
Cooling
- Central Air
Appliances
- Included: Dishwasher, Gas Cooktop
- Laundry: Gas Dryer Hookup, Laundry Room, Washer Hookup
Features
- Basement: Finished,Walk Out Access
- Has fireplace: Yes
- Fireplace features: Dining Room, Double Sided, Living Room
Interior area
- Total interior livable area: 5,516 sqft
- Finished area above ground: 4,016
- Finished area below ground: 1,500
Property
Parking
- Total spaces: 2
- Parking features: Two Car Garage, Attached
- Attached garage spaces: 2
Features
- Levels: Two
- Stories: 2
- Entry location: GroundLevelwSteps
- Patio & porch: Deck
- Pool features: None
Lot
- Size: 0.26 Acres
- Dimensions: 66.00 x 190.00
Details
- Parcel number: W27I140422S
- Special conditions: Agent Owned,Short Sale No
Construction
Type & style
- Home type: SingleFamily
- Architectural style: Colonial
- Property subtype: Single Family Residence
Materials
- Brick
- Foundation: Basement, Poured
Condition
- New construction: No
- Year built: 2002
- Major remodel year: 2018
Details
- Warranty included: Yes
Utilities & green energy
- Sewer: Public Sewer
- Water: Public
Community & HOA
Community
- Subdivision: LA SALLE GARDENS SUB - NEZ
HOA
- Has HOA: No
Location
- Region: Detroit
Financial & listing details
- Price per square foot: $86/sqft
- Tax assessed value: $59,741
- Annual tax amount: $3,261
- Date on market: 3/27/2026
- Cumulative days on market: 393 days
- Listing agreement: Exclusive Right To Sell
- Listing terms: Cash,Conventional,FHA,FHA 203K,Va Loan
Price history
| Date | Event | Price |
|---|---|---|
| 5/1/2026 | Sold | $474,000$86/sqft |
Source:  Realcomp II #20261019770 Report a problem Realcomp II #20261019770 Report a problem | ||
| 4/7/2026 | Pending sale | $474,000$86/sqft |
Source: Realcomp II #20261019770 Report a problem | ||
| 3/28/2026 | Listed for sale | $474,000-0.2%$86/sqft |
Source: Realcomp II #20261019770 Report a problem | ||
| 3/25/2026 | Listing removed | $475,000$86/sqft |
Source: Realcomp II #20240090922 Report a problem | ||
| 3/11/2026 | Price change | $475,000-3.1%$86/sqft |
Source: Realcomp II #20240090922 Report a problem | ||
| 3/7/2026 | Price change | $490,000-6.7%$89/sqft |
Source: Realcomp II #20240090922 Report a problem | ||
| 2/18/2026 | Price change | $525,000-4.5%$95/sqft |
Source: Realcomp II #20240090922 Report a problem | ||
| 1/31/2026 | Listed for sale | $550,000$100/sqft |
Source: Realcomp II #20240090922 Report a problem | ||
| 1/29/2026 | Pending sale | $550,000$100/sqft |
Source: Realcomp II #20240090922 Report a problem | ||
| 12/17/2025 | Listed for sale | $550,000-8.2%$100/sqft |
Source: Realcomp II #20240090922 Report a problem | ||
| 10/1/2025 | Listing removed | $599,000$109/sqft |
Source: Realcomp II #20240090922 Report a problem | ||
| 3/25/2025 | Price change | $599,000-7.8%$109/sqft |
Source: Realcomp II #20240090922 Report a problem | ||
| 12/10/2024 | Listed for sale | $650,000-5%$118/sqft |
Source: Realcomp II #20240090922 Report a problem | ||
| 4/11/2024 | Listing removed | -- |
Source: Zillow Rentals Report a problem | ||
| 3/27/2024 | Listed for rent | $5,500$1/sqft |
Source: Zillow Rentals Report a problem | ||
| 12/20/2023 | Listing removed | -- |
Source: Realcomp II #20230082559 Report a problem | ||
| 12/20/2023 | Price change | $684,000-2.1%$124/sqft |
Source: Realcomp II #20230082559 Report a problem | ||
| 9/30/2023 | Listed for sale | $699,000+832%$127/sqft |
Source: Realcomp II #20230082559 Report a problem | ||
| 6/12/2015 | Sold | $75,000-11.8%$14/sqft |
Source: Public Record Report a problem | ||
| 12/17/2014 | Listing removed | $85,000$15/sqft |
Source: Remerica Inc. #214120472 Report a problem | ||
| 11/22/2014 | Listed for sale | $85,000+30.8%$15/sqft |
Source: Remerica Inc. #214120472 Report a problem | ||
| 9/12/2013 | Sold | $65,000+8.5%$12/sqft |
Source: Public Record Report a problem | ||
| 7/25/2013 | Listed for sale | $59,900-74.8%$11/sqft |
Source: Benjamin Management Group DBA #213073629 Report a problem | ||
| 8/1/2012 | Sold | $237,610-37.5%$43/sqft |
Source: Public Record Report a problem | ||
| 9/24/2011 | Price change | $380,000-20.8%$69/sqft |
Source: WORLD CLASS REALTY LLC #211080266 Report a problem | ||
| 8/2/2011 | Listed for sale | $480,000$87/sqft |
Source: WORLD CLASS REALTY LLC #211080266 Report a problem | ||
Public tax history
| Year | Property taxes | Tax assessment |
|---|---|---|
| 2025 | -- | $2,100 |
| 2024 | -- | $2,100 +5% |
| 2023 | -- | $2,000 +5.3% |
| 2022 | -- | $1,900 |
| 2021 | -- | $1,900 |
| 2020 | $203 +80.9% | $1,900 |
| 2019 | $112 | $1,900 +5.6% |
| 2018 | $112 | $1,800 |
| 2017 | -- | $1,800 -99.2% |
| 2016 | $13,470 | $217,700 +304.6% |
| 2015 | $13,470 -19.2% | $53,800 -67.7% |
| 2013 | $16,663 +23.7% | $166,629 -36.9% |
| 2010 | $13,470 | $263,927 |
| 2009 | -- | $263,927 +13820.2% |
| 2008 | -- | $1,896 |
| 2007 | -- | $1,896 +5.5% |
| 2005 | $21 | $1,797 +3% |
| 2004 | -- | $1,745 |
Find assessor info on the county website
Neighborhood: LaSalle Gardens
Nearby homes
- $497,800-- bd4 ba4k sqft7759 La Salle Blvd, Detroit, MI 48206Off Market
- $326,100-- bd3 ba3k sqft7747 La Salle Blvd, Detroit, MI 48206Off Market
- $1,7000.44 Acres7785 La Salle Blvd, Detroit, MI 48206Off Market

- $120,0000.44 Acres7785 Lasalle St W, Detroit, MI 48206Lot/Land
- $42,400-- bd2 ba2.5k sqft2491 N La Salle Gdns, Detroit, MI 48206Off Market
- $220,800-- bd2 ba2.4k sqft7735 La Salle Blvd, Detroit, MI 48206Off Market
- $345,0003 bd2 ba2k sqft2490 S La Salle Gdns, Detroit, MI 48206Sold
- $371,5004 bd3 ba3.5k sqft2499 N La Salle Gdns, Detroit, MI 48206Off Market
Nearby schools
GreatSchools rating
- 4/10Thirkell Elementary SchoolGrades: PK-8Distance: 0.3 mi
- 4/10Northwestern High SchoolGrades: 9-12Distance: 0.5 mi
Get a cash offer in 3 minutes
Find out how much your home could sell for in as little as 3 minutes with a no-obligation cash offer.
Estimated market value
$476,100
Get a cash offer in 3 minutes
Find out how much your home could sell for in as little as 3 minutes with a no-obligation cash offer.
Estimated market value
$476,100
- Michigan
- Wayne County
- Detroit
- 48206
- LaSalle Gardens
- 7759 La Salle Blvd
Nearby cities
Nearby neighborhoods
Nearby zip codes
Other Detroit Topics
