Skip main navigation
Sold for $725,000
  • $725,000

    7759 Lee Street, Arvada, CO 80005

    5beds
    3,534sqft
    Single Family Residence
    Built in 1977
    0.28 Acres Lot
    $694,600 Zestimate®
    $205/sqft
    $4,520 Estimated rent

    Home value

    $694,600

    $646,000 - $743,000

    $4,520/mo

    Zestimate® history
    Loading
    Loading...

    Owner options

    List your home for rent

    $4,520/mo

    Rent Zestimate®

    Find your next renter with Zillow Rental Manager. Plus, with online applications, you can quickly screen prospective tenants – for free.

    Learn more

    $4,520/mo

    Rent Zestimate®

    Refinance and save

    $4,150/mo

    Est. payment

    Refinancing to a lower rate could help reduce your monthly payments and save thousands over the life of the loan.

    See today's rates

    $4,150/mo

    Est. payment

    Explore your selling options

    Work with a Zillow partner agent

    Leverage their expertise and Zillow's premium Showcase listings to get your home seen by more buyers.

    Get started

    List with your own agent

    Get your home in front of millions of buyers by listing it on Zillow.

    Learn how to do it

    Sell it yourself

    Take full control of how buyers see your home on Zillow by listing For Sale by Owner (FSBO).

    List your home

    What's special

    Basement levelHot tubPrivate deckPool tableCorner lotGreat roomWater feature
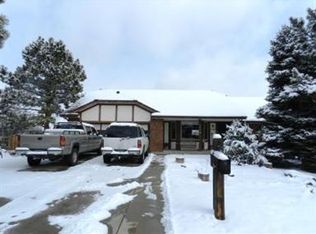
    Spacious, golden fire brick, custom-built home, located on a corner lot, is the perfect opportunity for a buyer to own a home with vintage character! Main floor consists of a living room, kitchen, office/bedroom, ½ bath, and great room. A wet bar and player piano (included) make the great room a fabulous place to entertain. The second floor has 3 bedrooms and 2 bathrooms. The basement level could potentially be its OWN LIVING SPACE consisting of a game room with a pool table (included), a small kitchenette area, a space themed media room with disco ball, a freshly, remodeled bathroom, a storage room, and a huge non-conforming bedroom suite with office built in shelving. This mature landscaped lot features an antique buggy racer on the corner and is nearly a 1/3 of an acre with grassy areas in the side yards! The screened porch is an outdoor living space that opens to a backyard deck surrounded by elderberry bushes. This private deck has a hot tub and water feature that will draw you outside year-round! A utility shed is in the side yard on a concrete patio. An oversized 2 car garage and circle drive provides plenty of off-street parking. This home is conveniently located within walking distance of Two Ponds Wildlife Preserve and an RTD bus stop. Old Town Arvada and the light rail are a few minutes’ drive from the property. This popular neighborhood has outstanding schools, Ralston Valley High School and nearby Sierra Elementary. All this and no HOA! Most furnishings are negotiable. Listing Agent is Agent Owner. (The City of Arvada is currently replacing water pipes in the neighborhood through July.)

    Zillow last checked:

    Listing updated:

    Listed by:

    Cheryl Condon 800-991-6092 clark.hess@worthclark.com,

    Worth Clark Realty

    Bought with:

    Benjamin Rhodin, 100088695

    Stealth Wealth Group

    Source: REcolorado as distributed by MLS GRID,MLS#: 4911347MLS Logo

    Facts & features

    Interior

    Bedrooms & bathrooms
    • Bedrooms: 5
    • Bathrooms: 4
    • Full bathrooms: 1
    • 3/4 bathrooms: 2
    • 1/2 bathrooms: 1
    • Main level bathrooms: 1
    • Main level bedrooms: 1
    Primary bedroom
    • Description: Large Primary Size Bedroom With 2 Closets
    • Level: Upper
    • Area: 165 Square Feet
    • Dimensions: 15 x 11
    Primary bedroom
    • Description: Primary Bedroom With Connected Bathroom
    • Level: Upper
    • Area: 221 Square Feet
    • Dimensions: 17 x 13
    Bedroom
    • Description: Bedroom/Office
    • Level: Main
    • Area: 144 Square Feet
    • Dimensions: 12 x 12
    Bedroom
    • Description: 3rd Bedroom Upstairs
    • Level: Upper
    • Area: 132 Square Feet
    • Dimensions: 12 x 11
    Bedroom
    • Description: Very Large Non-Conforming Bedroom Without Egress Windows
    • Level: Basement
    • Area: 325 Square Feet
    • Dimensions: 25 x 13
    Primary bathroom
    • Description: Connected To Primary Bedroom
    • Level: Upper
    Bathroom
    • Description: Powder Room With New Travertine Stone Floors
    • Level: Main
    Bathroom
    • Description: Hallway Full Size Bathroom
    • Level: Upper
    Bathroom
    • Description: New Remodeled Bathroom
    • Level: Basement
    Dining room
    • Description: Formal Dining Area Open To Living Room
    • Level: Main
    • Area: 121 Square Feet
    • Dimensions: 11 x 11
    Family room
    • Description: Firebrick Fireplace With Built-Ins, Wet Bar, And Player Piano
    • Level: Main
    • Area: 216 Square Feet
    • Dimensions: 12 x 18
    Game room
    • Description: Game Room With Pool Table, Dart Board Included
    • Level: Basement
    • Area: 187 Square Feet
    • Dimensions: 11 x 17
    Kitchen
    • Description: New Wood Floors Installed
    • Level: Main
    • Area: 242 Square Feet
    • Dimensions: 22 x 11
    Living room
    • Description: New Wood Floors Installed
    • Level: Main
    • Area: 221 Square Feet
    • Dimensions: 17 x 13
    Media room
    • Description: Space Themed Movie Room With Disco Ball
    • Level: Basement
    • Area: 168 Square Feet
    • Dimensions: 14 x 12
    Sun room
    • Description: Covered Screen Porch Not Included In Living Sq Ft.
    • Level: Main
    Utility room
    • Description: Large Storage Room With Work Space And Hvac
    • Level: Basement
    • Area: 264 Square Feet
    • Dimensions: 12 x 22
    Heating
    • Hot Water
    Cooling
    • Evaporative Cooling
    Appliances
    • Included: Bar Fridge, Convection Oven, Dishwasher, Disposal, Gas Water Heater, Range, Range Hood, Refrigerator, Self Cleaning Oven
    • Laundry: Laundry Closet
    Features
    • Built-in Features, Eat-in Kitchen, Entrance Foyer, High Speed Internet, Pantry, Primary Suite, Synthetic Counters, Walk-In Closet(s), Wet Bar
    • Flooring: Carpet, Concrete, Stone, Tile, Wood
    • Windows: Bay Window(s), Double Pane Windows, Window Coverings, Window Treatments
    • Basement: Finished
    • Number of fireplaces: 1
    • Fireplace features: Family Room, Gas, Insert
    • Common walls with other units/homes: No Common Walls
    Interior area
    • Total structure area: 3,534
    • Total interior livable area: 3,534 sqft
    • Finished area above ground: 2,209
    • Finished area below ground: 1,061

    Property

    Parking
    • Total spaces: 7
    • Parking features: Circular Driveway, Concrete, Oversized
    • Attached garage spaces: 2
    • Has uncovered spaces: Yes
    • Details: Off Street Spaces: 5
    Features
    • Levels: Two
    • Stories: 2
    • Patio & porch: Covered, Deck, Front Porch, Patio
    • Exterior features: Garden, Lighting, Water Feature
    • Has spa: Yes
    • Spa features: Spa/Hot Tub, Heated
    • Fencing: Partial
    Lot
    • Size: 0.28 Acres
    • Features: Corner Lot, Landscaped, Near Public Transit, Sprinklers In Front, Sprinklers In Rear
    Details
    • Parcel number: 057561
    • Zoning: SFR
    • Special conditions: Standard

    Construction

    Type & style
    • Home type: SingleFamily
    • Architectural style: Mid-Century Modern,Traditional
    • Property subtype: Single Family Residence
    Materials
    • Brick, Concrete, Frame, Wood Siding
    • Roof: Composition
    Condition
    • Year built: 1977

    Utilities & green energy

    • Electric: 110V, 220 Volts
    • Sewer: Public Sewer
    • Water: Public
    • Utilities for property: Cable Available, Electricity Connected, Natural Gas Connected

    Community & neighborhood

    Security
    • Security features: Carbon Monoxide Detector(s), Smoke Detector(s)
    Location
    • Region: Arvada
    • Subdivision: Sierra Vista

    Other

    Other facts
    • Listing terms: Cash,Conventional,FHA,Assumable,VA Loan
    • Ownership: Agent Owner
    • Road surface type: Paved

    Price history

    DateEventPrice
    3/18/2025Sold$725,000-3.2%$205/sqft
    Source: REcolorado as distributed by MLS GRID #4911347 Report a problem
    2/21/2025Pending sale$749,000$212/sqft
    Source: REcolorado as distributed by MLS GRID #4911347 Report a problem
    1/23/2025Listed for sale$749,000+31.6%$212/sqft
    Source: REcolorado as distributed by MLS GRID #4911347 Report a problem
    2/6/2020Listing removed$569,000$161/sqft
    Source: Wild Buck Realty #5609133 Report a problem
    1/2/2020Price change$569,000+5.4%$161/sqft
    Source: Wild Buck Realty #5609133 Report a problem
    11/27/2019Price change$539,900-0.5%$153/sqft
    Source: Wild Buck Realty #5609133 Report a problem
    11/17/2019Listed for sale$542,500+0.5%$154/sqft
    Source: Wild Buck Realty #5609133 Report a problem
    10/10/2019Listing removed$540,000$153/sqft
    Source: Thinque Realty LLC #3336060 Report a problem
    10/8/2019Listed for sale$540,000$153/sqft
    Source: Thinque Realty LLC #3336060 Report a problem
    9/24/2019Pending sale$540,000$153/sqft
    Source: Thinque Realty LLC #3336060 Report a problem
    9/19/2019Price change$540,000-5.3%$153/sqft
    Source: Thinque Realty LLC #3336060 Report a problem
    8/22/2019Price change$570,000-2.6%$161/sqft
    Source: Thinque Realty LLC #3336060 Report a problem
    8/10/2019Price change$585,000-2.5%$166/sqft
    Source: Thinque Realty LLC #3336060 Report a problem
    8/2/2019Listed for sale$600,000+85.5%$170/sqft
    Source: Thinque Realty LLC #3336060 Report a problem
    5/25/2012Sold$323,500$92/sqft
    Source: Public Record Report a problem
    4/10/2012Price change$323,500+4.5%$92/sqft
    Source: RE/MAX ALLIANCE #1078968 Report a problem
    2/24/2012Listed for sale$309,500-4.3%$88/sqft
    Source: RE/MAX Alliance #1069093 Report a problem
    2/23/2012Sold$323,500$92/sqft
    Source: Agent Provided Report a problem

    Public tax history

    YearProperty taxesTax assessment
    2025$3,630 -0.1%$44,984 +1.8%
    2024$3,635 -4.8%$44,177
    2023$3,819 -1.6%$44,177 +13.3%
    2022$3,883 +8.7%$39,001 -2.8%
    2021$3,572 $40,123 +8.4%
    2020$3,572 +1.4%$37,011
    2019$3,523 +10.8%$37,011 +13.9%
    2018$3,180 $32,481
    2017$3,180 +8.1%$32,481 +6.3%
    2016$2,943 $30,563
    2015$2,943 +16.4%$30,563 +22.4%
    2014$2,528 +6.8%$24,971
    2013$2,367 +2.1%$24,971 +5.8%
    2012$2,317 -7.7%$23,595
    2011$2,511 +5.8%$23,595 -8.3%
    2010$2,374 +0.2%$25,730
    2009$2,369 +0%$25,730 +0.4%
    2008$2,369 +3.6%$25,630
    2007$2,286 +1%$25,630 +4.7%
    2006$2,263 -8.7%$24,490 -8.7%
    2005$2,477 +9.3%$26,830
    2004$2,267 +5.1%$26,830 -12.9%
    2003$2,158 +1.7%$30,790 +22.5%
    2002$2,121 -3.8%$25,130 +7.5%
    2001$2,206 -1%$23,370
    2000$2,228 $23,370

    Find assessor info on the county website

    Neighborhood: Sierra Vista

    Nearby schools

    GreatSchools rating
    Schools provided by the listing agent
    • Elementary: Sierra
    • Middle: Oberon
    • High: Ralston Valley
    • District: Jefferson County R-1

    Source: REcolorado as distributed by MLS GRID. This data may not be complete. We recommend contacting the local school district to confirm school assignments for this home.

    Get a cash offer in 3 minutes
    Find out how much your home could sell for in as little as 3 minutes with a no-obligation cash offer.
    Estimated market value
    $694,600
    Get a cash offer in 3 minutes
    Find out how much your home could sell for in as little as 3 minutes with a no-obligation cash offer.
    Estimated market value
    $694,600