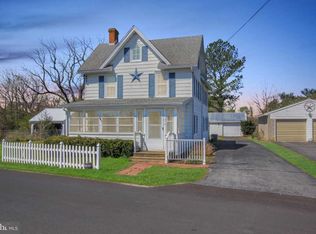
A Timeless Treasure -Nestled on Main Street in Bethel, Delaware. Bethel, once known as a Shipbuilding center along the Nanticoke river, now hosts many activities and events year long, including the Bethel Market, the Farmers Market, the Christmas and Halloween Parades, and is home to the Historic Ship Builders Museum. Remodeled, Updated, and Reimagined, inside and out this country farmhouse stands as a timeless sentinel of an era long past. Remodeled, Updated, and Reimagined, inside and out this country farmhouse stands as a timeless sentinel of an era long past. A quintessential colonial-style farmhouse, cradled by 3/4 acres, newly landscaped, and framed by mature trees, is now available for discerning buyers seeking a blend of historical charm and modern comforts. The welcoming foyer, with its original newel posts and spindle balustrade staircase is the crossroads to the home and invites you inside to discover a world where history and contemporary living coexist in perfect harmony. Architectural details of pocket doors, built-in, precise millwork, feature-lighting, and farm-style cabinetry showcase the craftsmanship throughout, rarely seen in today's hurried world. Once considered the homes “Summer-Kitchen” the grand Gourmet eat-in kitchen, features a soaring cathedral ceiling, updated crisp-white cabinetry and built-ins, timeless backsplash, breakfast bar, planning station, pantry, and sunny breakfast nook. It’s a space where you can imagine preparing meals with love, surrounded by family and friends. The adjacent formal dining room is perfect for dinner parties and made festive and cozy with its built-in corner cabinet and fireplace. The laundry center and mud room add to the functionality, while the kitchen’s generous gathering space makes it ideal for entertaining. The formal living room off the foyer, bathed in natural light, offers a peaceful sanctuary for quiet moments, while the adjacent family room is perfect for lively gatherings. A convenient full bath on the main floor blends seamlessly with the home's vintage appeal. Upstairs, the farmhouse continues to charm with its well-appointed bedrooms each offering their own classic farmhouse features. The primary bedroom provides a serene retreat, while two additional bedrooms, each with a unique character, offer cozy havens for family or guests. The central hall bathroom has been thoughtfully designed, retaining its historical essence while providing modern convenience. The walk-up attic level offers additional storage space, and enough head space to imagine another living space, it’s already perfect for keeping your treasures and seasonal items organized. Recent updates, include: New paint throughout the house, Fresh landscaping with many new plants and trees, New exterior storm door, New timber tech porch 2023, New fence 2020, New upgraded outdoor lighting, New upgraded door handles with password security, Ring camera device, New feature lighting and fixtures throughout, Kitchen-new French door whirlpool refrigerator (2022), New whirl pool 3 drawer dishwasher(2023) Replaced windows in kitchen, Upgraded lighting fixtures, New washer and dryer (2019), All new window treatments-blinds. New thermostats, Upstairs remodeled bathroom-new elongated toilet, new plumbing, new brass sink fixture, new brass tub fixtures, new lighting fixtures and window treatments throughout, Stone gravel Fire pit in the backyard. 7759 Main Street is more than just a house; it’s a haven, a place where time stands still, offering a glimpse into a simpler, more peaceful world while providing the amenities you need for contemporary living. If you’re looking for a home that blends historical charm with modern updates, this residence is waiting to welcome you. Don’t miss the opportunity to own this piece of living history. Contact us today to schedule your private tour and discover why this could be the perfect place to create your own cherished memories.
Sold for $382,500
Zillow last checked:
Listing updated:
Bought with:
JAMES LATTANZI, RS-0020210
Northrop Realty
Source: Bright MLS,MLS#: DESU2064998
Price history
| Date | Event | Price |
|---|---|---|
| 9/9/2024 | Sold | $382,500-3.2%$192/sqft |
Source:  Bright MLS #DESU2064998 Report a problem Bright MLS #DESU2064998 Report a problem | ||
| 9/6/2024 | Pending sale | $395,000$198/sqft |
Source:  Long & Foster Broker Feed #DESU2064998 Report a problem Long & Foster Broker Feed #DESU2064998 Report a problem | ||
| 8/12/2024 | Contingent | $395,000$198/sqft |
Source: Long & Foster Broker Feed #DESU2064998 Report a problem | ||
| 8/8/2024 | Price change | $395,000-0.6%$198/sqft |
Source: Bright MLS #DESU2064998 Report a problem | ||
| 8/1/2024 | Price change | $397,500-0.6%$199/sqft |
Source: Long & Foster Broker Feed #DESU2064998 Report a problem | ||
| 6/27/2024 | Listed for sale | $400,000+101.1%$200/sqft |
Source: Long & Foster Broker Feed #DESU2064998 Report a problem | ||
| 6/28/2019 | Sold | $198,900-0.5%$100/sqft |
Source: Public Record Report a problem | ||
| 5/3/2019 | Listed for sale | $199,900$100/sqft |
Source: COLDWELL BANKER RESORT REALTY - S #1001987760 Report a problem | ||
| 3/12/2019 | Listing removed | $199,900$100/sqft |
Source: COLDWELL BANKER RESORT REALTY - S #1001987760 Report a problem | ||
| 11/7/2018 | Price change | $199,900-9.1%$100/sqft |
Source: COLDWELL BANKER RESORT REALTY - S #1001987760 Report a problem | ||
| 7/6/2018 | Price change | $219,900-2.3%$110/sqft |
Source: COLDWELL BANKER RESORT REALTY - S #1001987760 Report a problem | ||
| 5/16/2018 | Listed for sale | $225,000+12.5%$113/sqft |
Source: LINDA VISTA REAL ESTATE #731602 Report a problem | ||
| 11/11/2016 | Listing removed | $200,000$100/sqft |
Source: RE/MAX ABOVE AND BEYOND #712716 Report a problem | ||
| 8/11/2016 | Listed for sale | $200,000$100/sqft |
Source: RE/MAX ABOVE AND BEYOND #712716 Report a problem | ||
Sell for more on Zillow
Get a Zillow Showcase℠ listing at no additional cost and you could sell for .
$390,900
2% more
+$7,818
With Zillow Showcase(estimated)
$398,718
