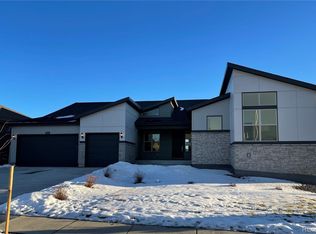
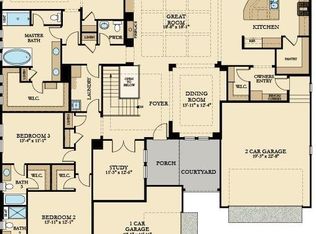
You will love the morning sunrises over the open space backyard! Please review the home walk through video:https://cdn.virtuance.com/v_residential/660140/videos/7759_River_Piney_Ave.mp4. This beautiful home provides luxury living w/practicality, technologically friendly, & beautiful surroundings, making it the truly premium lot of the neighborhood. The open floor plan offers a vast great room w/tall, coffered ceiling, wide plank engineered hardwood floors, custom built shelves/cabinets, and surrounded by light-filled rooms. The high-end kitchen offers quartz countertops w/an oversized island, farmhouse sink, large refrigerator, double oven, 2 dishwashers, wine chiller, Monogram appliances, & a spacious pantry. Premium main floor living w/the primary bedroom/bathroom w/elegant tub on the first floor & massive primary walk-in closet located conveniently adjacent to the laundry room. Next is the generous, extended, partially covered deck overlooking the expansive open space & breathtaking mountain views. In addition, there is a professionally landscaped backyard w/a gas firepit and garden. Rare walkout basement provides a second living space that can truly feel independent from the main level w/a kitchen/bar area equipped w/refrigerator, dishwasher, microwave & sink. There is also a second laundry room, massive bedroom w/walk-in closet with bathroom, a 2nd basement bedroom & bathroom. This truly lives like a second home w/a separately keyed entrance for the long-term guest/family. W/the enormous basement storage area & oversized garages (two and one car) w/custom built shelving & electric car charging stations in each garage, and storage is not an issue. The home will amaze you with the Seller OWNED solar panels, landscaping, alarm, extended deck, electric awning, jacuzzi, two built-in bar BBQs (traditional and green egg), gas firepit, & heated front entry. Enjoy the community coffee shop, sports courts, pool, clubhouse & rec center!
Sold for $1,390,000
$1,390,000
7759 Piney River Avenue, Littleton, CO 80125
5beds
6,533sqft
Single Family Residence
Built in 2020
9,583 Square Feet Lot
$1,356,900 Zestimate®
$213/sqft
$6,117 Estimated rent
Home value
$1,356,900
$1.29M - $1.44M
$6,117/mo
Zestimate® history
Owner options
List your home for rent
$6,117/mo
Rent Zestimate®
Find your next renter with Zillow Rental Manager. Plus, with online applications, you can quickly screen prospective tenants – for free.
$6,117/mo
Rent Zestimate®
Refinance and save
$8,214/mo
Est. payment
Refinancing to a lower rate could help reduce your monthly payments and save thousands over the life of the loan.
$8,214/mo
Est. payment
Explore your selling options
Work with a Zillow partner agent
Leverage their expertise and Zillow's premium Showcase listings to get your home seen by more buyers.
Get startedList with your own agent
Get your home in front of millions of buyers by listing it on Zillow.
Learn how to do itSell it yourself
Take full control of how buyers see your home on Zillow by listing For Sale by Owner (FSBO).
List your homeWhat's special
Zillow last checked:
Listing updated:
Listed by:
Christopher Cooke 303-667-1964,
RE/MAX Professionals
Bought with:
Heidi Wendling, 100044168
LIV Sotheby's International Realty
Source: REcolorado as distributed by MLS GRID,MLS#: 8415781
Facts & features
Interior
Bedrooms & bathrooms
- Bedrooms: 5
- Bathrooms: 6
- Full bathrooms: 3
- 3/4 bathrooms: 2
- 1/2 bathrooms: 1
- Main level bathrooms: 4
- Main level bedrooms: 3
Primary bedroom
- Description: Lovely View Of Open Space
- Level: Main
- Area: 256.78 Square Feet
- Dimensions: 15.33 x 16.75
Bedroom
- Level: Main
- Area: 177.67 Square Feet
- Dimensions: 11.16 x 15.92
Bedroom
- Level: Main
- Area: 232.12 Square Feet
- Dimensions: 16.58 x 14
Bedroom
- Description: 400 + Sq Ft Bedroom - Perfect Flexible Space/Walkout Basement. Very Light/Bright Basement. Also, A 18'2" X 11'11" Walk-In Closet Area.
- Level: Basement
- Area: 404.06 Square Feet
- Dimensions: 22.25 x 18.16
Bedroom
- Level: Basement
Primary bathroom
- Level: Main
Primary bathroom
- Level: Basement
Bathroom
- Level: Main
Bathroom
- Level: Main
Bathroom
- Level: Main
Bathroom
- Level: Basement
Dining room
- Description: Perfect For Entertaining/Holidays/Friends & Family
- Level: Main
Dining room
- Level: Basement
Exercise room
- Description: Flex Room With Many Options
- Level: Main
Family room
- Description: Ideal For Relaxing, Reading, Socializing, Watching Games, Etc
- Level: Basement
- Area: 355.27 Square Feet
- Dimensions: 17.33 x 20.5
Kitchen
- Description: Gourmet Large Granite Island And Counters. Stainless Appliances & Great Cabinet Storage W/ Walk-In Pantry. Kitchen Eating Nook!!
- Level: Main
Kitchen
- Description: Spacious Basement Kitchen - Lovely Setup For Multi-Generational/Large Families/Tenants/In-Laws, Etc
- Level: Basement
Laundry
- Level: Main
Laundry
- Description: 2nd Laundry Room In The Home
- Level: Basement
- Area: 126.14 Square Feet
- Dimensions: 14.84 x 8.5
Living room
- Description: Open Floorplan W/ Great Windows - So Light & Bright
- Level: Main
- Area: 357.75 Square Feet
- Dimensions: 18.75 x 19.08
Mud room
- Description: Nice Mud Room Hallway And Storage Closet Off Two Car Garage
- Level: Main
Office
- Level: Main
Utility room
- Description: Wonderful Storage In The Utility And Storage Areas!!
- Level: Basement
Heating
- Forced Air
Cooling
- Central Air
Appliances
- Included: Convection Oven, Dishwasher, Disposal, Double Oven, Dryer, Gas Water Heater, Humidifier, Microwave, Range, Range Hood, Refrigerator, Washer
Features
- Ceiling Fan(s), Five Piece Bath, Granite Counters, High Ceilings, High Speed Internet, Kitchen Island, Open Floorplan, Pantry, Smoke Free, Walk-In Closet(s)
- Flooring: Carpet, Tile, Wood
- Basement: Daylight,Exterior Entry,Finished,Interior Entry,Walk-Out Access
- Number of fireplaces: 2
Interior area
- Total structure area: 6,533
- Total interior livable area: 6,533 sqft
- Finished area above ground: 3,250
- Finished area below ground: 1,900
Property
Parking
- Total spaces: 3
- Parking features: Concrete, Dry Walled, Electric Vehicle Charging Station(s)
- Attached garage spaces: 3
- Has uncovered spaces: Yes
Features
- Levels: One
- Stories: 1
- Patio & porch: Deck, Front Porch
- Exterior features: Barbecue, Fire Pit, Garden, Gas Grill, Gas Valve, Lighting, Private Yard
- Has spa: Yes
- Spa features: Spa/Hot Tub
Lot
- Size: 9,583 Square Feet
Details
- Parcel number: R0491932
- Special conditions: Standard
Construction
Type & style
- Home type: SingleFamily
- Architectural style: Contemporary
- Property subtype: Single Family Residence
Materials
- Frame, Stone
- Foundation: Slab
- Roof: Composition
Condition
- Year built: 2020
Details
- Builder model: Sequoia
- Builder name: Lennar
Utilities & green energy
- Sewer: Public Sewer
- Water: Public
Community & HOA
Community
- Security: Carbon Monoxide Detector(s)
- Subdivision: Sterling Ranch
HOA
- Has HOA: Yes
- Amenities included: Clubhouse, Fitness Center, Pool, Trail(s)
- Services included: Maintenance Grounds, Sewer, Snow Removal, Trash, Water
- HOA name: Sterling Ranch Community Authority Board
- HOA phone: 720-661-9694
Location
- Region: Littleton
Financial & listing details
- Price per square foot: $213/sqft
- Tax assessed value: $1,379,372
- Annual tax amount: $16,423
- Date on market: 1/3/2025
- Listing terms: Cash,Conventional
- Exclusions: All Televisions, Basement Unplugged Refrigerator In Unfinished Storage Area, Main Floor Washer And Dryer, And Navy Dining Room Curtains.
- Ownership: Individual
Price history
| Date | Event | Price |
|---|---|---|
| 2/25/2025 | Sold | $1,390,000$213/sqft |
Source:  REcolorado as distributed by MLS GRID #8415781 Report a problem REcolorado as distributed by MLS GRID #8415781 Report a problem | ||
| 1/19/2025 | Pending sale | $1,390,000$213/sqft |
Source: REcolorado as distributed by MLS GRID #8415781 Report a problem | ||
| 1/3/2025 | Listed for sale | $1,390,000+78.9%$213/sqft |
Source: REcolorado as distributed by MLS GRID #8415781 Report a problem | ||
| 10/1/2020 | Sold | $776,800$119/sqft |
Source: Public Record Report a problem | ||
Public tax history
| Year | Property taxes | Tax assessment |
|---|---|---|
| 2025 | $16,346 -0.5% | $86,210 -9.5% |
| 2024 | $16,423 +77.8% | $95,220 -1% |
| 2023 | $9,239 -2% | $96,140 +78.5% |
| 2022 | $9,430 | $53,850 -2.8% |
| 2021 | -- | $55,400 +132% |
| 2020 | $4,074 +98.5% | $23,880 |
| 2019 | $2,052 | $23,880 +99.8% |
| 2018 | $2,052 +21.1% | $11,950 +16.7% |
| 2017 | $1,695 | $10,240 |
| 2016 | -- | -- |
Find assessor info on the county website
Neighborhood: 80125
Nearby homes
- $1,107,5003 bd4 ba3.1k sqft7767 Piney River Ave, Littleton, CO 80125Off Market
- $1,055,4003 bd4 ba5.7k sqft7751 Piney River Ave, Littleton, CO 80125Off Market
- $1,232,5005 bd6 ba6.2k sqft7775 Piney River Ave, Littleton, CO 80125Off Market
- $810,1004 bd3 ba4.4k sqft7756 Piney River Ave, Littleton, CO 80125Off Market

- $943,1006 bd5 ba4.2k sqft7764 Piney River Ave, Littleton, CO 80125Off Market
- $878,7004 bd4 ba3.6k sqft7750 Piney River Ave, Littleton, CO 80125Off Market
- $1,002,2004 bd4 ba3.7k sqft7776 Piney River Ave, Littleton, CO 80125Off Market
- $1,195,9005 bd6 ba5.5k sqft7783 Piney River Ave, Littleton, CO 80125Off Market
Nearby schools
GreatSchools rating
- NARoxborough Elementary SchoolGrades: PK-2Distance: 2.8 mi
- 7/10Ranch View Middle SchoolGrades: 7-8Distance: 2.5 mi
- 9/10Thunderridge High SchoolGrades: 9-12Distance: 2.7 mi
Schools provided by the listing agent
- Elementary: Roxborough
- Middle: Ranch View
- High: Thunderridge
- District: Douglas RE-1
Source: REcolorado as distributed by MLS GRID. This data may not be complete. We recommend contacting the local school district to confirm school assignments for this home.
Get a cash offer in 3 minutes
Find out how much your home could sell for in as little as 3 minutes with a no-obligation cash offer.
Estimated market value
$1,356,900
Get a cash offer in 3 minutes
Find out how much your home could sell for in as little as 3 minutes with a no-obligation cash offer.
Estimated market value
$1,356,900
- Colorado
- Douglas County
- Littleton
- 80125
- 7759 Piney River Avenue
