Skip main navigation
Sold
  • $539,000

    7759 SE Roaring Ln, Hillsboro, OR 97123

    3beds
    1,455sqft
    Residential
    Built in 2021
    2,178 Square Feet Lot
    $491,900 Zestimate®
    $370/sqft
    $2,643 Estimated rent

    Home value

    $491,900

    $467,000 - $516,000

    $2,643/mo

    Zestimate® history
    Loading
    Loading...

    Owner options

    List your home for rent

    $2,643/mo

    Rent Zestimate®

    Find your next renter with Zillow Rental Manager. Plus, with online applications, you can quickly screen prospective tenants – for free.

    Learn more

    $2,643/mo

    Rent Zestimate®

    Refinance and save

    $3,389/mo

    Est. payment

    Refinancing to a lower rate could help reduce your monthly payments and save thousands over the life of the loan.

    See today's rates

    $3,389/mo

    Est. payment

    Explore your selling options

    Work with a Zillow partner agent

    Leverage their expertise and Zillow's premium Showcase listings to get your home seen by more buyers.

    Get started

    List with your own agent

    Get your home in front of millions of buyers by listing it on Zillow.

    Learn how to do it

    Sell it yourself

    Take full control of how buyers see your home on Zillow by listing For Sale by Owner (FSBO).

    List your home

    What's special

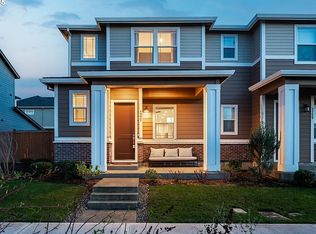
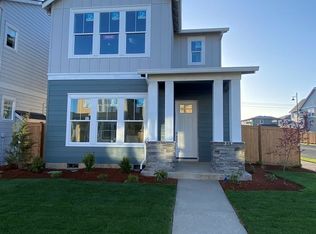
    FULLY FINISHED with HIGH END UPGRADES and READY for MOVE IN! ALL INCLUDED: APPLIANCES, CALIFORNIA CLOSETS BUILT- INs, SIMPLISAFE FULL SYSTEM, FINISHED PATIO, EV CHARGER AND AUTOMATED LIGHTING! VERY PRIVATE, PRIME LOT adjacent to a lush level 1/3 acre private lawn/park, fully updated, TECH SAVVY HOME! Walk out your front door to the connectivity of the original trail system! Walk your dogs on the meandering level pathways through the beautifully landscaped walkways, LOW TAXES and LOW HOA's: crossing the street from the Town Center! Move right into this extensively upgraded, end location townhome! Enjoy one of the most coveted lots in the neighborhood with total privacy, high ceilings and large windows that bring in the natural light throughout the day! The striking modern white kitchen has quartz countertops, tile backsplash, built-in appliances and is centered with an eating island all open to the views of the adjacent lawn. The open floor plan concept includes a spacious family room which leads out to a western facing sunny fully fenced patio - great for lounging & deck grilling! The beautiful primary suite has double sinks, heated towel rack, walk-in shower, and a custom walk-in closet by California Closets. Two additional bedrooms shared a full bath with a soaking tub and are also equipped with California closets. MOVE RIGHT IN AND ENJOY!! The TWO CAR garage is equipped with an EV charger. his is your opportunity to become part of the thriving Reed's Crossing Community in Hillsboro. Enjoy the BRAND NEW Town Center opening this summer to include Market of Choice, Club Pilates, Wells Fargo, Jamba Juice, and many others. Welcome home! [Home Energy Score = 10. HES Report at https://rpt.greenbuildingregistry.com/hes/OR10210201]

    Zillow last checked:

    Listing updated:

    Listed by:

    Kendall Bergstrom-Delancellotti 503-799-2596,

    Cascade Hasson Sotheby's International Realty

    Bought with:

    Kimberly Harrington, 200809022

    Oregon First

    Source: RMLS (OR),MLS#: 24346566MLS Logo

    Facts & features

    Interior

    Bedrooms & bathrooms
    • Bedrooms: 3
    • Bathrooms: 3
    • Full bathrooms: 2
    • Partial bathrooms: 1
    • Main level bathrooms: 1
    Rooms
    • Room types: Bedroom 2, Bedroom 3, Dining Room, Family Room, Kitchen, Living Room, Primary Bedroom
    Primary bedroom
    • Features: Closet Organizer, Double Sinks, Ensuite, High Ceilings, Tile Floor, Walkin Closet, Walkin Shower, Wallto Wall Carpet
    • Level: Upper
    Bedroom 2
    • Features: Closet Organizer, High Ceilings, Shared Bath, Wallto Wall Carpet
    • Level: Upper
    Bedroom 3
    • Features: Closet Organizer, High Ceilings, Shared Bath, Wallto Wall Carpet
    • Level: Upper
    Dining room
    • Features: Kitchen Dining Room Combo, High Ceilings
    • Level: Main
    Family room
    • Features: Patio, High Ceilings
    • Level: Main
    Kitchen
    • Features: Dishwasher, Disposal, Island, Microwave, Pantry, Free Standing Range, Free Standing Refrigerator, Granite
    • Level: Main
    Heating
    • Forced Air 95 Plus
    Cooling
    • Central Air
    Appliances
    • Included: Dishwasher, Free-Standing Range, Free-Standing Refrigerator, Microwave, Disposal, Gas Water Heater
    • Laundry: Laundry Room
    Features
    • High Ceilings, High Speed Internet, Closet Organizer, Shared Bath, Kitchen Dining Room Combo, Kitchen Island, Pantry, Granite, Double Vanity, Walk-In Closet(s), Walkin Shower
    • Flooring: Engineered Hardwood, Wall to Wall Carpet, Tile
    • Windows: Double Pane Windows
    Interior area
    • Total structure area: 1,455
    • Total interior livable area: 1,455 sqft

    Property

    Parking
    • Total spaces: 2
    • Parking features: Driveway, Garage Door Opener, Attached
    • Attached garage spaces: 2
    • Has uncovered spaces: Yes
    Accessibility
    • Accessibility features: Garage On Main, Pathway, Accessibility
    Features
    • Levels: Two
    • Stories: 2
    • Patio & porch: Patio
    • Fencing: Fenced
    • Has view: Yes
    • View description: Park/Greenbelt, Territorial
    Lot
    • Size: 2,178 Square Feet
    • Features: Commons, Greenbelt, Level, SqFt 0K to 2999
    Details
    • Parcel number: R2217970

    Construction

    Type & style
    • Home type: SingleFamily
    • Architectural style: NW Contemporary
    • Property subtype: Residential
    • Attached to another structure: Yes
    Materials
    • Cement Siding, Stone
    • Roof: Composition
    Condition
    • Resale
    • New construction: No
    • Year built: 2021

    Utilities & green energy

    • Gas: Gas
    • Sewer: Public Sewer
    • Water: Public
    • Utilities for property: Cable Connected

    Community & HOA

    Community
    • Security: Security System Owned
    • Subdivision: Reed's Crossing
    HOA
    • Has HOA: Yes
    • Amenities included: Commons, Maintenance Grounds, Management
    • HOA fee: $103 monthly
    Location
    • Region: Hillsboro

    Financial & listing details

    • Price per square foot: $370/sqft
    • Tax assessed value: $503,200
    • Annual tax amount: $4,660
    • Date on market: 3/26/2024
    • Cumulative days on market: 125 days
    • Listing terms: Call Listing Agent,Cash,Conventional
    • Road surface type: Paved

    Price history

    DateEventPrice
    8/12/2024Sold$539,000-2%$370/sqft
    Source: RMLS (OR) #24346566 Report a problem
    7/29/2024Pending sale$549,900$378/sqft
    Source: RMLS (OR) #24346566 Report a problem
    5/24/2024Listed for sale$549,900+4.3%$378/sqft
    Source: RMLS (OR) #24346566 Report a problem
    9/29/2021Sold$526,978+8.8%$362/sqft
    Source: RMLS (OR) #21146336 Report a problem
    4/14/2021Pending sale$484,381$333/sqft
    Source: RMLS (OR) #21146336 Report a problem

    Public tax history

    YearProperty taxesTax assessment
    2025$4,815 +0.4%$293,460 +3%
    2024$4,797 +2.9%$284,920 +3%
    2023$4,661 +2.8%$276,630 +3%
    2022$4,534 +269.2%$268,580
    2021$1,228 --
    Find assessor info on the county website

    Neighborhood: 97123

    Nearby schools

    GreatSchools rating
    Schools provided by the listing agent
    • Elementary: Tamarack
    • Middle: South Meadows
    • High: Hillsboro

    Source: RMLS (OR). This data may not be complete. We recommend contacting the local school district to confirm school assignments for this home.

    Get a cash offer in 3 minutes
    Find out how much your home could sell for in as little as 3 minutes with a no-obligation cash offer.
    Estimated market value
    $491,900
    Get a cash offer in 3 minutes
    Find out how much your home could sell for in as little as 3 minutes with a no-obligation cash offer.
    Estimated market value
    $491,900