Skip main navigation
Sold for $610,000
  • $610,000

    7759 WESTLAND DRIVE, KISSIMMEE, FL 34747

    5beds
    2,574sqft
    Single Family Residence
    Built in 2020
    6,098 Square Feet Lot
    $583,500 Zestimate®
    $237/sqft
    $4,706 Estimated rent

    Home value

    $583,500

    $525,000 - $648,000

    $4,706/mo

    Zestimate® history
    Loading
    Loading...

    Owner options

    List your home for rent

    $4,706/mo

    Rent Zestimate®

    Find your next renter with Zillow Rental Manager. Plus, with online applications, you can quickly screen prospective tenants – for free.

    Learn more

    $4,706/mo

    Rent Zestimate®

    Refinance and save

    $4,862/mo

    Est. payment

    Refinancing to a lower rate could help reduce your monthly payments and save thousands over the life of the loan.

    See today's rates

    $4,862/mo

    Est. payment

    Explore your selling options

    Work with a Zillow partner agent

    Leverage their expertise and Zillow's premium Showcase listings to get your home seen by more buyers.

    Get started

    List with your own agent

    Get your home in front of millions of buyers by listing it on Zillow.

    Learn how to do it

    Sell it yourself

    Take full control of how buyers see your home on Zillow by listing For Sale by Owner (FSBO).

    List your home

    What's special

    Hot tubHeated poolSpacious loftPrivate backyard oasisCovered patio
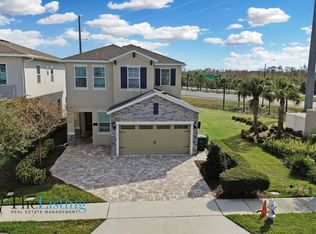
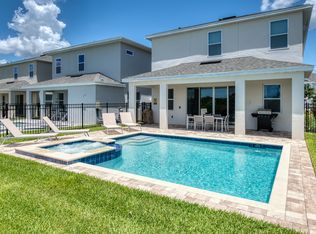
    New Price! Woo Hoo! Your Dream Home & Investment Opportunity Awaits! Now is the perfect time to secure this exceptional property at peak rental season! Welcome to this immaculate, fully furnished 5-bedroom, 4.5-bathroom home located in the highly sought-after Encore Community. Thoughtfully maintained and truly turn-key, this stunning residence is ready for immediate enjoyment. The bright and open-concept first floor is filled with natural light and flows seamlessly into your private backyard oasis—complete with a heated pool, hot tub, outdoor half-bath, and no rear neighbors. Enjoy meals or relax under the covered patio, perfect for outdoor entertaining. A convenient main-floor bedroom with en-suite bath and walk-in shower is ideal for guests. Upstairs, unwind in the spacious loft, great for movie nights or game days—then explore the remaining four bedrooms and three full bathrooms. Whether you're looking for a vacation retreat or a permanent residence, this home checks all the boxes. Just bring your suitcase and leave your worries behind! Located under 10 minutes from I-4 and 429, and only 10 minutes to major theme parks—with beaches just an hour away! Don’t miss out—schedule your showing today! List agent is property manager and can give info on bookings and income, please ask. Please note that all information, including measurements, tax and HOA information are approximate and should be verified by buyers or their agents.

    Zillow last checked:

    Listing updated:

    Listed by:

    Sonia Jenkins 321-525-3505,

    ORANGE REALTY PROFESSIONALS LLC 321-525-3505

    Bought with:

    Sonia Jenkins, 3428819

    ORANGE REALTY PROFESSIONALS LLC

    Source: Stellar MLS,MLS#: O6297270MLS LogoOriginating MLS: Orlando Regional

    Facts & features

    Interior

    Bedrooms & bathrooms
    • Bedrooms: 5
    • Bathrooms: 5
    • Full bathrooms: 4
    • 1/2 bathrooms: 1
    Primary bedroom
    • Features: Walk-In Closet(s)
    • Level: First
    Bedroom 2
    • Features: Built-in Closet
    • Level: Second
    Bedroom 3
    • Features: Built-in Closet
    • Level: Second
    Bedroom 4
    • Features: Built-in Closet
    • Level: Second
    Bedroom 5
    • Features: Built-in Closet
    • Level: First
    Primary bathroom
    • Level: First
    Kitchen
    • Level: First
    Living room
    • Level: First
    Heating
    • Central, Electric
    Cooling
    • Central Air
    Appliances
    • Included: Oven, Convection Oven, Cooktop, Dishwasher, Disposal, Dryer, Microwave, Refrigerator, Washer
    • Laundry: Laundry Room
    Features
    • Built-in Features, Ceiling Fan(s), High Ceilings, Living Room/Dining Room Combo, Walk-In Closet(s)
    • Flooring: Carpet, Tile
    • Doors: Sliding Doors
    • Has fireplace: No
    • Furnished: Yes
    Interior area
    • Total structure area: 2,574
    • Total interior livable area: 2,574 sqft

    Property

    Parking
    • Total spaces: 2
    • Parking features: Garage - Attached
    • Attached garage spaces: 2
    Features
    • Levels: Two
    • Stories: 2
    • Exterior features: Irrigation System, Lighting, Sidewalk
    • Has private pool: Yes
    • Pool features: Deck, Heated, In Ground, Lighting, Other, Pool Alarm
    • Has spa: Yes
    • Spa features: Heated, In Ground
    Lot
    • Size: 6,098 Square Feet
    Details
    • Parcel number: 222527493700010370
    • Zoning: OPUD
    • Special conditions: None

    Construction

    Type & style
    • Home type: SingleFamily
    • Property subtype: Single Family Residence
    Materials
    • Block
    • Foundation: Slab
    • Roof: Shingle
    Condition
    • New construction: No
    • Year built: 2020

    Utilities & green energy

    • Sewer: Public Sewer
    • Water: Public
    • Utilities for property: Cable Connected, Electricity Connected, Sewer Connected, Sprinkler Recycled, Water Connected

    Community & HOA

    Community
    • Features: Clubhouse, Deed Restrictions, Fitness Center, Gated Community - Guard, Golf Carts OK, Irrigation-Reclaimed Water, Restaurant, Sidewalks, Special Community Restrictions, Tennis Court(s)
    • Pet fee: $0 monthly
    • Subdivision: REUNION WEST PH 4
    HOA
    • Has HOA: Yes
    • Amenities included: Cable TV, Security, Vehicle Restrictions
    • Services included: 24-Hour Guard, Cable TV, Internet, Maintenance Grounds, Pest Control, Recreational Facilities, Security, Trash
    • HOA fee: $783 monthly
    • HOA name: GRACE
    • HOA phone: 407-785-9578
    Location
    • Region: Kissimmee

    Financial & listing details

    • Price per square foot: $237/sqft
    • Tax assessed value: $520,400
    • Annual tax amount: $10,299
    • Date on market: 4/24/2025
    • Cumulative days on market: 109 days
    • Listing terms: Cash,Conventional
    • Ownership: Fee Simple
    • Total actual rent: 0
    • Electric utility on property: Yes
    • Road surface type: Asphalt

    Price history

    DateEventPrice
    9/12/2025Sold$610,000-2.9%$237/sqft
    Source: Stellar MLS #O6297270 Report a problem
    8/12/2025Pending sale$628,000$244/sqft
    Source: Stellar MLS #O6297270 Report a problem
    8/5/2025Price change$628,000-1.6%$244/sqft
    Source: Stellar MLS #O6297270 Report a problem
    7/1/2025Price change$638,000-1.5%$248/sqft
    Source: Stellar MLS #O6297270 Report a problem
    4/24/2025Listed for sale$648,000+37.6%$252/sqft
    Source: Stellar MLS #O6297270 Report a problem
    4/13/2020Sold$470,900$183/sqft
    Source: Public Record Report a problem

    Public tax history

    YearProperty taxesTax assessment
    2025$10,730 +4.2%$520,400 -3.5%
    2024$10,299 +3.5%$539,500 +2.4%
    2023$9,950 +8.8%$526,700 +17.9%
    2022$9,143 +8.3%$446,900 +28.6%
    2021$8,441 +114.7%$347,600 +532%
    2020$3,932 $55,000
    Find assessor info on the county website

    Neighborhood: 34747

    Nearby schools

    GreatSchools rating
    Get a cash offer in 3 minutes
    Find out how much your home could sell for in as little as 3 minutes with a no-obligation cash offer.
    Estimated market value
    $583,500
    Get a cash offer in 3 minutes
    Find out how much your home could sell for in as little as 3 minutes with a no-obligation cash offer.
    Estimated market value
    $583,500