if you need extra parking take a look at this great home for large family located on large cul de sac lot, new paint, floors, cabinets, granite counters, vent hood, oversized garage with 3 car driveway parking and extra 25x53 ft pad behind gates ideal for rv, boat, hobby car or? huge lot with patios and raised beds, seller will allow $3000 upgrade allowance or closing costs, easy access to shopping, restarauints,groceries etc
Sold
Price Unknown
7759 Yellowleaf Ct, Fort Worth, TX 76133
4beds
1,723sqft
Single Family Residence
Built in 1979
8,363 Square Feet Lot
$251,600 Zestimate®
$--/sqft
$2,057 Estimated rent
Home value
$251,600
$237,000 - $264,000
$2,057/mo
Zestimate® history
Owner options
List your home for rent
$2,057/mo
Rent Zestimate®
Find your next renter with Zillow Rental Manager. Plus, with online applications, you can quickly screen prospective tenants – for free.
$2,057/mo
Rent Zestimate®
Refinance and save
Refinancing to a lower rate could help reduce your monthly payments and save thousands over the life of the loan.
Explore your selling options
Work with a Zillow partner agent
Leverage their expertise and Zillow's premium Showcase listings to get your home seen by more buyers.
Get startedList with your own agent
Get your home in front of millions of buyers by listing it on Zillow.
Learn how to do itSell it yourself
Take full control of how buyers see your home on Zillow by listing For Sale by Owner (FSBO).
List your homeWhat's special
Zillow last checked:
Listing updated:
Listed by:
Carla Walker 0207677 817-295-6161,
The Sales Team, REALTORS DFW 817-295-6161
Bought with:
Angela Smart
The Property Shop
Source: NTREIS,MLS#: 20669783
Facts & features
Interior
Bedrooms & bathrooms
- Bedrooms: 4
- Bathrooms: 2
- Full bathrooms: 2
Primary bedroom
- Features: Ceiling Fan(s)
- Level: First
- Dimensions: 17 x 12
Bedroom
- Features: Ceiling Fan(s)
- Level: First
- Dimensions: 10 x 13
Bedroom
- Features: Ceiling Fan(s)
- Level: First
- Dimensions: 11 x 10
Bedroom
- Level: First
- Dimensions: 10 x 10
Primary bathroom
- Level: First
Dining room
- Features: Ceiling Fan(s)
- Level: First
- Dimensions: 14 x 15
Living room
- Features: Ceiling Fan(s), Fireplace
- Level: First
- Dimensions: 19 x 15
Heating
- Central, Electric, Fireplace(s)
Cooling
- Central Air, Ceiling Fan(s), Electric
Appliances
- Included: Dishwasher, Electric Range, Electric Water Heater, Disposal, Vented Exhaust Fan
- Laundry: Washer Hookup, Electric Dryer Hookup, In Hall
Features
- Granite Counters, High Speed Internet, Cable TV
- Flooring: Carpet, Laminate
- Has basement: No
- Number of fireplaces: 1
- Fireplace features: Masonry
Interior area
- Total interior livable area: 1,723 sqft
Property
Parking
- Total spaces: 2
- Parking features: Additional Parking, Door-Single, Driveway, Garage Faces Front, Garage, Garage Door Opener, Parking Pad, Boat, RV Access/Parking
- Attached garage spaces: 2
- Has uncovered spaces: Yes
Features
- Levels: One
- Stories: 1
- Patio & porch: Covered, Front Porch, Patio
- Exterior features: Garden
- Pool features: None
- Fencing: Wood
Lot
- Size: 8,363 Square Feet
- Features: Cul-De-Sac, Subdivision, Few Trees
Details
- Parcel number: 02161001
Construction
Type & style
- Home type: SingleFamily
- Architectural style: Traditional,Detached
- Property subtype: Single Family Residence
- Attached to another structure: Yes
Materials
- Brick
- Foundation: Slab
- Roof: Composition
Condition
- Year built: 1979
Utilities & green energy
- Sewer: Public Sewer
- Utilities for property: Sewer Available, Cable Available
Community & HOA
Community
- Subdivision: Parkwood Estates
HOA
- Has HOA: No
Location
- Region: Fort Worth
Financial & listing details
- Tax assessed value: $241,000
- Annual tax amount: $4,268
- Date on market: 7/12/2024
- Cumulative days on market: 2 days
- Listing terms: Cash,Conventional,FHA,VA Loan
Price history
| Date | Event | Price |
|---|---|---|
| 8/14/2024 | Sold | -- |
Source: NTREIS #20669783 Report a problem | ||
| 7/19/2024 | Pending sale | $245,000$142/sqft |
Source: NTREIS #20669783 Report a problem | ||
| 7/13/2024 | Contingent | $245,000$142/sqft |
Source: NTREIS #20669783 Report a problem | ||
| 7/12/2024 | Listing removed | -- |
Source: NTREIS #20669783 Report a problem | ||
| 7/10/2024 | Listed for sale | $245,000$142/sqft |
Source: NTREIS #20669783 Report a problem | ||
Public tax history
| Year | Property taxes | Tax assessment |
|---|---|---|
| 2025 | $3,337 +5.8% | $241,000 -8% |
| 2024 | $3,155 +9.8% | $261,845 +2.8% |
| 2023 | $2,873 -22.4% | $254,777 +16.5% |
| 2022 | $3,701 +2.1% | $218,775 +20.4% |
| 2021 | $3,626 +8.9% | $181,696 +8.9% |
| 2020 | $3,331 +15% | $166,887 -0.7% |
| 2019 | $2,897 +7.3% | $167,986 +43.4% |
| 2018 | $2,700 +9.9% | $117,128 -4.9% |
| 2017 | $2,456 +9.5% | $123,223 +17.4% |
| 2016 | $2,243 +4.4% | $104,972 +19.3% |
| 2015 | $2,149 | $88,000 |
| 2014 | $2,149 | $88,000 +4.5% |
| 2013 | -- | $84,200 +0.5% |
| 2012 | -- | $83,800 |
| 2011 | -- | $83,800 -0.5% |
| 2010 | -- | $84,200 -6.5% |
| 2009 | -- | $90,100 +2.9% |
| 2008 | -- | $87,600 -5.4% |
| 2007 | -- | $92,600 +6.7% |
| 2006 | -- | $86,800 |
| 2005 | -- | $86,800 |
| 2004 | -- | $86,800 +2% |
| 2003 | -- | $85,100 +5.7% |
| 2002 | -- | $80,500 +6.1% |
| 2001 | -- | $75,900 +4.4% |
| 2000 | -- | $72,700 |
Find assessor info on the county website
Neighborhood: Far Southwest
Nearby homes
- $243,1003 bd2 ba1.7k sqft7758 Yellowleaf Ct, Fort Worth, TX 76133Off Market
- $273,3003 bd2 ba1.7k sqft7755 Yellowleaf Ct, Fort Worth, TX 76133Off Market
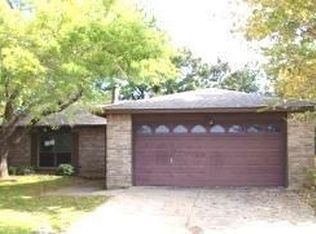
- $269,5003 bd2 ba1.7k sqft7752 Landmark Ridge St, Fort Worth, TX 76133Off Market

- $261,5003 bd2 ba1.8k sqft7756 Landmark Ridge St, Fort Worth, TX 76133Off Market
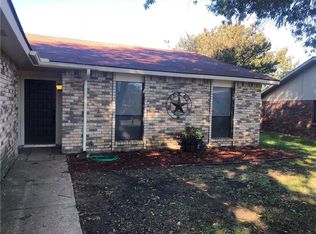
- $244,5003 bd2 ba1.7k sqft4308 Sweetgum Way, Fort Worth, TX 76133Off Market
- $206,1003 bd2 ba1.4k sqft7751 Yellowleaf Ct, Fort Worth, TX 76133Off Market
- $--4 bd3 ba2.1k sqft7748 Landmark Ridge St, Fort Worth, TX 76133Sold
- $232,1003 bd2 ba1.4k sqft7754 Yellowleaf Ct, Fort Worth, TX 76133Off Market
Nearby schools
GreatSchools rating
- 2/10Hazel Harvey Peace Elementary SchoolGrades: PK-5Distance: 0.8 mi
- 3/10Wedgwood Middle SchoolGrades: 6-8Distance: 2.1 mi
- 3/10Southwest High SchoolGrades: 9-12Distance: 1.5 mi
Schools provided by the listing agent
- Elementary: Woodway
- Middle: Wedgwood
- High: Southwest
- District: Fort Worth ISD
Source: NTREIS. This data may not be complete. We recommend contacting the local school district to confirm school assignments for this home.
Get a cash offer in 3 minutes
Find out how much your home could sell for in as little as 3 minutes with a no-obligation cash offer.
Estimated market value
$251,600
Get a cash offer in 3 minutes
Find out how much your home could sell for in as little as 3 minutes with a no-obligation cash offer.
Estimated market value
$251,600
- Texas
- Tarrant County
- Fort Worth
- 76133
- Far Southwest
- 7759 Yellowleaf Ct
