Skip main navigation
Off market
  • $444,600

    776 11th St, Otsego, MI 49078

    4beds
    2,717sqft
    SingleFamily
    Built in 2003
    1.16 Acres Lot
    $444,600 Zestimate®
    $164/sqft
    $2,996 Estimated rent

    Home value

    $444,600

    $422,000 - $467,000

    $2,996/mo

    Zestimate® history
    Loading
    Loading...

    Owner options

    List your home for rent

    $2,996/mo

    Rent Zestimate®

    Find your next renter with Zillow Rental Manager. Plus, with online applications, you can quickly screen prospective tenants – for free.

    Learn more

    $2,996/mo

    Rent Zestimate®

    Refinance and save

    $2,760/mo

    Est. payment

    Refinancing to a lower rate could help reduce your monthly payments and save thousands over the life of the loan.

    See today's rates

    $2,760/mo

    Est. payment

    Explore your selling options

    Work with a Zillow partner agent

    Leverage their expertise and Zillow's premium Showcase listings to get your home seen by more buyers.

    Get started

    List with your own agent

    Get your home in front of millions of buyers by listing it on Zillow.

    Learn how to do it

    Sell it yourself

    Take full control of how buyers see your home on Zillow by listing For Sale by Owner (FSBO).

    List your home

    What's special

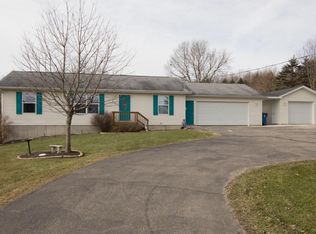
    Immaculate custom walkout ranch sit on wooded hill top on just over one acre. Open floor plan with three bedrooms, two baths, living room w/ fireplace, dining area, spacious kitchen with island. Master suite includes a large master bath with dual sinks, spacious walk-in closet, additional his and hers closets, and connected to the three season room with hot tub hook up. Walkout level has a large bedroom, full bath with tile flooring and recreation room with lots of light. 3 1/2 car garage.

    This property is off market, which means it's not currently listed for sale or rent on Zillow. This may be different from what's available on other websites or public sources.

    Facts & features

    Interior

    Bedrooms & bathrooms
    • Bedrooms: 4
    • Bathrooms: 3
    • Full bathrooms: 3
    Heating
    • Forced air, Gas
    Cooling
    • Central
    Appliances
    • Included: Dishwasher, Dryer, Microwave, Washer
    Features
    • Basement: Partially finished
    • Has fireplace: Yes
    Interior area
    • Total interior livable area: 2,717 sqft

    Property

    Parking
    • Parking features: Garage - Attached
    Features
    • Exterior features: Stone
    Lot
    • Size: 1.16 Acres
    Details
    • Parcel number: 0801801159

    Construction

    Type & style
    • Home type: SingleFamily
    Condition
    • Year built: 2003

    Utilities & green energy

    • Sewer: Septic System

    Community & neighborhood

    Location
    • Region: Otsego

    Other

    Other facts
    • Garage: Garage: Yes
    • Windows: Insulated
    • Substructure: Walk Out
    • Sewer: Septic System
    • Utilities Attached: Telephone Line
    • Water: Well
    • Appliances: Oven
    • Additional Items: All Window Treatments, Ceiling Fans, Ceramic Floor, Garage Door Opener, Water Softener/Owned
    • Exterior Features: 3 Season Room
    • Exterior Material: Vinyl Siding
    • Landscape: Ground Cover
    • Kitchen Features: Eating Area, Pantry, Snack Bar
    • Driveway: Paved
    • Garage Type: 3
    • Lot Measurement: Acres
    • Occupant Type: Owner
    • Lot Description: Rolling Hills
    • Auction or For Sale: For Sale
    • SqFt Above Grade: 1597.00
    • Design: Ranch
    • Terms Available: Cash/Conventional,FHA,MSHDA,Rural Development,VA L
    • Main Level Master: Yes
    • Main Level Laundry: Yes
    • Roofing: Composition

    Price history

    DateEventPrice
    6/25/2018Sold$279,900$103/sqft
    Source: MichRIC #18021281 Report a problem
    5/17/2018Listed for sale$279,900+64.6%$103/sqft
    Source: Jaqua REALTORS #18021281 Report a problem
    5/29/2012Sold$170,000+580%$63/sqft
    Source: MichRIC #12009702 Report a problem
    6/21/2002Sold$25,000$9/sqft
    Source: Public Record Report a problem

    Public tax history

    YearProperty taxesTax assessment
    2025$4,502 +6.9%$171,100 +4.1%
    2024$4,211 $164,400 -1.4%
    2023-- $166,700 +22.1%
    2022-- $136,500 +10.2%
    2021-- $123,900 -10.2%
    2020-- $138,000 +29.2%
    2019-- $106,800 +15.1%
    2018-- $92,800 -0.6%
    2017-- $93,400 +4.6%
    2016-- $89,300
    2015-- $89,300 -4.8%
    2014$2,701 $93,800 +6.2%
    2013$2,701 $88,300 +15%
    2012-- $76,800 -15%
    2011-- $90,400 +3%
    2010-- $87,800 -17%
    2009-- $105,800 +2%
    2008-- $103,700 +0.5%
    2007-- $103,200 +3%
    2006-- $100,200 +5.7%
    2005-- $94,800 +3%
    2004-- $92,000 +2.3%
    2003-- $89,900 +957.6%
    2002-- $8,500 +2.4%
    2001-- $8,300

    Find assessor info on the county website

    Neighborhood: 49078

    Nearby schools

    GreatSchools rating
    Schools provided by the listing agent
    • District: Plainwell

    Source: The MLS. This data may not be complete. We recommend contacting the local school district to confirm school assignments for this home.

    Get a cash offer in 3 minutes
    Find out how much your home could sell for in as little as 3 minutes with a no-obligation cash offer.
    Estimated market value
    $444,600
    Get a cash offer in 3 minutes
    Find out how much your home could sell for in as little as 3 minutes with a no-obligation cash offer.
    Estimated market value
    $444,600