The Penwell is a gorgeous, two-story home that boasts an impressive level of comfort, luxury, and style. The home offers three bedrooms, two & a half bathrooms & two-car garage, making it the perfect home for you. Upon entering the home, you’ll be greeted by a foyer which invites that leads directly into the center of the home. At the heart of the home is a spacious great room that blends with kitchen, creating an expansive & airy feel. The kitchen is well equipped with a walk-in pantry, stainless steel appliances, & breakfast bar, perfect for cooking and casual dining. The primary suite features a walk-in closet & en-suite bathroom with dual vanities. The additional two bedrooms provide comfort & privacy & have access to a secondary bathroom. The loft offers a flexible space that can be used as a media room, playroom, or home gym. The laundry room completes the second floor. With its thoughtful design, spacious layout, & modern conveniences, the Penwell is the perfect place for you.
Conveniently Self-Tour on your own between the hours of 7am-9pm daily!
Includes blinds for move-in ready convenience!
Closed
$362,000
776 14th Avenue Ct NE, Hickory, NC 28601
3beds
2,175sqft
Single Family Residence
Built in 2025
0.16 Acres Lot
$365,600 Zestimate®
$166/sqft
$2,388 Estimated rent
Home value
$365,600
$329,000 - $406,000
$2,388/mo
Zestimate® history
Owner options
List your home for rent
$2,388/mo
Rent Zestimate®
Find your next renter with Zillow Rental Manager. Plus, with online applications, you can quickly screen prospective tenants – for free.
$2,388/mo
Rent Zestimate®
Refinance and save
$2,836/mo
Est. payment
Refinancing to a lower rate could help reduce your monthly payments and save thousands over the life of the loan.
$2,836/mo
Est. payment
Explore your selling options
Work with a Zillow partner agent
Leverage their expertise and Zillow's premium Showcase listings to get your home seen by more buyers.
Get startedList with your own agent
Get your home in front of millions of buyers by listing it on Zillow.
Learn how to do itSell it yourself
Take full control of how buyers see your home on Zillow by listing For Sale by Owner (FSBO).
List your homeWhat's special
Breakfast barHome gymMedia roomAdditional two bedroomsLaundry roomSpacious great roomStainless steel appliances
Zillow last checked:
Listing updated:
Listed by:
Maria Wilhelm mcwilhelm@drhorton.com,
DR Horton Inc,
Lara Holbrook,
DR Horton Inc
Bought with:
Non Member
Canopy Administration
Source: Canopy MLS as distributed by MLS GRID,MLS#: 4293123
Facts & features
Interior
Bedrooms & bathrooms
- Bedrooms: 3
- Bathrooms: 3
- Full bathrooms: 2
- 1/2 bathrooms: 1
Primary bedroom
- Level: Upper
Bedroom s
- Level: Upper
Bathroom half
- Level: Main
Bathroom full
- Level: Upper
Breakfast
- Level: Main
Great room
- Level: Main
Kitchen
- Level: Main
Laundry
- Level: Upper
Loft
- Level: Upper
Office
- Level: Main
Heating
- Forced Air, Natural Gas, Zoned
Cooling
- Zoned
Appliances
- Included: Dishwasher, Disposal, Electric Water Heater, Gas Range, Microwave, Plumbed For Ice Maker
- Laundry: Electric Dryer Hookup, Laundry Room, Upper Level, Washer Hookup
Features
- Kitchen Island, Pantry, Walk-In Closet(s)
- Flooring: Carpet, Vinyl
- Has basement: No
- Fireplace features: Family Room, Gas
Interior area
- Total structure area: 2,175
- Total interior livable area: 2,175 sqft
- Finished area above ground: 2,175
- Finished area below ground: 0
Property
Parking
- Total spaces: 2
- Parking features: Attached Garage, Garage on Main Level
- Attached garage spaces: 2
Features
- Levels: Two
- Stories: 2
- Patio & porch: Covered, Patio, Rear Porch
- Pool features: Community
Lot
- Size: 0.16 Acres
- Features: Wooded
Details
- Parcel number: 371309273123
- Zoning: RES
- Special conditions: Standard
Construction
Type & style
- Home type: SingleFamily
- Property subtype: Single Family Residence
Materials
- Stone Veneer, Vinyl
- Foundation: Slab
Condition
- New construction: Yes
- Year built: 2025
Details
- Builder model: Penwell K
- Builder name: D.R. Horton
Utilities & green energy
- Sewer: Public Sewer
- Water: City
Community & HOA
Community
- Features: Cabana, Playground
- Security: Carbon Monoxide Detector(s)
- Subdivision: The Hamptons at Hickory
HOA
- Has HOA: Yes
- HOA fee: $680 annually
Location
- Region: Hickory
Financial & listing details
- Price per square foot: $166/sqft
- Date on market: 8/18/2025
- Cumulative days on market: 46 days
- Road surface type: Concrete
Price history
| Date | Event | Price |
|---|---|---|
| 11/4/2025 | Sold | $362,000-1.9%$166/sqft |
Source:  Canopy MLS as distributed by MLS GRID #4293123 Report a problem Canopy MLS as distributed by MLS GRID #4293123 Report a problem | ||
| 8/27/2025 | Price change | $369,000-1.6%$170/sqft |
Source: Canopy MLS as distributed by MLS GRID #4293123 Report a problem | ||
| 8/18/2025 | Listed for sale | $375,000$172/sqft |
Source: Canopy MLS as distributed by MLS GRID #4293123 Report a problem | ||
Public tax history
Tax history is unavailable.
Neighborhood: 28601
Nearby homes
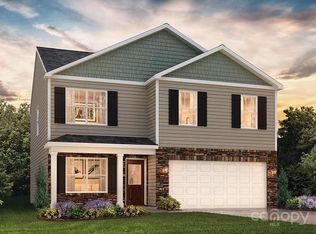
- $341,0004 bd4 ba3.2k sqft780 14th Avenue Ct NE, Hickory, NC 28601Sold
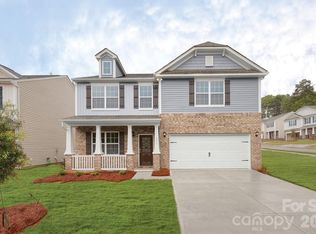
- $345,0004 bd3 ba1.9k sqft764 14th Avenue Ct NE, Hickory, NC 28601Sold
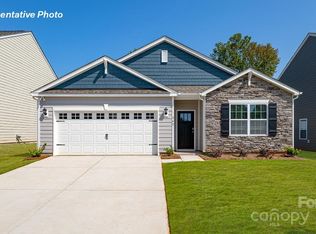
- $375,0004 bd2 ba1.7k sqft788 14th Avenue Ct NE, Hickory, NC 28601Sold
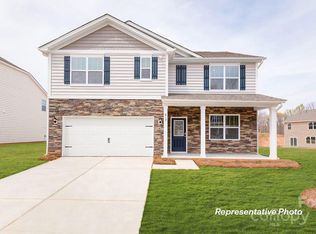
- $426,9405 bd3 ba2.5k sqft784 14th Avenue Ct NE, Hickory, NC 28601Sold
- $346,0004 bd3 ba1.9k sqft760 14th Avenue Ct NE, Hickory, NC 28601Sold
- $355,0004 bd2 ba1.7k sqft756 14th Avenue Ct NE, Hickory, NC 28601Sold
- $411,1905 bd3 ba2.8k sqft1710 7th Street Dr NE, Hickory, NC 28601New Construction
- $355,0004 bd2 ba1.7k sqft748 14th Avenue Ct NE, Hickory, NC 28601Sold
Nearby schools
GreatSchools rating
- 4/10W M Jenkins ElementaryGrades: K-5Distance: 1.9 mi
- 3/10Northview MiddleGrades: 6-8Distance: 1 mi
- 4/10Hickory HighGrades: PK,9-12Distance: 0.8 mi
Schools provided by the listing agent
- Elementary: Jenkins
- Middle: Northview
- High: Hickory
Source: Canopy MLS as distributed by MLS GRID. This data may not be complete. We recommend contacting the local school district to confirm school assignments for this home.
Get a cash offer in 3 minutes
Find out how much your home could sell for in as little as 3 minutes with a no-obligation cash offer.
Estimated market value
$365,600
Get a cash offer in 3 minutes
Find out how much your home could sell for in as little as 3 minutes with a no-obligation cash offer.
Estimated market value
$365,600
- North Carolina
- Catawba County
- Hickory
- 28601
- 776 14th Avenue Ct NE
Nearby cities
Nearby neighborhoods
Nearby zip codes
Other Hickory Topics
