Skip main navigation
Sold for $430,000
  • $430,000

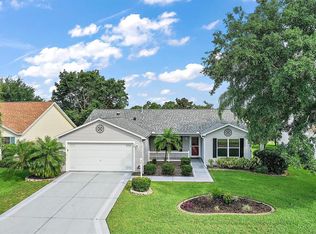
    776 Alcott Ave, The Villages, FL 32162

    3beds
    1,392sqft
    Single Family Residence
    Built in 2004
    6,500 Square Feet Lot
    $405,400 Zestimate®
    $309/sqft
    $2,602 Estimated rent

    Home value

    $405,400

    $385,000 - $426,000

    $2,602/mo

    Zestimate® history
    Loading
    Loading...

    Owner options

    List your home for rent

    $2,602/mo

    Rent Zestimate®

    Find your next renter with Zillow Rental Manager. Plus, with online applications, you can quickly screen prospective tenants – for free.

    Learn more

    $2,602/mo

    Rent Zestimate®

    Refinance and save

    $2,721/mo

    Est. payment

    Refinancing to a lower rate could help reduce your monthly payments and save thousands over the life of the loan.

    See today's rates

    $2,721/mo

    Est. payment

    Explore your selling options

    Work with a Zillow partner agent

    Leverage their expertise and Zillow's premium Showcase listings to get your home seen by more buyers.

    Get started

    List with your own agent

    Get your home in front of millions of buyers by listing it on Zillow.

    Learn how to do it

    Sell it yourself

    Take full control of how buyers see your home on Zillow by listing For Sale by Owner (FSBO).

    List your home

    What's special

    NO BOND! DESIGNER 3/2 BOUGAINVILLEA GOLF FRONT/WATER VIEW IN THE VILLAGE OF LYNNHAVEN! ROOF 4-YRS A/C 7-YRS Large Enclosed Lanai with well designed tile floors and a Mini-Split for year around comfort takes advantage of the magnificent views of the golf course & pond. In front, a Beautiful Paver Driveway & Walkway lead to a porch/entryway opening into a spacious living area and adjacent dining area which spills through sliders into the large Florida Room containing a mini-split [Heat & AC] with a beautiful view of the golf course and pond. An open concept prevails with the kitchen adjacent to both the living and dining areas containing new Corian countertops, a gas range, microwave, dishwasher and Samsung refrigerator all centrally located providing ease of use while enjoying the company of others at the fully functional island in the same area. The large master bedroom overlooking the golf course/pond is on one side containing a pocket door which opens to an en-suite with a pathway that has two large customized walk-in closets on either side before entering the centralized double vanity sink area adjacent to a walk-in shower on one side and a pocket door opening to the commode on the other. Privacy ensues with two bedrooms and a full bath on the far side of the house shut off by a pocket door from the main area. A modern Murphy Bed is in one bedroom providing additional space for an office or whatever function one desires. The other bedroom overlooks the golf course & pond. A hallway containing the Washer & Dryer leads into the Oversized Double Garage with a well maintained epoxy floor and plenty of cabinets for storage. Centrally located within golf cart distance to multiple golf courses, the Wedgewood shopping area with numerous restaurants and an array of stores and accessible to either Spanish Springs or Sumter Landing. WHAT’S NOT TO LIKE? AN IDYLLIC HOME OVERLOOKING THE PLUSH GREEN GOLF COURSE AND POND! THE BEST OF BOTH VIEWS! GREAT LOCATION! PRICED TO SELL! THE ACCOMPANYING VIDEO PROVIDES AN OVERVIEW OF THIS IDEAL HOME & AREA!

    Zillow last checked:

    Listing updated:

    Listed by:

    William Peck 352-459-2641,

    COLDWELL BANKER REALTY 407-352-1040

    Bought with:

    Cheri Probert, 3351225

    REALTY EXECUTIVES IN THE VILLAGES

    Source: Stellar MLS,MLS#: G5077612MLS LogoOriginating MLS: Orlando Regional

    Facts & features

    Interior

    Bedrooms & bathrooms
    • Bedrooms: 3
    • Bathrooms: 2
    • Full bathrooms: 2
    Primary bedroom
    • Features: Walk-In Closet(s)
    • Level: First
    • Dimensions: 13x14
    Bedroom 1
    • Features: Built-in Closet
    • Level: First
    • Dimensions: 11x14
    Bedroom 2
    • Features: Built-in Closet
    • Level: First
    • Dimensions: 11x13
    Dining room
    • Level: First
    • Dimensions: 11x10
    Kitchen
    • Level: First
    • Dimensions: 14x14
    Living room
    • Level: First
    • Dimensions: 15x15
    Heating
    • Heat Pump
    Cooling
    • Central Air
    Appliances
    • Included: Dishwasher, Dryer, Microwave, Range, Refrigerator, Washer
    • Laundry: Inside, Laundry Room
    Features
    • Ceiling Fan(s), Living Room/Dining Room Combo, Open Floorplan, Primary Bedroom Main Floor, Solid Surface Counters, Solid Wood Cabinets, Thermostat, Vaulted Ceiling(s), Walk-In Closet(s)
    • Flooring: Laminate, Tile
    • Doors: Sliding Doors
    • Has fireplace: No
    Interior area
    • Total structure area: 2,211
    • Total interior livable area: 1,392 sqft

    Property

    Parking
    • Total spaces: 2
    • Parking features: Garage - Attached
    • Attached garage spaces: 2
    Features
    • Levels: One
    • Stories: 1
    • Exterior features: Awning(s), Irrigation System, Lighting, Sprinkler Metered
    Lot
    • Size: 6,500 Square Feet
    • Dimensions: 65 x 100
    Details
    • Parcel number: D21J003
    • Zoning: RESI
    • Special conditions: None

    Construction

    Type & style
    • Home type: SingleFamily
    • Property subtype: Single Family Residence
    Materials
    • Vinyl Siding
    • Foundation: Slab
    • Roof: Shingle
    Condition
    • New construction: No
    • Year built: 2004

    Utilities & green energy

    • Sewer: Public Sewer
    • Water: Public
    • Utilities for property: Cable Available, Electricity Available, Electricity Connected, Sprinkler Meter, Street Lights, Underground Utilities, Water Available, Water Connected

    Community & HOA

    Community
    • Pet fee: $0 monthly
    • Senior community: Yes
    • Subdivision: VILLAGES OF SUMTER
    HOA
    • Has HOA: No
    Location
    • Region: The Villages

    Financial & listing details

    • Price per square foot: $309/sqft
    • Tax assessed value: $364,670
    • Annual tax amount: $2,195
    • Date on market: 2/1/2024
    • Cumulative days on market: 10 days
    • Ownership: Fee Simple
    • Total actual rent: 0
    • Electric utility on property: Yes
    • Road surface type: Paved

    Price history

    DateEventPrice
    3/12/2026Listing removed$414,500$298/sqft
    Source: Stellar MLS #G5102897 Report a problem
    3/11/2026Listed for sale$414,500$298/sqft
    Source: Stellar MLS #G5102897 Report a problem
    2/20/2026Pending sale$414,500$298/sqft
    Source: Stellar MLS #G5102897 Report a problem
    2/10/2026Price change$414,500-1.3%$298/sqft
    Source: Stellar MLS #G5102897 Report a problem
    1/5/2026Price change$420,000-3.4%$302/sqft
    Source: Stellar MLS #G5102897 Report a problem
    11/20/2025Price change$435,000-1.1%$313/sqft
    Source: Stellar MLS #G5102897 Report a problem
    10/25/2025Price change$439,999-1.1%$316/sqft
    Source: Stellar MLS #G5102897 Report a problem
    10/15/2025Price change$445,000-1%$320/sqft
    Source: Stellar MLS #G5102897 Report a problem
    10/3/2025Listed for sale$449,500-2.3%$323/sqft
    Source: Stellar MLS #G5102897 Report a problem
    6/23/2025Listing removed$459,900$330/sqft
    Source: Stellar MLS #G5093953 Report a problem
    3/27/2025Price change$459,900-2.1%$330/sqft
    Source: Stellar MLS #G5093953 Report a problem
    3/8/2025Listed for sale$469,900+9.3%$338/sqft
    Source: Stellar MLS #G5093953 Report a problem
    3/4/2024Sold$430,000$309/sqft
    Source: Stellar MLS #G5077612 Report a problem
    2/11/2024Pending sale$430,000$309/sqft
    Source: Stellar MLS #G5077612 Report a problem
    2/1/2024Listed for sale$430,000$309/sqft
    Source: Stellar MLS #G5077612 Report a problem

    Public tax history

    YearProperty taxesTax assessment
    2025$4,351 +79.7%$364,670 +75.7%
    2024$2,421 +10.3%$207,570 +3%
    2023$2,195 +3.3%$201,530 +3%
    2022$2,126 -5.2%$195,660 +3%
    2021$2,242 -5.7%$189,970 +1.4%
    2020$2,378 $187,350 +2.3%
    2019$2,378 +0.1%$183,140 +1.9%
    2018$2,376 +9.4%$179,730 +2.1%
    2017$2,172 -0.6%$176,040 +2.1%
    2016$2,184 +2.2%$172,420 +0.7%
    2015$2,138 -0.7%$171,230 +0.8%
    2014$2,152 -2.2%$169,880 +1.5%
    2013$2,200 $167,370 +1.7%
    2012-- $164,580 -0.7%
    2011-- $165,684 -0.7%
    2010-- $166,884 -11.8%
    2009-- $189,284 -2.3%
    2008-- $193,778 +3%
    2007-- $188,134 +2.5%
    2006-- $183,546 +3%
    2005-- $178,200
    Find assessor info on the county website

    Neighborhood: 32162

    Nearby schools

    GreatSchools rating
    Get a cash offer in 3 minutes
    Find out how much your home could sell for in as little as 3 minutes with a no-obligation cash offer.
    Estimated market value
    $405,400
    Get a cash offer in 3 minutes
    Find out how much your home could sell for in as little as 3 minutes with a no-obligation cash offer.
    Estimated market value
    $405,400