Welcome to this beautifully maintained three-story residence in Lawrenceville's desirable Arborgate community. This move-in-ready home offers an exceptional layout designed for modern living across three fully finished levels. The bright main floor serves as the heart of the home, featuring a seamless open-concept flow between the spacious living room, dining area, and kitchen. Step directly outside from the main level to a private rear deck-the perfect spot for morning coffee or weekend relaxation overlooking the peaceful backyard. The top floor is a dedicated retreat, highlighted by a luxurious master suite featuring a double vanity, a soaking tub, and a separate shower for a true spa-like experience. This level also includes a comfortable second bedroom with its own private full bathroom. The versatile lower level offers incredible added value, featuring a private third bedroom with a full bath, plus an additional bonus room perfect for a home office, media room, or play area. With a convenient one-car garage and an elongated driveway that fits two additional vehicles, parking is never an issue. Perfectly situated in Gwinnett County, you are just minutes from the vibrant dining of Downtown Lawrenceville, Alexander Park, and major commuter routes. With 3.5 baths and an abundance of flexible living space, this home is a must-see!
Active
$350,000
776 Arbor Gate Ln, Lawrenceville, GA 30044
3beds
2,355sqft
Townhouse
Built in 2005
435 Square Feet Lot
$342,300 Zestimate®
$149/sqft
$320/mo HOA
What's special
Private rear deckPeaceful backyardConvenient one-car garageSeparate showerLuxurious master suiteSoaking tubBright main floor
- 184 days
- 127
- 6
Zillow last checked:
Listing updated:
Listed by:
Gunju Olawole 678-362-7600,
HomeSmart,
Lola Adegoke 404-483-9501,
HomeSmart
Source: GAMLS,MLS#: 10700416
Facts & features
Interior
Bedrooms & bathrooms
- Bedrooms: 3
- Bathrooms: 4
- Full bathrooms: 3
- 1/2 bathrooms: 1
Rooms
- Room types: Bonus Room
Dining room
- Features: Dining Rm/Living Rm Combo
Kitchen
- Features: Breakfast Bar, Pantry
Heating
- Forced Air
Cooling
- Central Air
Appliances
- Included: Dishwasher, Disposal, Microwave
- Laundry: In Hall, Upper Level
Features
- Double Vanity, Walk-In Closet(s)
- Flooring: Carpet, Hardwood, Laminate
- Windows: Double Pane Windows
- Basement: Daylight,Finished
- Number of fireplaces: 1
- Fireplace features: Masonry
- Common walls with other units/homes: 1 Common Wall
Interior area
- Total structure area: 2,355
- Total interior livable area: 2,355 sqft
- Finished area above ground: 2,355
- Finished area below ground: 0
Property
Parking
- Total spaces: 1
- Parking features: Attached
- Has attached garage: Yes
Accessibility
- Accessibility features: Other
Features
- Levels: Three Or More
- Stories: 3
- Patio & porch: Deck
- Exterior features: Other
- Fencing: Other
Lot
- Size: 435 Square Feet
- Features: Level
Details
- Additional structures: Other
- Parcel number: R7005 592
- On leased land: Yes
- Special conditions: Agent Owned,Agent/Seller Relationship,Investor Owned
Construction
Type & style
- Home type: Townhouse
- Architectural style: Traditional
- Property subtype: Townhouse
- Attached to another structure: Yes
Materials
- Wood Siding
- Foundation: Slab
- Roof: Other
Condition
- Resale
- New construction: No
- Year built: 2005
Utilities & green energy
- Sewer: Public Sewer
- Water: Public
- Utilities for property: Natural Gas Available, Electricity Available
Green energy
- Energy efficient items: Water Heater
Community & HOA
Community
- Features: Pool
- Subdivision: ARBORS AT SUGARLOAF CONDO
HOA
- Has HOA: Yes
- Services included: Maintenance Grounds
- HOA fee: $3,840 annually
Location
- Region: Lawrenceville
Financial & listing details
- Price per square foot: $149/sqft
- Tax assessed value: $378,700
- Annual tax amount: $5,615
- Date on market: 3/6/2026
- Cumulative days on market: 159 days
- Listing agreement: Exclusive Right To Sell
- Listing terms: Cash,Conventional
- Electric utility on property: Yes
Estimated market value
$342,300
$325,000 - $359,000
$2,311/mo
Price history
| Date | Event | Price |
|---|---|---|
| 6/24/2026 | Listed for sale | $350,000$149/sqft |
Source:  FMLS GA #7726710 Report a problem FMLS GA #7726710 Report a problem | ||
| 5/31/2026 | Listing removed | $350,000$149/sqft |
Source:  GAMLS #10700416 Report a problem GAMLS #10700416 Report a problem | ||
| 3/7/2026 | Listed for sale | $350,000+384.4%$149/sqft |
Source: GAMLS #10700416 Report a problem | ||
| 10/24/2011 | Sold | $72,250-1.7%$31/sqft |
Source: Public Record Report a problem | ||
| 6/9/2010 | Sold | $73,500-47.5%$31/sqft |
Source: Public Record Report a problem | ||
| 5/11/2008 | Listing removed | $140,000$59/sqft |
Source: Listhub #3624208 Report a problem | ||
| 4/22/2008 | Listed for sale | $140,000-19.1%$59/sqft |
Source: Listhub #3624208 Report a problem | ||
| 5/9/2005 | Sold | $173,000$73/sqft |
Source: Public Record Report a problem | ||
Public tax history
| Year | Property taxes | Tax assessment |
|---|---|---|
| 2025 | $5,615 +3.1% | $151,480 +4.4% |
| 2024 | $5,448 +7.7% | $145,040 +8.2% |
| 2023 | $5,059 +18.7% | $134,040 +19.2% |
| 2022 | $4,262 +20% | $112,480 +23.5% |
| 2021 | $3,552 +17.6% | $91,080 +20% |
| 2020 | $3,022 +3.7% | $75,920 |
| 2019 | $2,914 | $75,920 +15.6% |
| 2018 | $2,914 +27.9% | $65,680 +14.7% |
| 2016 | $2,278 +27.4% | $57,280 +34.2% |
| 2015 | $1,788 | $42,680 |
| 2014 | $1,788 +37.2% | $42,680 +47.8% |
| 2013 | $1,303 | $28,880 |
| 2012 | -- | $28,880 -32.6% |
| 2011 | -- | $42,840 -28.7% |
| 2010 | -- | $60,080 |
| 2009 | -- | $60,080 -34.8% |
| 2007 | -- | $92,120 |
| 2006 | -- | $92,120 |
Find assessor info on the county website
Monthly payment
Est. payment
Payment breakdown
Explore the cost of this home by adjusting the details. Changes won't be saved.Climate risks
Neighborhood: 30044
Nearby schools
Schools provided by the listing agent
- Elementary: Benefield
- Middle: Richard Hull
- High: Discovery
Source: GAMLS. This data may not be complete. We recommend contacting the local school district to confirm school assignments for this home.
- $274,8004 bd4 ba1.6k sqft766 Arbor Gate Ln, Lawrenceville, GA 30044Off Market

- $285,7003 bd4 ba1.8k sqft746 Arbor Gate Ln, Lawrenceville, GA 30044Off Market
- $281,3004 bd4 ba1.9k sqft748 Arbor Gate Ln, Lawrenceville, GA 30044Off Market

- $273,3003 bd3 ba1.5k sqft789 Arbor Gate Ln, Lawrenceville, GA 30044Off Market

Similar homes
- $270,0003 bd3 ba1.5k sqft804 Arbor Gate Ln, Lawrenceville, GA 30044Active
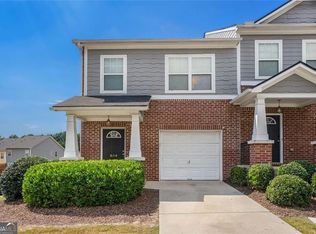
 MLS ID #10708215, Gunju Olawole, HomeSmart. GAMLS
 - $249,9002 bd3 ba1.5k sqft820 Tulip Poplar Way, Lawrenceville, GA 30044For Sale
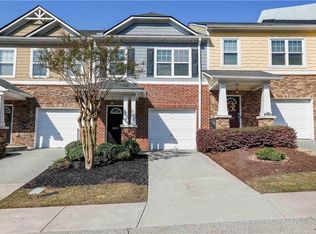
 MLS ID #7746172, Jonathan Gillespie, OneSource Real Estate, LLC. FMLS GA
 - $349,5003 bd3 ba1.6k sqft702 River Hill Dr, Lawrenceville, GA 30046For Sale
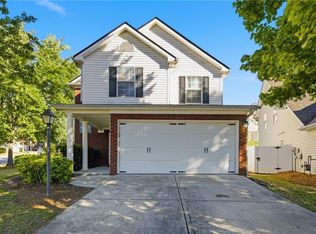 MLS ID #7801860, Kwok NG, America Realty Center, Inc.. FMLS GA
 - $400,0003 bd3 ba2.2k sqft2434 Strand Ave, Lawrenceville, GA 30043Active
 MLS ID #10799818, Juanita McClusky, BHGRE Metro Brokers. GAMLS
 - $380,0003 bd4 ba2.2k sqft4424 Village Field Pl, Suwanee, GA 30024ActiveMLS ID #10836962, Christina Tran, Harry Norman Realtors. GAMLS
- $330,0003 bd3 ba1.9k sqft908 Arbor Crowne Dr, Lawrenceville, GA 30045For SaleMLS ID #7778862, Natosha Irby, BHGRE Metro Brokers. FMLS GA
- $359,9004 bd4 ba1.7k sqft2258 Landing Ridge Dr, Duluth, GA 30097For SaleMLS ID #7825152, Gina Pollitt, KEY Real Estate Advisors. FMLS GA
- $374,9003 bd4 ba2k sqft515 Elm Bluff Way, Lawrenceville, GA 30043ActiveMLS ID #10762937, Richard Smith III, BHGRE Metro Brokers. GAMLS
- $388,8883 bd3 ba1.8k sqft2638 Village Park Bnd, Duluth, GA 30096For SaleMLS ID #7828875, Grettel Barletta, Century 21 Connect Realty. FMLS GA
- $379,9003 bd3 ba2k sqft771 Mason Grove Pkwy, Lawrenceville, GA 30043ActiveMLS ID #10799877, Clinton J Letendre, Market South Properties Inc.. GAMLS
- $384,9003 bd3 ba2k sqft2592 Gadsen Walk, Duluth, GA 30097For SaleMLS ID #7809121, DALLWON SUH, Choice Realty. FMLS GA
- $350,0003 bd4 ba1.8k sqft4247 Chatham Ridge Dr, Buford, GA 30518For SaleMLS ID #7824081, Ashley Reagin, Beacham and Company. FMLS GA
- $319,9004 bd4 ba1.8k sqft2214 Landing Walk Dr, Duluth, GA 30097For SaleMLS ID #7798694, Andy Chung, TBRE, Inc.. FMLS GA
- $349,9003 bd3 ba1.8k sqft372 Creek Manor Way, Suwanee, GA 30024ActiveMLS ID #10778745, Gokul Pillai, Crye-Leike, Realtors. GAMLS
- $328,0003 bd3 ba1.7k sqft3923 Snipes Ct, Lilburn, GA 30047For SaleMLS ID #7764848, Young Choi, ENHANCE REALTY, LLC. FMLS GA
- $369,0004 bd4 ba2.4k sqft1159 Laurel Valley Ct, Buford, GA 30519For SaleMLS ID #7771767, Un Shin, Focus Realty Investment. FMLS GA
- $385,0003 bd3 ba1.9k sqft1144 Lake Point Way, Suwanee, GA 30024For SaleMLS ID #7800844, Sang Seol, National Representative Realty, LLC. FMLS GA
- $349,9003 bd3 ba2.2k sqft2707 Sardis Chase Ct, Buford, GA 30519ActiveMLS ID #10800213, Cindy Clanton, Southern Classic Realtors. GAMLS
- $339,0004 bd3 ba1.8k sqft1027 Grenier Ter, Lawrenceville, GA 30045For SaleMLS ID #7764529, Damein Armstrong, Century 21 Connect Realty. FMLS GA
