Welcome to this Fabulous Home!! Here you will find the home you need away from the City. This house sits on a 1.89 acre corner lot. As you make your way to the Front door you will be greeted with a nice size Front Porch which you will enter through the Double Doors. The oversized Great Room displays tall ceilings, crown molding, beautiful flooring and recess lights. All the living area is Wide Open and shows off the Gorgeous Kitchen with White Cabinets with Soft close, Granite Counters, Subway Backsplash, Oversized Island, pendants, and recess lights. Off the kitchen is the Dining Area with a Pantry, Crown Molding and Chandelier. You will also be able to access the covered Deck from here as well, which will make those evening sunsets a perfect place to be. Off the Dining Area is The Mud Room and Laundry Room. Access to the oversized Garage is off the Mud Room as well. This home is a split Floor plan which offers the Primary Bedroom in one direction. This Room is very large and showcases a large Vaulted Hip Ceiling, Recess Lights and Fan. Through the Barn Door is the private Primary Bathroom with Double Sink Back Free Vanity, Tile Flooring, Separate Water Closet, Walk-in Shower with Glass doors and a Walk-in Closet. The other Two Bedrooms are very large with Double Size Closets. The Basement has a nice size finished area while the remaining of the basement is unfinished and ready for you to design it just the way you want. A full Roughed in Bathroom is an extra bonus to the basement. The Walkout Basement has an Atrium Door leading to a Patio. The yard is Huge. NOTE: part of the property is in a Flood Zone, but not the home. Make your appointment today to view this beautiful home.
Sold for $550,000
$550,000
776 Arbor Green Way, Fisherville, KY 40023
3beds
2,237sqft
Single Family Residence
Built in 2021
1.89 Acres Lot
$566,000 Zestimate®
$246/sqft
$2,777 Estimated rent
Home value
$566,000
Estimated sales range
Not available
$2,777/mo
Zestimate® history
Owner options
List your home for rent
$2,777/mo
Rent Zestimate®
Find your next renter with Zillow Rental Manager. Plus, with online applications, you can quickly screen prospective tenants – for free.
$2,777/mo
Rent Zestimate®
Refinance and save
$2,711/mo
Est. payment
Refinancing to a lower rate could help reduce your monthly payments and save thousands over the life of the loan.
$2,711/mo
Est. payment
Explore your selling options
Work with a Zillow partner agent
Leverage their expertise and Zillow's premium Showcase listings to get your home seen by more buyers.
Get startedList with your own agent
Get your home in front of millions of buyers by listing it on Zillow.
Learn how to do itSell it yourself
Take full control of how buyers see your home on Zillow by listing For Sale by Owner (FSBO).
List your homeWhat's special
Private primary bathroomFinished areaWalkout basementDining areaGorgeous kitchenSubway backsplashLaundry room
Zillow last checked:
Listing updated:
Listed by:
Robin L Greschel 502-641-2313,
RE/MAX Properties East
Bought with:
Barry T Webb, 180455
EXP Realty LLC
Source: Metro Search Inc. LLC DBA Apex MLS,MLS#: 1682596
Facts & features
Interior
Bedrooms & bathrooms
- Bedrooms: 3
- Bathrooms: 2
- Full bathrooms: 2
Primary bedroom
- Level: First
- Area: 225.76
- Dimensions: 16.60 x 13.60
Bedroom
- Level: First
- Area: 139.2
- Dimensions: 11.60 x 12.00
Bedroom
- Level: First
- Area: 204
- Dimensions: 17.00 x 12.00
Primary bathroom
- Level: First
- Area: 61.6
- Dimensions: 11.00 x 5.60
Full bathroom
- Level: First
- Area: 35
- Dimensions: 7.00 x 5.00
Dining area
- Level: First
- Area: 130
- Dimensions: 10.00 x 13.00
Game room
- Level: Basement
- Area: 312.8
- Dimensions: 13.60 x 23.00
Great room
- Level: First
- Area: 420
- Dimensions: 20.00 x 21.00
Kitchen
- Level: First
- Area: 208
- Dimensions: 16.00 x 13.00
Laundry
- Level: First
- Area: 56
- Dimensions: 7.00 x 8.00
Mud room
- Level: First
- Area: 44.8
- Dimensions: 8.00 x 5.60
Heating
- Electric, Heat Pump
Cooling
- Central Air
Features
- Basement: Unfinished
- Has fireplace: No
Interior area
- Total structure area: 1,925
- Total interior livable area: 2,237 sqft
- Finished area above ground: 1,925
- Finished area below ground: 312
Property
Parking
- Total spaces: 2
- Parking features: Attached, Entry Side, Driveway
- Attached garage spaces: 2
- Has uncovered spaces: Yes
Features
- Stories: 1
- Patio & porch: Deck, Patio, Porch
- Fencing: None
Lot
- Size: 1.89 Acres
- Features: Corner Lot, Cleared, Level
Details
- Parcel number: 17200130
Construction
Type & style
- Home type: SingleFamily
- Architectural style: Ranch
- Property subtype: Single Family Residence
Materials
- Vinyl Siding, Brick, Stone Veneer
- Foundation: Concrete Perimeter
- Roof: Shingle
Condition
- Year built: 2021
Utilities & green energy
- Sewer: Septic Tank
- Water: Public
- Utilities for property: Electricity Connected
Community & HOA
Community
- Subdivision: Arbor Green
HOA
- Has HOA: Yes
- HOA fee: $60 annually
Location
- Region: Fisherville
Financial & listing details
- Price per square foot: $246/sqft
- Tax assessed value: $460,900
- Annual tax amount: $4,503
- Date on market: 3/24/2025
- Electric utility on property: Yes
Price history
| Date | Event | Price |
|---|---|---|
| 4/28/2025 | Sold | $550,000$246/sqft |
Source:  Metro Search Inc. LLC DBA Apex MLS #1682596 Report a problem Metro Search Inc. LLC DBA Apex MLS #1682596 Report a problem | ||
| 3/25/2025 | Pending sale | $550,000$246/sqft |
Source: Metro Search Inc. LLC DBA Apex MLS #1682596 Report a problem | ||
| 3/24/2025 | Listed for sale | $550,000+19.3%$246/sqft |
Source: Metro Search Inc. LLC DBA Apex MLS #1682596 Report a problem | ||
| 7/7/2021 | Sold | $460,900$206/sqft |
Source: Public Record Report a problem | ||
Public tax history
| Year | Property taxes | Tax assessment |
|---|---|---|
| 2025 | $4,503 -0.4% | $460,900 |
| 2024 | $4,521 -0.8% | $460,900 |
| 2023 | $4,558 -0.4% | $460,900 |
| 2022 | $4,577 +1078.5% | $460,900 +1112.9% |
| 2021 | $388 -1.2% | $38,000 |
| 2020 | $393 -1.8% | $38,000 |
| 2019 | $400 +0.8% | $38,000 |
| 2018 | $397 +7% | $38,000 |
| 2017 | $371 | $38,000 |
| 2016 | $371 | $38,000 |
| 2015 | $371 | $38,000 |
| 2014 | $371 | $38,000 |
Find assessor info on the county website
Neighborhood: 40023
Nearby homes
- $427,3003 bd2 ba1.7k sqft746 Arbor Green Way, Fisherville, KY 40023Off Market
- $595,0004 bd3 ba4.4k sqft751 Arbor Green Way, Fisherville, KY 40023Sold
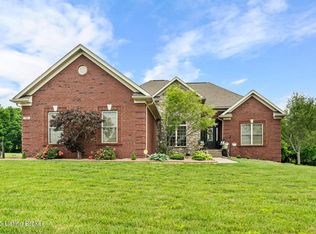
- $528,0003 bd2 ba2.1k sqft714 Arbor Green Way, Fisherville, KY 40023Off Market
- $562,400-- bd-- ba-- sqft775 Arbor Green Way, Fisherville, KY 40023Off Market
- $450,6003 bd3 ba1.9k sqft686 Arbor Green Way, Fisherville, KY 40023Off Market
- $674,0005 bd4 ba4k sqft179 Hudson Dr, Fisherville, KY 40023Off Market
- $349,3003 bd2 ba1.3k sqft2169 Hochstrasser Rd, Fisherville, KY 40023Off Market
- $20,000-- bd-- ba-- sqft2169 Hochstrasser Rd, Fisherville, KY 40023Off Market
Nearby schools
GreatSchools rating
- 7/10Spencer County Elementary SchoolGrades: PK-5Distance: 7.8 mi
- 4/10Spencer County Middle SchoolGrades: 6-8Distance: 7.8 mi
- 7/10Spencer County High SchoolGrades: 9-12Distance: 7.5 mi


Get pre-qualified for a loan
At Zillow Home Loans, we can pre-qualify you in as little as 5 minutes with no impact to your credit score.An equal housing lender. NMLS #10287.
Sell for more on Zillow
Get a Zillow Showcase℠ listing at no additional cost and you could sell for .
$566,000
2% more
+$11,320
With Zillow Showcase(estimated)
$577,320
- Kentucky
- Spencer County
- Wilsonville
- 40023
- 776 Arbor Green Way
Nearby cities
Nearby zip codes
Other Wilsonville Topics
