Skip main navigation
Sold for $460,000
  • $460,000

    776 Bainbridge Ct, Irondale, AL 35210

    4beds
    2,428sqft
    Single Family Residence
    Built in 2012
    8,712 Square Feet Lot
    $463,600 Zestimate®
    $189/sqft
    $2,959 Estimated rent

    Home value

    $463,600

    $436,000 - $491,000

    $2,959/mo

    Zestimate® history
    Loading
    Loading...

    Owner options

    List your home for rent

    $2,959/mo

    Rent Zestimate®

    Find your next renter with Zillow Rental Manager. Plus, with online applications, you can quickly screen prospective tenants – for free.

    Learn more

    $2,959/mo

    Rent Zestimate®

    Refinance and save

    $2,429/mo

    Est. payment

    Refinancing to a lower rate could help reduce your monthly payments and save thousands over the life of the loan.

    See today's rates

    $2,429/mo

    Est. payment

    Explore your selling options

    Work with a Zillow partner agent

    Leverage their expertise and Zillow's premium Showcase listings to get your home seen by more buyers.

    Get started

    List with your own agent

    Get your home in front of millions of buyers by listing it on Zillow.

    Learn how to do it

    Sell it yourself

    Take full control of how buyers see your home on Zillow by listing For Sale by Owner (FSBO).

    List your home

    What's special

    Standout fireplaceFully fenced backyardPrimary suitePlenty of cabinet spaceGarden tubIrrigation systemCenter island
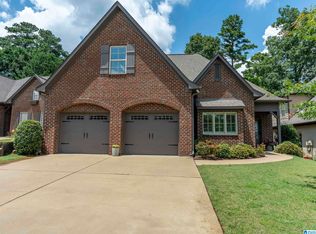
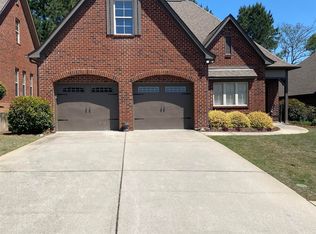
    Welcome to 776 Bainbridge Ct! Move-in ready 4BR/3BA, 4-sided brick home in a highly desired subdivision. The main level features 3 spacious bedrooms and 2 full baths, plus a private bedroom and bath upstairs. Perfect for guests, home office, or bonus space. Previously updated interior and exterior paint including the 2-car garage. Hardwood flooring flows throughout the main level. Custom closet systems in all bedrooms and the laundry room add smart storage and better organization. The primary suite offers updated designer lighting, a separate shower, and a garden tub. The kitchen includes granite countertops, a center island, and plenty of cabinet space. A living room with tall ceilings and a standout fireplace creates an open feel and strong focal point. Enjoy a screened porch overlooking a fully fenced backyard with professional landscaping and an irrigation system. Convenient to shopping, dining, and daily essentials. A well-built home with thoughtful updates—schedule a tour today.

    Zillow last checked:

    Listing updated:

    Listed by:

    Zak Jones 334-399-8356,

    Keller Williams Metro South

    Bought with:

    Leda Mims

    ARC Realty - Hoover

    Donna Walker

    ARC Realty - Hoover

    Source: GALMLS,MLS#: 21439837MLS Logo

    Facts & features

    Interior

    Bedrooms & bathrooms
    • Bedrooms: 4
    • Bathrooms: 3
    • Full bathrooms: 3
    Primary bedroom
    • Level: First
    Bedroom 1
    • Level: First
    Bedroom 2
    • Level: First
    Bedroom 3
    • Level: Second
    Primary bathroom
    • Level: First
    Bathroom 1
    • Level: First
    Kitchen
    • Features: Stone Counters, Eat-in Kitchen, Kitchen Island, Pantry
    • Level: First
    Living room
    • Level: First
    Basement
    • Area: 0
    Heating
    • Natural Gas
    Cooling
    • Electric, Ceiling Fan(s)
    Appliances
    • Included: Dishwasher, Microwave, Electric Oven, Gas Oven, Refrigerator, Stainless Steel Appliance(s), Gas Water Heater
    • Laundry: Electric Dryer Hookup, Washer Hookup, Main Level, Laundry Room, Laundry (ROOM), Yes
    Features
    • Recessed Lighting, Split Bedroom, Cathedral/Vaulted, High Ceilings, Crown Molding, Smooth Ceilings, Tray Ceiling(s), Soaking Tub, Separate Shower, Split Bedrooms, Tub/Shower Combo, Walk-In Closet(s)
    • Flooring: Carpet, Hardwood, Tile
    • Windows: Double Pane Windows
    • Attic: Walk-In,Yes
    • Number of fireplaces: 1
    • Fireplace features: Gas Starter, Ventless, Living Room, Gas
    Interior area
    • Total interior livable area: 2,428 sqft
    • Finished area above ground: 2,428
    • Finished area below ground: 0

    Property

    Parking
    • Total spaces: 2
    • Parking features: Driveway, Parking (MLVL), Garage Faces Side
    • Garage spaces: 2
    • Has uncovered spaces: Yes
    Features
    • Levels: One
    • Stories: 1
    • Patio & porch: Open (PATIO), Patio, Porch Screened
    • Exterior features: Sprinkler System
    • Pool features: None
    • Fencing: Fenced
    • Has view: Yes
    • View description: None
    • Waterfront features: No
    Lot
    • Size: 8,712 sqft
    • Features: Interior Lot, Subdivision
    Details
    • Parcel number: 2400301008075.000
    • Special conditions: As Is

    Construction

    Type & style
    • Home type: SingleFamily
    • Property subtype: Single Family Residence
    Materials
    • Brick
    • Foundation: Slab
    Condition
    • Year built: 2012

    Utilities & green energy

    • Water: Public
    • Utilities for property: Sewer Connected, Underground Utilities

    Community & neighborhood

    Security
    • Security features: Security System
    Community
    • Community features: Sidewalks, Street Lights, Curbs
    Location
    • Region: Irondale
    • Subdivision: Bainbridge Trace

    HOA & financial

    HOA
    • Has HOA: Yes
    • HOA fee: $250 annually
    • Services included: Maintenance Grounds

    Other

    Other facts
    • Price range: $460K - $460K
    • Road surface type: Paved

    Price history

    DateEventPrice
    3/5/2026Sold$460,000-1.1%$189/sqft
    Source: GALMLS #21439837 Report a problem
    1/20/2026Contingent$465,000$192/sqft
    Source: GALMLS #21439837 Report a problem
    1/3/2026Listed for sale$465,000+4.5%$192/sqft
    Source: GALMLS #21439837 Report a problem
    7/24/2025Sold$445,000+2.3%$183/sqft
    Source: GALMLS #21422294 Report a problem
    6/23/2025Pending sale$435,000$179/sqft
    Source: GALMLS #21422294 Report a problem
    6/19/2025Listed for sale$435,000+8.8%$179/sqft
    Source: GALMLS #21422294 Report a problem
    5/11/2023Listing removed--
    Source: GALMLS #1281876 Report a problem
    5/10/2021Sold$400,000+11.1%$165/sqft
    Source: GALMLS #1281876 Report a problem
    4/12/2021Contingent$359,900$148/sqft
    Source: GALMLS #1281876 Report a problem
    4/10/2021Listed for sale$359,900+292.6%$148/sqft
    Source: GALMLS #1281876 Report a problem
    10/4/2013Sold$91,667-64.6%$38/sqft
    Source: Public Record Report a problem
    7/18/2012Sold$258,900+824.6%$107/sqft
    Source: Public Record Report a problem
    9/20/2011Sold$28,000-53.9%$12/sqft
    Source: Public Record Report a problem
    10/3/2008Sold$60,715$25/sqft
    Source: Public Record Report a problem

    Public tax history

    YearProperty taxesTax assessment
    2025$2,899 +1.1%$47,160 +1.1%
    2024$2,868 +9%$46,660 +8.9%
    2023$2,630 +22.7%$42,860 +10.5%
    2022$2,143 +16.1%$38,800 +15.7%
    2021$1,845 +9%$33,540 +8.7%
    2020$1,694 +4.3%$30,860 +4.2%
    2019$1,623 +8.3%$29,620 +8%
    2018$1,499 +5.2%$27,420 +5%
    2017$1,425 +3%$26,120 +2.9%
    2016$1,384 +5.6%$25,380 +5.4%
    2015$1,310 +493.4%$24,080 +1.3%
    2014$221 $23,760
    2013$221 $23,760 +509.2%
    2012$221 $3,900

    Find assessor info on the county website

    Neighborhood: 35210

    Nearby schools

    GreatSchools rating
    Schools provided by the listing agent
    • Elementary: Grantswood
    • Middle: Irondale
    • High: Shades Valley

    Source: GALMLS. This data may not be complete. We recommend contacting the local school district to confirm school assignments for this home.

    Get a cash offer in 3 minutes
    Find out how much your home could sell for in as little as 3 minutes with a no-obligation cash offer.
    Estimated market value
    $463,600
    Get a cash offer in 3 minutes
    Find out how much your home could sell for in as little as 3 minutes with a no-obligation cash offer.
    Estimated market value
    $463,600