Step into modern comfort and style with this beautifully reimagined home where over 80% of the structure is brand-new construction completed in 2025. This 3-bedroom, 3-bath residence includes two luxurious primary suites, perfect for multigenerational living or hosting guests in comfort. Every detail has been thoughtfully updated: new plumbing, electrical, roof, HVAC, and flooring throughout the home. The open-concept living and kitchen area boasts soaring vaulted ceilings, creating a bright and airy space ideal for entertaining. The kitchen features all-new cabinetry, granite countertops, stainless steel appliances, and a functional flow that’s both stylish and practical. All bathrooms are fully remodeled with quartz counters, modern vanities, new lighting, and gorgeous walk-in showers, plus a relaxing tub in one. Outside, enjoy a large, tree-shaded backyard anchored by an incredible oversized covered patio, complete with dual ceiling fans, built-in speakers, a flat-screen TV, and covered outlets, making it the ultimate space for outdoor living and entertaining. This home truly offers the feel of new construction with the charm and setting of an established neighborhood.
Sold
Price Unknown
776 Barber Ave, Cleburne, TX 76031
3beds
1,209sqft
Single Family Residence
Built in ----
7,361 Square Feet Lot
$254,500 Zestimate®
$--/sqft
$1,700 Estimated rent
Home value
$254,500
$227,000 - $285,000
$1,700/mo
Zestimate® history
Owner options
List your home for rent
$1,700/mo
Rent Zestimate®
Find your next renter with Zillow Rental Manager. Plus, with online applications, you can quickly screen prospective tenants – for free.
$1,700/mo
Rent Zestimate®
Refinance and save
Refinancing to a lower rate could help reduce your monthly payments and save thousands over the life of the loan.
Explore your selling options
Work with a Zillow partner agent
Leverage their expertise and Zillow's premium Showcase listings to get your home seen by more buyers.
Get startedList with your own agent
Get your home in front of millions of buyers by listing it on Zillow.
Learn how to do itSell it yourself
Take full control of how buyers see your home on Zillow by listing For Sale by Owner (FSBO).
List your homeWhat's special
Large tree-shaded backyardLuxurious primary suitesOversized covered patioStainless steel appliancesDual ceiling fansGranite countertopsQuartz counters
Zillow last checked:
Listing updated:
Listed by:
Paige Villalobos 0662401 888-455-6040,
Fathom Realty, LLC 888-455-6040
Bought with:
Paige Villalobos
Fathom Realty, LLC
Source: NTREIS,MLS#: 20937372
Facts & features
Interior
Bedrooms & bathrooms
- Bedrooms: 3
- Bathrooms: 3
- Full bathrooms: 3
Primary bedroom
- Features: Ceiling Fan(s), En Suite Bathroom, Walk-In Closet(s)
- Level: First
- Dimensions: 0 x 0
Primary bedroom
- Features: Ceiling Fan(s), Walk-In Closet(s)
- Level: First
- Dimensions: 0 x 0
Living room
- Features: Ceiling Fan(s)
- Level: First
- Dimensions: 0 x 0
Heating
- Central, Electric
Cooling
- Central Air, Ceiling Fan(s), Electric
Appliances
- Included: Dishwasher, Electric Range, Microwave, Refrigerator
- Laundry: Washer Hookup, Electric Dryer Hookup, In Hall
Features
- Decorative/Designer Lighting Fixtures, Eat-in Kitchen, Granite Counters, In-Law Floorplan, Kitchen Island, Multiple Master Suites, Open Floorplan, Vaulted Ceiling(s), Walk-In Closet(s)
- Flooring: Ceramic Tile, Luxury Vinyl Plank
- Has basement: No
- Has fireplace: No
Interior area
- Total interior livable area: 1,209 sqft
Property
Parking
- Parking features: Driveway, No Garage
- Has uncovered spaces: Yes
Features
- Levels: One
- Stories: 1
- Patio & porch: Rear Porch, Patio, Covered
- Pool features: None
- Fencing: Partial,Wood
Lot
- Size: 7,361 Square Feet
- Features: Back Yard, Interior Lot, Lawn, Few Trees
Details
- Parcel number: 126280038170
Construction
Type & style
- Home type: SingleFamily
- Architectural style: Traditional,Detached
- Property subtype: Single Family Residence
Materials
- Foundation: Slab
- Roof: Composition
Utilities & green energy
- Sewer: Public Sewer
- Water: Public
- Utilities for property: Sewer Available, Water Available
Community & HOA
Community
- Subdivision: Original Cleburn
HOA
- Has HOA: No
Location
- Region: Cleburne
Financial & listing details
- Tax assessed value: $99,631
- Annual tax amount: $2,144
- Date on market: 5/16/2025
- Cumulative days on market: 3 days
- Listing terms: Cash,Conventional,FHA,VA Loan
Price history
| Date | Event | Price |
|---|---|---|
| 6/13/2025 | Sold | -- |
Source: NTREIS #20937372 Report a problem | ||
| 5/26/2025 | Pending sale | $239,000$198/sqft |
Source: NTREIS #20937372 Report a problem | ||
| 5/19/2025 | Contingent | $239,000$198/sqft |
Source: NTREIS #20937372 Report a problem | ||
| 5/16/2025 | Listed for sale | $239,000+335.3%$198/sqft |
Source: NTREIS #20937372 Report a problem | ||
| 11/13/2010 | Listing removed | $54,900$45/sqft |
Source: REALTY STOP #11429289 Report a problem | ||
| 10/23/2010 | Price change | $54,900+10%$45/sqft |
Source: REALTY STOP #11429289 Report a problem | ||
| 9/3/2010 | Price change | $49,900-9.1%$41/sqft |
Source: REALTY STOP #11429289 Report a problem | ||
| 6/27/2010 | Listed for sale | $54,900$45/sqft |
Source: Realty Stop #11429289 Report a problem | ||
Public tax history
| Year | Property taxes | Tax assessment |
|---|---|---|
| 2025 | $2,255 +5.2% | $99,631 +3.6% |
| 2024 | $2,144 +20.2% | $96,157 +20% |
| 2023 | $1,783 -11.1% | $80,131 |
| 2022 | $2,005 -4.1% | $80,131 |
| 2021 | $2,091 +47.7% | $80,131 +56.9% |
| 2020 | $1,415 | $51,073 |
| 2019 | $1,415 +47.5% | $51,073 +57.3% |
| 2018 | $959 0% | $32,470 |
| 2017 | $960 +0.4% | $32,470 |
| 2016 | $956 +640.1% | $32,470 |
| 2015 | $129 | $32,470 |
| 2014 | $129 | $32,470 |
| 2012 | -- | -- |
| 2011 | -- | -- |
| 2010 | -- | -- |
| 2009 | -- | -- |
| 2008 | -- | -- |
| 2007 | -- | -- |
| 2006 | -- | -- |
| 2005 | -- | -- |
| 2004 | -- | -- |
Find assessor info on the county website
Neighborhood: 76031
Nearby homes
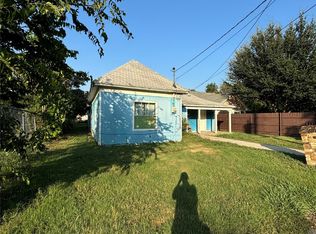
- $--3 bd1 ba1.2k sqft776 Barber Ave #B, Cleburne, TX 76031Sold
- $134,3002 bd1 ba1.1k sqft776 Barber Ave APT A, Cleburne, TX 76031Off Market
- $151,4003 bd1 ba1.1k sqft780 Barber Ave, Cleburne, TX 76031Off Market
- $23,500-- bd-- ba-- sqft622 Barber Ave, Cleburne, TX 76031Off Market
- $23,500-- bd-- ba-- sqft217 Mechanic St, Cleburne, TX 76031Off Market
- $76,1002 bd1 ba644 sqft219 Mechanic St, Cleburne, TX 76031Off Market
- $103,7003 bd1 ba1k sqft660 Barber Ave, Cleburne, TX 76031Off Market
- $337,7003 bd2 ba2.2k sqft701 Barber Ave, Cleburne, TX 76031Off Market
Nearby schools
GreatSchools rating
- 5/10Santa Fe Elementary SchoolGrades: PK-4Distance: 0.8 mi
- 4/10Ad Wheat Middle SchoolGrades: 7-8Distance: 2.7 mi
- 5/10Cleburne High SchoolGrades: 9-12Distance: 3.1 mi
Schools provided by the listing agent
- Middle: Ad Wheat
- High: Cleburne
- District: Cleburne ISD
Source: NTREIS. This data may not be complete. We recommend contacting the local school district to confirm school assignments for this home.
Get a cash offer in 3 minutes
Find out how much your home could sell for in as little as 3 minutes with a no-obligation cash offer.
Estimated market value
$254,500
Get a cash offer in 3 minutes
Find out how much your home could sell for in as little as 3 minutes with a no-obligation cash offer.
Estimated market value
$254,500
- Texas
- Johnson County
- Cleburne
- 76031
- 776 Barber Ave
