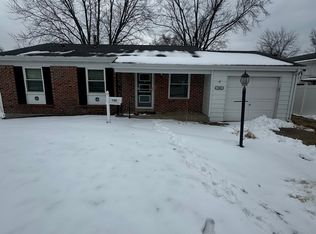
Quiet tree-lined streetLower level sleeping areaSpacious open floor planHardwood oak flooringSix panel doors
Comfortable three bed ranch on quiet, tree-lined street with lower level sleeping area and three full bathrooms. One car attached garage with internal home entry. Spacious open floor plan with hardwood oak flooring. Beautiful wood-burning fireplace in family room with custom mantel, and six panel doors. Kitchen includes corian countertops and under-cabinet lighting. Pleasant back yard with patio and mature shrubs. Passed Hazelwood occupancy inspection.
24 days
|
538
|
44
|
Zillow last checked:
Listing updated:
Listed by:
Pete Geisz314-518-5868,
Keller Williams Realty St. Louis
Source: MARIS,MLS#: 26035918Originating MLS: St. Louis Association of REALTORS
Facts & features
Interior
Bedrooms & bathrooms
Bedrooms: 3
Bathrooms: 3
Full bathrooms: 3
Main level bathrooms: 2
Main level bedrooms: 3
Primary bedroom
Features: Floor Covering: Carpeting
Level: Main
Area: 110
Dimensions: 11x10
Bedroom 2
Features: Floor Covering: Wood
Level: Main
Area: 110
Dimensions: 11x10
Bedroom 3
Features: Floor Covering: Carpeting
Level: Main
Area: 80
Dimensions: 10x8
Primary bathroom
Features: Floor Covering: Ceramic Tile
Level: Main
Area: 28
Dimensions: 7x4
Bathroom 2
Features: Floor Covering: Ceramic Tile
Level: Main
Area: 35
Dimensions: 7x5
Bathroom 3
Features: Floor Covering: Vinyl
Level: Lower
Area: 63
Dimensions: 9x7
Basement
Features: Floor Covering: Concrete
Level: Lower
Area: 252
Dimensions: 18x14
Den
Description: Sleeping Area with Walk-in Closet
Features: Floor Covering: Carpeting
Level: Lower
Area: 364
Dimensions: 26x14
Dining room
Features: Floor Covering: Wood
Level: Main
Area: 196
Dimensions: 14x14
Kitchen
Features: Floor Covering: Wood
Level: Main
Area: 144
Dimensions: 12x12
Laundry
Features: Floor Covering: Concrete
Level: Lower
Area: 255
Dimensions: 17x15
Living room
Features: Floor Covering: Wood
Level: Main
Area: 228
Dimensions: 19x12
Heating
Natural Gas
Cooling
Ceiling Fan(s), Central Air
Features
Flooring: Carpet, Hardwood, Tile
Basement: Concrete,Partially Finished,Sleeping Area
Number of fireplaces: 1
Interior area
Total structure area: 1,752
Total interior livable area: 1,752 sqft
Finished area above ground: 1,092
Finished area below ground: 660
Property
Parking
Total spaces: 1
Parking features: Garage - Attached
Attached garage spaces: 1
Features
Levels: One
Fencing: Chain Link
Frontage length: 64
Lot
Size: 7,810 Square Feet
Dimensions: 64 x 125 IRR
Features: Back Yard, Front Yard
Details
Parcel number: 08L330610
Special conditions: Standard
Construction
Type & style
Home type: SingleFamily
Architectural style: Ranch,Traditional
Property subtype: Single Family Residence
Materials
Brick, Vinyl Siding
Foundation: Concrete Perimeter
Roof: Shingle
Condition
Year built: 1966
Utilities & green energy
Electric: Ameren
Sewer: Public Sewer
Water: Public
Utilities for property: Electricity Connected, Natural Gas Connected, Sewer Connected, Water Connected
By pressing Contact Agent, you agree that the real estate professional identified above may call/text you about your search, which may involve use of automated means and pre-recorded/artificial voices. You don't need to consent as a condition of buying any property, goods, or services. Message/data rates may apply. You also agree to our Terms of Use. Zillow does not endorse any real estate professionals. We may share information about your recent and future site activity with your agent to help them understand what you're looking for in a home.
Explore the cost of this home by adjusting the details. Changes won't be saved.
Principal & interest
$1,547
Mortgage insurance
$0
Property taxes
$170
Home insurance
$105
HOA fees
$0
Utilities
Not included
All calculations are estimates and provided by Zillow, Inc. for informational purposes only. Actual amounts may vary.
HOA fees may include property taxes on listings classified as Co-Ops. Contact the listing agent and/or owner for fee details.
Mortgage interest rates are dependent on a number of factors, including credit score, down payment, and repayment length. Interest rate data provided by Zillow Group Marketplace, Inc. as of 1/1/1970 from various mortgage lenders with which we have lead or other similar arrangements; the Estimated Payment is an average of those rates.
See how much you could borrow to make a competitive offer.