Skip main navigation
Off market
  • $472,800

    776 County Route 31a, Lisbon, NY 13658

    5beds
    2,860sqft
    SingleFamily
    Built in 2010
    3.64 Acres Lot
    $472,800 Zestimate®
    $165/sqft
    $3,257 Estimated rent

    Home value

    $472,800

    $416,000 - $534,000

    $3,257/mo

    Zestimate® history
    Loading
    Loading...

    Owner options

    List your home for rent

    $3,257/mo

    Rent Zestimate®

    Find your next renter with Zillow Rental Manager. Plus, with online applications, you can quickly screen prospective tenants – for free.

    Learn more

    $3,257/mo

    Rent Zestimate®

    Refinance and save

    $3,760/mo

    Est. payment

    Refinancing to a lower rate could help reduce your monthly payments and save thousands over the life of the loan.

    See today's rates

    $3,760/mo

    Est. payment

    Explore your selling options

    Work with a Zillow partner agent

    Leverage their expertise and Zillow's premium Showcase listings to get your home seen by more buyers.

    Get started

    List with your own agent

    Get your home in front of millions of buyers by listing it on Zillow.

    Learn how to do it

    Sell it yourself

    Take full control of how buyers see your home on Zillow by listing For Sale by Owner (FSBO).

    List your home

    What's special

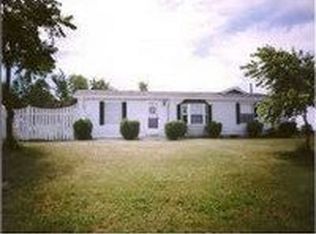
    Located in Waddington with a Lisbon address. Absolutely beautiful home built of nothing but the best, on 3.64 acres situated on the top of a hill in a private setting with mature trees and a gorgeous view. The 1780 sq. ft. home was built in 2010 and the 1080 sq. ft., shop w/upper apartment was built in 2007. Home has an open floor plan w/kitchen, dining area, living room, conversational area, floor to ceiling gas fireplace, French doors leading to a stone patio and doors leading to a full screened-in sun porch. Two bedrooms and 1.5 bath on the first floor. The second floor has a loft style common room with French doors leading to a sitting balcony over looking the professionally landscaped grounds with pond. Also, French doors leading to the master bedroom and completely ceramic tiled master bath. A fourth bedroom and laundry are also located on the second floor. Custom made window treatments included. The shop/apartment is the home of a hair salon and great workshop. The one bedroom apartment above is a great space for guest or use for extra income. The sellers presently rent the space for $575 per month. All stainless steel appliances included. Cathedral ceilings, ceiling fans and quality light fixtures throughout. Taxes do not reflect STAR exemption.

    This property is off market, which means it's not currently listed for sale or rent on Zillow. This may be different from what's available on other websites or public sources.

    Facts & features

    Interior

    Bedrooms & bathrooms
    • Bedrooms: 5
    • Bathrooms: 4
    • Full bathrooms: 3
    • 1/2 bathrooms: 1
    Heating
    • Forced air, Gas
    Appliances
    • Included: Dishwasher, Dryer, Refrigerator, Washer
    Features
    • Flooring: Tile, Hardwood
    • Has fireplace: Yes
    Interior area
    • Total interior livable area: 2,860 sqft

    Property

    Parking
    • Total spaces: 2
    • Parking features: Garage - Attached
    Features
    • Exterior features: Other
    Lot
    • Size: 3.64 Acres
    Details
    • Parcel number: 408289200041262

    Construction

    Type & style
    • Home type: SingleFamily
    • Architectural style: Contemporary
    Materials
    • Metal
    • Foundation: Piers
    Condition
    • Year built: 2010

    Utilities & green energy

    • Sewer: 1000 Gallon, Septic-concrete, 500 Gallon
    • Utilities for property: Electricity, Telephone, Internet Access

    Community & neighborhood

    Community
    • Community features: On Site Laundry Available
    Location
    • Region: Lisbon

    Other

    Other facts
    • County ID: ST LAWRENCE
    • Sale/Rent: For Sale
    • CONSTRUCTION: Vinyl siding
    • ELECTRICAL SYSTEM: Circuit breaker, 200 Amp
    • ENERGY: Insulated door(s), Energy efficient home, Water softener
    • EXTERIOR: Balcony, Outdoor lights
    • INCLUSIONS: Stove-Gas
    • INTERIOR: Window treatments, Breakfast bar, Open floor plan, Kitchen isle, Pantry, Open beam ceiling
    • PARKING: 3 or more parking spaces, Gravel Driveway, 2 car garage, Automatic garage door
    • ROOF: Shingle roof
    • STYLE: Traditional, 2 Story, Custom built
    • UTILITIES: Electricity, Telephone, Internet Access
    • ROOMS: Bathroom on 1st floor, Bedroom on 1st floor, Master bedroom, Master bathroom, Utility room, Foyer, Three Season Room, Breakfast area
    • SEWER: 1000 Gallon, Septic-concrete, 500 Gallon
    • WATER: Well drilled
    • HEAT/COOL: Propane heating
    • LOT: Trees, Garden area, Wooded, Landscaping, Adjacent to farm land, Adjacent to meadow, Secluded lot, Pond(s), Professionally landscaped
    • School District ID: Madrid-Waddington Central School
    • WATER HEATER: Propane
    • SCENERY: Hill/mountain view, Panoramic View
    • FOUNDATION: Poured Foundation
    • Township ID: Waddington
    • CONDITION: Newer Home (0-5 yrs)

    Price history

    DateEventPrice
    10/1/2018Listing removed$305,000$107/sqft
    Source: Meyer Real Estate LLC #40741 Report a problem
    6/1/2018Listed for sale$305,000$107/sqft
    Source: Meyer Real Estate LLC #40741 Report a problem

    Public tax history

    YearProperty taxesTax assessment
    2025-- $266,000
    2024-- $266,000
    2023-- $266,000
    2022-- $266,000
    2021-- $266,000
    2020-- $266,000 +62.2%
    2019-- $164,000
    2018-- $164,000
    2017$3,578 $164,000
    2016-- $164,000
    2015-- $164,000
    2014-- $164,000
    2013-- $164,000
    2012-- $164,000
    2011-- $164,000 +51.9%
    2010-- $108,000 +292.7%
    2009-- $27,500 +10%
    2008-- $25,000 +431.9%
    2007-- $4,700 +4.4%
    2006-- $4,500 +12.5%
    2005-- $4,000 +300%
    2004-- $1,000
    2003-- $1,000
    2002-- $1,000
    2001-- $1,000
    2000-- $1,000

    Find assessor info on the county website

    Neighborhood: 13658

    Nearby schools

    GreatSchools rating
    Schools provided by the listing agent
    • District: Madrid-Waddington Central School

    Source: The MLS. This data may not be complete. We recommend contacting the local school district to confirm school assignments for this home.