Skip main navigation
Sold for $1,300,000
  • $1,300,000

    776 Crocus Dr, San Leandro, CA 94578

    4beds
    2,741sqft
    Single Family Residence, Residential
    Built in 1979
    4,982 Square Feet Lot
    $1,295,500 Zestimate®
    $474/sqft
    $4,683 Estimated rent

    Home value

    $1,295,500

    $1.23M - $1.37M

    $4,683/mo

    Zestimate® history
    Loading
    Loading...

    Owner options

    List your home for rent

    $4,683/mo

    Rent Zestimate®

    Find your next renter with Zillow Rental Manager. Plus, with online applications, you can quickly screen prospective tenants – for free.

    Learn more

    $4,683/mo

    Rent Zestimate®

    Refinance and save

    $8,163/mo

    Est. payment

    Refinancing to a lower rate could help reduce your monthly payments and save thousands over the life of the loan.

    See today's rates

    $8,163/mo

    Est. payment

    Explore your selling options

    Work with a Zillow partner agent

    Leverage their expertise and Zillow's premium Showcase listings to get your home seen by more buyers.

    Get started

    List with your own agent

    Get your home in front of millions of buyers by listing it on Zillow.

    Learn how to do it

    Sell it yourself

    Take full control of how buyers see your home on Zillow by listing For Sale by Owner (FSBO).

    List your home

    What's special

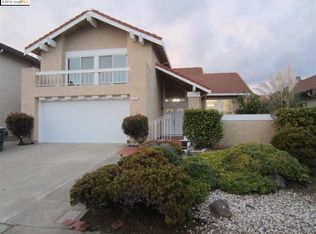
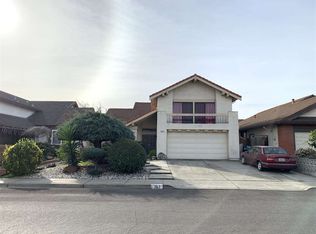
    Spring Crocuses have a symbolic meaning: representing rebirth, joy, hope, and fresh beginnings. Are YOU ready for a new beginning?! If so, 776 Crocus Dr. is your destination! Located in the desirable Washington Square neighborhood of San Leandro. As you walk through the South-facing front door, you are greeted by a large Living Room with vaulted ceilings. Don't forget to look down at the custom herring-boned tile floors. In 2019 the Seller embarked on a comprehensive remodel! Newly installed staircase railings bring an additional modern element to this updated home. During the course of the complete kitchen & family room remodel; sellers elevated the floors to eliminate the step down, creating a large single level space. Remodeled Bathrooms. Granite Silestone counters & coffered ceilings with remote controlled light feature & recessed lights. Custom Demetra cabinets in the kitchen & bathrooms. New double paned windows & quality interior shutters throughout. 1 bed & full bath downstairs. Oversized Primary Ensuite features a walk in closet & reading area. In addition to the 2 ancillary bedrooms upstairs, there is a HUGE almost 300 sq.ft. Bonus Room. What would you do with it?! Golf simulator or Home Theater? The options are limitless and the truth is, there are no wrong options!

    Zillow last checked:

    Listing updated:

    Listed by:

    Raymond Lee 01330315 408-891-0496,

    Clarity Capital Group 408-891-0496

    Bought with:

    , 02186153

    BQ Realty

    Source: MLSListings Inc,MLS#: ML81963631MLS Logo

    Facts & features

    Interior

    Bedrooms & bathrooms
    • Bedrooms: 4
    • Bathrooms: 3
    • Full bathrooms: 3
    Bedroom
    • Features: GroundFloorBedroom, PrimarySuiteRetreat, WalkinCloset
    Bathroom
    • Features: ShowersoverTubs2plus, FullonGroundFloor
    Dining room
    • Features: DiningArea, FormalDiningRoom
    Family room
    • Features: SeparateFamilyRoom
    Kitchen
    • Features: Countertop_Granite, Island, IslandwithSink
    Heating
    • Central Forced Air
    Cooling
    • None
    Appliances
    • Included: Gas Cooktop, Disposal, Range Hood, Built In Gas Oven/Range
    • Laundry: In Utility Room
    Features
    • High Ceilings, Vaulted Ceiling(s), Walk-In Closet(s)
    • Flooring: Laminate, Tile
    • Number of fireplaces: 1
    • Fireplace features: Family Room, Wood Burning
    Interior area
    • Total structure area: 2,741
    • Total interior livable area: 2,741 sqft

    Property

    Parking
    • Total spaces: 2
    • Parking features: Attached, Off Street, On Street
    • Attached garage spaces: 2
    Features
    • Stories: 2
    • Fencing: Back Yard
    Lot
    • Size: 4,982 sqft
    Details
    • Parcel number: 077C1311046
    • Zoning: RS
    • Special conditions: Standard

    Construction

    Type & style
    • Home type: SingleFamily
    • Property subtype: Single Family Residence, Residential
    Materials
    • Foundation: Concrete Perimeter, Crawl Space
    • Roof: Composition
    Condition
    • New construction: No
    • Year built: 1979

    Utilities & green energy

    • Gas: PublicUtilities
    • Sewer: Public Sewer
    • Water: Public
    • Utilities for property: Public Utilities, Water Public

    Community & neighborhood

    Location
    • Region: San Leandro

    Other

    Other facts
    • Listing agreement: ExclusiveRightToSell

    Price history

    DateEventPrice
    6/3/2024Sold$1,300,000+19.4%$474/sqft
    Source: MLSListings Inc #ML81963631 Report a problem
    5/8/2024Pending sale$1,088,888$397/sqft
    Source: MLSListings Inc #ML81963631 Report a problem
    4/30/2024Listed for sale$1,088,888+19%$397/sqft
    Source: MLSListings Inc #ML81963631 Report a problem
    7/13/2018Sold$915,000+7.8%$334/sqft
    Source: Bay East AOR #40826803 Report a problem
    6/27/2018Pending sale$848,888$310/sqft
    Source: Re/Max Accord #40826803 Report a problem
    6/19/2018Listed for sale$848,888$310/sqft
    Source: Re/Max Accord #40826803 Report a problem

    Public tax history

    YearProperty taxesTax assessment
    2025-- $1,326,000 +32.5%
    2024$12,976 -0.2%$1,000,671 +2%
    2023$13,001 +3%$981,053 +2%
    2022$12,621 +2.8%$961,820 +2%
    2021$12,277 +2.4%$942,961 +1%
    2020$11,995 +3.2%$933,300 +2%
    2019$11,622 +170.6%$915,000 +181.7%
    2018$4,294 $324,843 +2%
    2017$4,294 +5.7%$318,474 +2%
    2016$4,061 +2.8%$312,231 +1.5%
    2015$3,951 $307,542 +2%
    2014$3,951 $301,518 +0.5%
    2013-- $300,156 +2%
    2012-- $294,270 +2%
    2011-- $288,501 +0.8%
    2010-- $286,345 -0.2%
    2009-- $287,026 +2%
    2008-- $281,400 +2%
    2007-- $275,883 +2%
    2006-- $270,475 +2%
    2005-- $265,171 +2%
    2004-- $259,975 +1.9%
    2003-- $255,210 +2%
    2002-- $250,206 +2%
    2001$2,742 $245,301

    Find assessor info on the county website

    Neighborhood: Halcyon Foothill

    Nearby schools

    GreatSchools rating
    Schools provided by the listing agent
    • Elementary: MonroeElementary_4
    • Middle: JohnMuirMiddle_3
    • High: SanLeandroHigh
    • District: SanLeandroUnified

    Source: MLSListings Inc. This data may not be complete. We recommend contacting the local school district to confirm school assignments for this home.

    Get a cash offer in 3 minutes
    Find out how much your home could sell for in as little as 3 minutes with a no-obligation cash offer.
    Estimated market value
    $1,295,500
    Get a cash offer in 3 minutes
    Find out how much your home could sell for in as little as 3 minutes with a no-obligation cash offer.
    Estimated market value
    $1,295,500