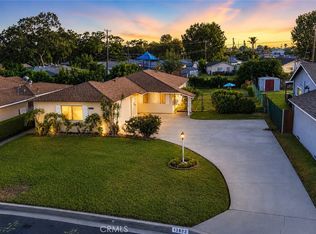
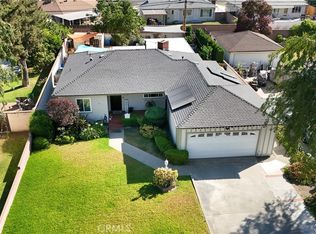
Welcome to this move-in-ready home featuring a recently replaced roof, expansive front and rear yards, and a desirable set-back location that enhances privacy. A spacious, gated front yard and charming paved walkway create a welcoming first impression as you walk to the front door.
The open-concept layout connects the living room to the dining area and updated kitchen, complete with upgraded cabinetry, countertops, and flooring. A sliding glass door off the dining area provides seamless access to the backyard.
This home offers three generously sized bedrooms, including one with its own sliding glass door leading directly to the covered patio. The remodeled full bathroom features a large, modern shower.
Additional highlights include central air conditioning and heating for year-round comfort. The beautifully landscaped backyard features a spacious covered patio, grassy lawn, and decorative wall planter, providing the perfect setting for relaxation or gatherings.
A long, fenced and gated driveway leads to a carport and detached two-car garage, which includes a laundry area and additional flex space currently utilized as a home gym.
This property combines comfort, functionality, and outdoor enjoyment in a desirable La Puente location. Don't miss this opportunity to make it your own!
Pending
Listed by: REALTY ONE GROUP MASTERS • Stephanie Villavicencio • Contact: 626-650-0370
$720,000
776 Dade Ave, La Puente, CA 91744
3beds
968sqft
Single Family Residence
Built in 1954
5,980 Square Feet Lot
$726,100 Zestimate®
$744/sqft
$-- HOA
What's special
- 48 days |
- 247 |
- 10 |
Likely to sell faster than
Zillow last checked:
Listing updated:
Listed by:
Stephanie Villavicencio DRE #01320234 626-650-0370,
REALTY ONE GROUP MASTERS
Source: CRMLS,MLS#: CV26122668 Originating MLS: California Regional MLS
Originating MLS: California Regional MLSFacts & features
Interior
Bedrooms & bathrooms
- Bedrooms: 3
- Bathrooms: 1
- Full bathrooms: 1
- Main level bathrooms: 1
- Main level bedrooms: 3
Rooms
- Room types: Bedroom, Kitchen, Laundry, Living Room
Bedroom
- Features: All Bedrooms Down
Bathroom
- Features: Remodeled, Separate Shower, Upgraded
Kitchen
- Features: Galley Kitchen
Heating
- Central
Cooling
- Central Air
Appliances
- Laundry: In Garage
Features
- Open Floorplan, All Bedrooms Down, Galley Kitchen
- Has fireplace: No
- Fireplace features: None
- Common walls with other units/homes: 2+ Common Walls
Interior area
- Total interior livable area: 968 sqft
Property
Parking
- Total spaces: 2
- Parking features: Driveway, Garage
- Garage spaces: 2
Features
- Levels: One
- Stories: 1
- Entry location: 1
- Patio & porch: Rear Porch, Concrete, Covered, Patio
- Pool features: None
- Spa features: None
- Fencing: Security,Wrought Iron
- Has view: Yes
- View description: City Lights, Neighborhood
Lot
- Size: 5,980 Square Feet
- Features: Back Yard, Front Yard, Lawn, Landscaped, Paved, Walkstreet, Yard
Details
- Parcel number: 8212022008
- Special conditions: Standard
Construction
Type & style
- Home type: SingleFamily
- Property subtype: Single Family Residence
- Attached to another structure: Yes
Condition
- Turnkey
- New construction: No
- Year built: 1954
Utilities & green energy
- Sewer: Public Sewer
- Water: Public
Community & HOA
Community
- Features: Dog Park, Suburban
Location
- Region: La Puente
Financial & listing details
- Price per square foot: $744/sqft
- Tax assessed value: $636,723
- Annual tax amount: $7,976
- Date on market: 6/5/2026
- Cumulative days on market: 48 days
- Listing terms: Cash,Conventional,FHA
Estimated market value
$726,100
$690,000 - $762,000
$3,074/mo
Price history
| Date | Event | Price |
|---|---|---|
| 7/1/2026 | Pending sale | $720,000$744/sqft |
Source:  CRMLS #CV26122668 Report a problem CRMLS #CV26122668 Report a problem | ||
| 6/5/2026 | Listed for sale | $720,000+20%$744/sqft |
Source: CRMLS #CV26122668 Report a problem | ||
| 9/10/2021 | Sold | $600,000+2.6%$620/sqft |
Source: Public Record Report a problem | ||
| 7/28/2021 | Pending sale | $584,888+116.6%$604/sqft |
Source: CRMLS #CV21153288 Report a problem | ||
| 5/28/2010 | Sold | $270,000+58.3%$279/sqft |
Source: Public Record Report a problem | ||
| 12/16/2009 | Sold | $170,600+37.6%$176/sqft |
Source: Public Record Report a problem | ||
| 10/13/1995 | Sold | $124,000$128/sqft |
Source: Public Record Report a problem | ||
Public tax history
| Year | Property taxes | Tax assessment |
|---|---|---|
| 2025 | $7,976 +3.8% | $636,723 +2% |
| 2024 | $7,686 +2.7% | $624,240 +2% |
| 2023 | $7,487 +3% | $612,000 +2% |
| 2022 | $7,266 +73.1% | $600,000 +86.4% |
| 2021 | $4,198 +1.3% | $321,970 +1% |
| 2020 | $4,145 | $318,669 +2% |
| 2019 | $4,145 +6% | $312,421 +2% |
| 2018 | $3,910 | $306,296 +2% |
| 2017 | $3,910 +2.1% | $300,291 +2% |
| 2016 | $3,830 +5.6% | $294,404 +1.5% |
| 2015 | $3,628 +3.5% | $289,983 +2% |
| 2014 | $3,506 | $284,304 +2.5% |
| 2012 | -- | $277,472 +2% |
| 2011 | -- | $272,032 +16.8% |
| 2010 | -- | $233,000 +46.4% |
| 2009 | -- | $159,125 +2% |
| 2008 | -- | $156,006 +2% |
| 2007 | -- | $152,948 +2% |
| 2006 | -- | $149,950 |
| 2005 | -- | $149,950 +4% |
| 2004 | -- | $144,129 +1.9% |
| 2003 | -- | $141,488 +2% |
| 2002 | -- | $138,715 +4% |
| 2000 | -- | $133,330 |
Find assessor info on the county website
Monthly payment
Est. payment
Payment breakdown
Explore the cost of this home by adjusting the details. Changes won't be saved.Climate risks
Neighborhood: 91744
Nearby schools
GreatSchools rating
- 6/10Sparks Elementary SchoolGrades: K-5Distance: 0.3 mi
- 5/10Sparks Middle SchoolGrades: 6-8Distance: 0.2 mi
- 5/10La Puente High SchoolGrades: 9-12Distance: 0.8 mi
- $723,9004 bd1 ba1.2k sqft770 Dade Ave, La Puente, CA 91744Off Market
- $682,1003 bd1 ba968 sqft802 Dade Ave, La Puente, CA 91744Off Market
- $637,8003 bd1 ba968 sqft764 Dade Ave, La Puente, CA 91744Off Market
- $712,9003 bd1 ba958 sqft808 Dade Ave, La Puente, CA 91744Off Market
- $697,2003 bd1 ba968 sqft771 Aldgate Ave, La Puente, CA 91744Off Market
- $704,3004 bd1 ba1.1k sqft783 Aldgate Ave, La Puente, CA 91744Off Market
- $699,0004 bd1 ba1.1k sqft777 Aldgate Ave, La Puente, CA 91744Off Market
- $730,1003 bd1 ba1.4k sqft803 Aldgate Ave, La Puente, CA 91744Off Market
A local agent can set up tours, give advice and negotiate with sellers.
Similar homes
- $670,0003 bd2 ba900 sqft17533 Tadmore St, La Puente, CA 91744For Sale
 MLS ID #OC26134022, Shelby Wu, Coldwell Banker Realty. CRMLS
 - $775,0003 bd2 ba1.1k sqft13822 Cornishcrest Rd, Whittier, CA 90605For Sale
 MLS ID #DW26156880, Andy Castaneda, Synergy Real Estate. CRMLS
 - $749,9903 bd2 ba1.2k sqft270 San Rafael St, Pomona, CA 91767For Sale
 MLS ID #IV26159633, GLORIA MORA, Keller Williams - The Lakes. CRMLS
 - $749,9003 bd2 ba1.2k sqft4605 Cedar Ave, El Monte, CA 91732For Sale
 MLS ID #CV26139216, Feng Zhou, EXP REALTY OF CALIFORNIA INC. CRMLS
 - $719,9003 bd2 ba1.2k sqft1656 Vejar St, Pomona, CA 91766For SaleMLS ID #TR26134958, Scott Mount, Re/Max Time Realty. CRMLS
- $725,0003 bd2 ba1.2k sqft6513 Allston St, Los Angeles, CA 90022For SaleMLS ID #CV26134965, Paul Marin, Century 21 Masters. CRMLS
- $869,0003 bd2 ba1.2k sqft4908 N Glen Arden Ave, Covina, CA 91724For SaleMLS ID #CV26152584, Gloria Aparicio, REALTY ONE GROUP MASTERS. CRMLS
- $520,0003 bd3 ba1.2k sqft3575 Whistler Ave, El Monte, CA 91732For SaleMLS ID #DW26134332, Toni Ayala, Century 21 Allstars. CRMLS
- $665,0003 bd2 ba1k sqft959 E El Morado Ct, Ontario, CA 91764For SaleMLS ID #DW26156372, Marybel Lorenzo, Century 21 Allstars. CRMLS
- $749,0003 bd2 ba1k sqft6805 Pioneer Blvd, Whittier, CA 90606For SaleMLS ID #DW25277852, Anthony Ontiveros, 24 Hour Real Estate. CRMLS
- $645,0003 bd1 ba1.2k sqft333 W 7th St, Upland, CA 91786For SaleMLS ID #CV26156199, Ricardo Roman, ELEMENT RE INC. CRMLS
- $859,0004 bd1 ba1.3k sqft302 N Nora Ave, West Covina, CA 91790For SaleMLS ID #IG26129841, Thomas Cho, First Collateral, Inc.. CRMLS
- $769,8883 bd2 ba1.3k sqft13527 Close St, Whittier, CA 90605For SaleMLS ID #CV26121346, Josue Romo, M POWER MORTGAGE INC.. CRMLS
- $745,0003 bd1 ba1k sqft6861 Naomi Ave, Buena Park, CA 90620For SaleMLS ID #OC26124242, Dustin Wise, Keller Williams Pacific Estate. CRMLS
- $709,9002 bd1 ba708 sqft415 N Eucla Ave, San Dimas, CA 91773For SaleMLS ID #IV26134145, ROBERT SANCHEZ, eHomes. CRMLS
- $869,0003 bd2 ba1.4k sqft528 Essex St, Glendora, CA 91740For SaleMLS ID #AR26141486, Angela Situ, Pinnacle Real Estate Group. CRMLS
- $625,0003 bd1 ba997 sqft10522 Parmelee Ave, Los Angeles, CA 90002For SaleMLS ID #SW26151759, Charlena Johnson, Real Brokerage Technologies. CRMLS
- $830,0003 bd2 ba1.1k sqft11607 Verbeck St, Whittier, CA 90606For SaleMLS ID #DW26151450, Ailime Garriga, Realty One Group United. CRMLS
- $975,0004 bd3 ba1.3k sqft302 S Covina Blvd, La Puente, CA 91746For SaleMLS ID #DW26100919, Jesus Barron, Century 21 Allstars. CRMLS
- $629,9993 bd3 ba1.2k sqft5577 Pioneer Blvd APT 9, Whittier, CA 90601For SaleMLS ID #PW26129926, Pablo Salcedo, First Team Real Estate. CRMLS
Local buyer's agents are ready to help
