Skip main navigation
Closed
  • $315,000

    776 Dawn Pl, Alto, GA 30510

    3beds
    1,344sqft
    Single Family Residence
    Built in 2019
    10,454.4 Square Feet Lot
    $315,000 Zestimate®
    $234/sqft
    $1,850 Estimated rent

    Home value

    $315,000

    $299,000 - $331,000

    $1,850/mo

    Zestimate® history
    Loading
    Loading...

    Owner options

    List your home for rent

    $1,850/mo

    Rent Zestimate®

    Find your next renter with Zillow Rental Manager. Plus, with online applications, you can quickly screen prospective tenants – for free.

    Learn more

    $1,850/mo

    Rent Zestimate®

    Refinance and save

    $1,842/mo

    Est. payment

    Refinancing to a lower rate could help reduce your monthly payments and save thousands over the life of the loan.

    See today's rates

    $1,842/mo

    Est. payment

    Explore your selling options

    Work with a Zillow partner agent

    Leverage their expertise and Zillow's premium Showcase listings to get your home seen by more buyers.

    Get started

    List with your own agent

    Get your home in front of millions of buyers by listing it on Zillow.

    Learn how to do it

    Sell it yourself

    Take full control of how buyers see your home on Zillow by listing For Sale by Owner (FSBO).

    List your home

    What's special

    Filled with natural lightFully fenced private backyardOpen-concept floor planLuxury flooring throughoutUpdated modern lighting fixturesThree comfortable bedrooms
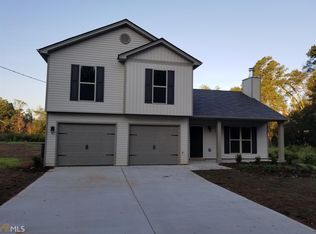
    Welcome Home to Easy Living in Alto, GA Don't miss this immaculate, move-in ready ranch nestled in the heart of Alto - where small-town charm meets everyday convenience. With quick, easy access to I-985, commuting to Gainesville or the greater Atlanta metro couldn't be simpler, while still enjoying the peace and quiet of Northeast Georgia living. Step inside and you'll immediately notice the difference - this home feels brand new. An open-concept floor plan flows effortlessly from the living area into the dining and kitchen spaces, filled with natural light and anchored by luxury flooring throughout. No carpet to worry about, just clean, modern, low-maintenance living from room to room. Every detail has been thoughtfully considered. Updated modern lighting fixtures give the home a fresh, contemporary feel, while the pristine condition of every surface speaks to the genuine pride of ownership behind this property. With three comfortable bedrooms and two full baths, there's room for everyone - all on one convenient level. The garage is a standout feature of its own, complete with a sleek epoxy-coated floor that's as functional as it is impressive. Step out back and you'll find a fully fenced, private backyard - the perfect space for entertaining, pets, gardening, or simply unwinding at the end of the day. And for added peace of mind? A transferable home warranty conveys with the sale, so the next owner can settle in with confidence. Homes this well cared for, at this price point, don't last long. Schedule your showing today before someone else calls it home.

    Zillow last checked:

    Listing updated:

    Listed by:

    Chad Buffington 678-267-7080,

    Buffington Real Estate Group,

    Melissa Butler 678-936-7277,

    Buffington Real Estate Group

    Bought with:

    Non Mls Salesperson

    Non-Mls Company

    Source: GAMLS,MLS#: 10713894MLS Logo

    Facts & features

    Interior

    Bedrooms & bathrooms
    • Bedrooms: 3
    • Bathrooms: 2
    • Full bathrooms: 2
    • Main level bathrooms: 2
    • Main level bedrooms: 3
    Heating
    • Central
    Cooling
    • Ceiling Fan(s), Central Air
    Appliances
    • Included: Dishwasher
    • Laundry: In Hall, Other
    Features
    • Double Vanity, Other
    • Flooring: Other
    • Basement: None
    • Has fireplace: No
    Interior area
    • Total structure area: 1,344
    • Total interior livable area: 1,344 sqft
    • Finished area above ground: 1,344
    • Finished area below ground: 0

    Property

    Parking
    • Total spaces: 2
    • Parking features: Garage
    • Has garage: Yes
    Features
    • Levels: One
    • Stories: 1
    Lot
    • Size: 10,454 sqft
    • Features: Other
    Details
    • Parcel number: 049 027F

    Construction

    Type & style
    • Home type: SingleFamily
    • Architectural style: Ranch
    • Property subtype: Single Family Residence
    Materials
    • Other
    • Roof: Other
    Condition
    • Resale
    • New construction: No
    • Year built: 2019

    Utilities & green energy

    • Sewer: Public Sewer
    • Water: Public
    • Utilities for property: Electricity Available, Sewer Available

    Community & neighborhood

    Community
    • Community features: None
    Location
    • Region: Alto
    • Subdivision: Highland Pointe

    Other

    Other facts
    • Listing agreement: Exclusive Right To Sell

    Price history

    DateEventPrice
    5/28/2026Sold$315,000$234/sqft
    Source: GAMLS #10713894 Report a problem
    3/26/2026Pending sale$315,000$234/sqft
    Source: GAMLS #10713894 Report a problem
    3/19/2026Listed for sale$315,000+12.5%$234/sqft
    Source: GAMLS #10713894 Report a problem
    5/26/2023Sold$280,000+1.8%$208/sqft
    Source: FMLS GA #7201307 Report a problem
    5/9/2023Pending sale$275,000$205/sqft
    Source: FMLS GA #7201307 Report a problem
    4/18/2023Contingent$275,000$205/sqft
    Source: GAMLS #10148078 Report a problem
    4/14/2023Listed for sale$275,000+49.7%$205/sqft
    Source: GAMLS #10148078 Report a problem
    12/30/2019Sold$183,710$137/sqft
    Source: Public Record Report a problem

    Public tax history

    YearProperty taxesTax assessment
    2024$2,072 -5.6%$87,692 -0.1%
    2023$2,194 $87,768 +14.4%
    2022-- $76,712 +11.2%
    2021-- $68,956 +14.5%
    2020-- $60,244 +1406.1%
    2019$77 $4,000 -44.8%
    2018$77 $7,250 +202.1%
    2017$77 +20.2%$2,400 -52%
    2016$64 +23.6%$5,000
    2015$52 $5,000
    2014-- $5,000 +150%
    2013$53 $2,000 -60%
    2012-- $5,000 -54.5%
    2011-- $11,000
    2010-- $11,000

    Find assessor info on the county website

    Neighborhood: 30510

    Nearby schools

    GreatSchools rating
    Schools provided by the listing agent
    • Elementary: Level Grove
    • Middle: South Habersham
    • High: Habersham Central

    Source: GAMLS. This data may not be complete. We recommend contacting the local school district to confirm school assignments for this home.

    Get a cash offer in 3 minutes
    Find out how much your home could sell for in as little as 3 minutes with a no-obligation cash offer.
    Estimated market value
    $315,000
    Get a cash offer in 3 minutes
    Find out how much your home could sell for in as little as 3 minutes with a no-obligation cash offer.
    Estimated market value
    $315,000