Welcome to 776 Delta Road, where timeless character meets modern comfort! This well-maintained, move-in ready home is filled with beautiful original woodwork and classic charm while offering the updates today’s buyers appreciate. Recent improvements include a new roof, four energy-efficient mini-split systems, newer double-hung windows, and updated kitchen appliances. Relax on the inviting covered front porch or enjoy the privacy of the deep rear yard, perfect for entertaining, gardening, or simply unwinding. Inside, you’ll appreciate the warmth and craftsmanship throughout, with beautiful woodwork that showcases the home’s enduring character. The spacious attic and full basement provide abundant storage or additional space, while the large detached garage and additional storage shed offer even more room for vehicles, tools, and hobbies. Combining classic charm, modern updates, generous storage, and a private outdoor setting, this home is truly move-in ready and waiting for its next owner.
Pending
Price increase: $13.1K (8/5)
$263,000
776 Delta Rd, Red Lion, PA 17356
3beds
1,488sqft
Single Family Residence
Built in 1925
0.33 Acres Lot
$263,100 Zestimate®
$177/sqft
$-- HOA
What's special
Timeless characterClassic charmLarge detached garagePrivate outdoor settingModern comfortAdditional storage shedBeautiful original woodwork
- 49 days
- 82
- 0
Likely to sell faster than
Zillow last checked:
Listing updated:
Listed by:
Angela Card 717-891-2749,
RE/MAX Components 4439921983
Source: Bright MLS,MLS#: PAYK2108080
Facts & features
Interior
Bedrooms & bathrooms
- Bedrooms: 3
- Bathrooms: 2
- Full bathrooms: 1
- 1/2 bathrooms: 1
- Main level bathrooms: 1
Rooms
- Room types: Living Room, Dining Room, Kitchen, Laundry, Storage Room
Dining room
- Level: Main
Kitchen
- Level: Main
Laundry
- Level: Lower
Living room
- Level: Main
Storage room
- Level: Lower
Storage room
- Features: Flooring - Solid Hardwood
- Level: Upper
Storage room
- Features: Flooring - HardWood
- Level: Upper
Heating
- Radiator, Natural Gas
Cooling
- Ductless, Electric
Appliances
- Included: Dishwasher, Oven/Range - Electric, Gas Water Heater
- Laundry: In Basement, Washer/Dryer Hookups Only, Laundry Room
Features
- Kitchen - Galley, Bathroom - Tub Shower, Ceiling Fan(s), Chair Railings, Floor Plan - Traditional, Upgraded Countertops
- Flooring: Hardwood, Carpet, Vinyl, Wood
- Doors: Storm Door(s)
- Windows: Insulated Windows, Double Hung
- Basement: Full
- Has fireplace: No
Interior area
- Total structure area: 2,766
- Total interior livable area: 1,488 sqft
- Finished area above ground: 1,488
- Finished area below ground: 0
Video & virtual tour
Property
Parking
- Total spaces: 2
- Parking features: Garage Faces Front, Detached
- Garage spaces: 2
Accessibility
- Accessibility features: None
Features
- Levels: Two and One Half
- Stories: 2.5
- Patio & porch: Patio, Porch
- Exterior features: Awning(s), Balcony
- Pool features: None
- Fencing: Privacy,Wood
Lot
- Size: 0.33 Acres
- Features: Cleared, Level
Details
- Additional structures: Above Grade, Below Grade
- Parcel number: 53000GK0238A000000
- Zoning: RESIDENTIAL/R2
- Special conditions: Standard
Construction
Type & style
- Home type: SingleFamily
- Architectural style: Traditional,Colonial
- Property subtype: Single Family Residence
- Attached to another structure: Yes
Materials
- Brick
- Foundation: Block
- Roof: Asphalt,Shingle
Condition
- Excellent
- New construction: No
- Year built: 1925
Utilities & green energy
- Electric: 100 Amp Service
- Sewer: Public Sewer
- Water: Public
Community & HOA
Community
- Subdivision: None Available
HOA
- Has HOA: No
Location
- Region: Red Lion
- Municipality: WINDSOR TWP
Financial & listing details
- Price per square foot: $177/sqft
- Tax assessed value: $98,340
- Annual tax amount: $3,204
- Date on market: 7/28/2026
- Listing agreement: Exclusive Right To Sell
- Listing terms: Cash,Conventional,USDA Loan,VA Loan
- Exclusions: Washer, Dryer And Refrigerator
- Ownership: Fee Simple
- Road surface type: Black Top
Estimated market value
$263,100
$250,000 - $276,000
$1,862/mo
Price history
| Date | Event | Price |
|---|---|---|
| 8/5/2026 | Pending sale | $263,000+5.2%$177/sqft |
Source:  Bright MLS #PAYK2108080 Report a problem Bright MLS #PAYK2108080 Report a problem | ||
| 7/28/2026 | Listed for sale | $249,900+28.2%$168/sqft |
Source: Bright MLS #PAYK2108080 Report a problem | ||
| 1/11/2023 | Sold | $195,000-4.9%$131/sqft |
Source: Bright MLS #PAYK2032144 Report a problem | ||
| 12/16/2022 | Pending sale | $205,000$138/sqft |
Source: Bright MLS #PAYK2032144 Report a problem | ||
| 11/16/2022 | Listed for sale | $205,000+86.5%$138/sqft |
Source: Bright MLS #PAYK2032144 Report a problem | ||
| 11/19/2013 | Listing removed | $109,900$74/sqft |
Source: Howard Hanna - Shrewsbury #21301980 Report a problem | ||
| 11/16/2013 | Price change | $109,900-4.4%$74/sqft |
Source: Howard Hanna - Shrewsbury #21301980 Report a problem | ||
| 8/7/2013 | Price change | $114,900-4.2%$77/sqft |
Source: morgan collins, inc. #21301980 Report a problem | ||
| 6/19/2013 | Price change | $119,900-4%$81/sqft |
Source: morgan collins, inc. #21301980 Report a problem | ||
| 5/23/2013 | Price change | $124,900-3.8%$84/sqft |
Source: morgan collins, inc. #21301980 Report a problem | ||
| 2/27/2013 | Listed for sale | $129,900+31.2%$87/sqft |
Source: morgan collins, inc. #21301980 Report a problem | ||
| 5/5/2009 | Sold | $99,000$67/sqft |
Source: Public Record Report a problem | ||
Public tax history
| Year | Property taxes | Tax assessment |
|---|---|---|
| 2026 | $3,166 +2.6% | $98,340 |
| 2025 | $3,084 +3.2% | $98,340 |
| 2024 | $2,987 | $98,340 |
| 2023 | $2,987 +3.8% | $98,340 |
| 2022 | $2,879 +0.3% | $98,340 |
| 2021 | $2,869 | $98,340 |
| 2020 | $2,869 +0.3% | $98,340 |
| 2019 | $2,860 +0.5% | $98,340 |
| 2018 | $2,845 +393.7% | $98,340 |
| 2017 | $576 | $98,340 |
| 2016 | -- | $98,340 |
| 2015 | -- | $98,340 |
| 2014 | -- | $98,340 |
| 2013 | -- | $98,340 |
| 2012 | -- | $98,340 |
| 2011 | -- | $98,340 |
| 2010 | -- | $98,340 |
| 2009 | -- | $98,340 |
| 2008 | -- | $98,340 |
| 2007 | -- | $98,340 |
| 2006 | -- | $98,340 +41.9% |
| 2005 | -- | $69,300 -3.8% |
| 2004 | -- | $72,010 |
| 2003 | -- | $72,010 +3.9% |
| 2002 | -- | $69,300 |
| 2000 | -- | $69,300 |
| 1999 | -- | $69,300 |
Find assessor info on the county website
Monthly payment
Est. payment
Payment breakdown
Explore the cost of this home by adjusting the details. Changes won't be saved.Climate risks
Neighborhood: 17356
Nearby schools
Schools provided by the listing agent
- Middle: Red Lion Area Junior
- High: Red Lion
- District: Red Lion Area
Source: Bright MLS. This data may not be complete. We recommend contacting the local school district to confirm school assignments for this home.
Similar homes
- $315,0005 bd1 ba1.7k sqft76 Circle Dr, Red Lion, PA 17356For Sale
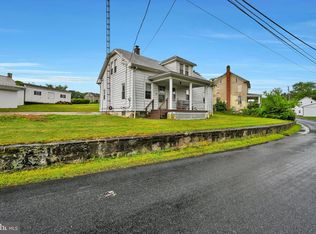
 MLS ID #PAYK2106432, Don Helsel, Berkshire Hathaway HomeServices Homesale Realty. Bright MLS
 - $295,0003 bd3 ba1.7k sqft1127 Canadochly Rd, York, PA 17406For Sale
 MLS ID #PAYK2111474, Ross Stanard, Howard Hanna Real Estate Services-York. Bright MLS
 - $249,9003 bd1 ba1.3k sqft986 2nd St, Mount Wolf, PA 17347For Sale
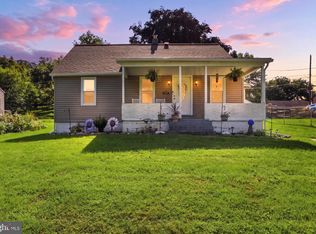 MLS ID #PAYK2111312, Jeremy Tolley, Keller Williams Keystone Realty. Bright MLS
 - $290,0003 bd3 ba1.8k sqft393 Waters Rd, York, PA 17403For Sale
 MLS ID #PAYK2110930, Rick Shaffer, Berkshire Hathaway HomeServices Homesale Realty. Bright MLS
 - $274,9004 bd2 ba1.7k sqft51 W Pennsylvania Ave, Yoe, PA 17313For SaleMLS ID #PAYK2105272, Joe Washburn, Century 21 Realty Services. Bright MLS
- $249,9004 bd2 ba1.4k sqft222 N Main St, Jacobus, PA 17407For SaleMLS ID #PAYK2111082, Renie Jordan, Coldwell Banker Realty. Bright MLS
- $269,0003 bd1 ba1.4k sqft298 N Main St, Dallastown, PA 17313For SaleMLS ID #PAYK2100792, Ross Stanard, Howard Hanna Real Estate Services-York. Bright MLS
- $242,5003 bd1 ba1k sqft2786 Clearbrook Blvd, York, PA 17406For SaleMLS ID #PAYK2111586, Ross Stanard, Howard Hanna Real Estate Services-York. Bright MLS
- $323,0003 bd2 ba1.6k sqft264 Nollyn Dr, Dallastown, PA 17313For SaleMLS ID #PAYK2110438, Jessica Engle, Berkshire Hathaway HomeServices Homesale Realty. Bright MLS
- $299,9003 bd1 ba1.4k sqft3237 Bull Rd, York, PA 17408For SaleMLS ID #PAYK2110850, Paul Schultz, Iron Valley Real Estate of York County. Bright MLS
- $280,0003 bd1 ba1.4k sqft22 E Main St, Mountville, PA 17554For SaleMLS ID #PALA2095266, Felicia Rotella, Coldwell Banker Realty. Bright MLS
- $235,0003 bd2 ba1k sqft333 Tomlinson Rd, Airville, PA 17302For SaleMLS ID #PAYK2111638, Selina Robinson, Berkshire Hathaway HomeServices Homesale Realty. Bright MLS
- $289,9003 bd2 ba1.4k sqft455 Madison Ave, York, PA 17404For SaleMLS ID #PAYK2110346, Nathan Krotzer, RE/MAX Pinnacle. Bright MLS
- $317,0003 bd2 ba1.7k sqft84 Crosswind Dr, Shrewsbury, PA 17361For SaleMLS ID #PAYK2110694, Jessica Shelley, Howard Hanna Real Estate Services-Shrewsbury. Bright MLS
- $274,9004 bd3 ba1.6k sqft188 Nashville Blvd, Spring Grove, PA 17362For SaleMLS ID #PAYK2111256, Judd Gemmill, The Exchange Real Estate Company LLC. Bright MLS
- $285,9003 bd1 ba1.5k sqft9421 E Springfield Rd, Seven Valleys, PA 17360For SaleMLS ID #PAYK2109958, Tanner Gochenaur, Hostetter Realty LLC. Bright MLS
- $284,9003 bd2 ba2.1k sqft52 E Main St, Fawn Grove, PA 17321For SaleMLS ID #PAYK2110034, Melissa Ruffing, RE/MAX Components. Bright MLS
- $275,0003 bd1 ba1.1k sqft6 Church St, Stewartstown, PA 17363For SaleMLS ID #PAYK2107574, Kim Barton, Keller Williams Legacy. Bright MLS
- $300,0003 bd2 ba1.4k sqft1146 Roth Church Rd, Spring Grove, PA 17362For SaleMLS ID #PAYK2110426, Mike Cotton, EXP Realty, LLC. Bright MLS
- $249,9003 bd1 ba1.1k sqft454 Rockville Rd, Spring Grove, PA 17362For SaleMLS ID #PAYK2109902, Brian Kelly, Coldwell Banker Realty. Bright MLS
