Skip main navigation
Off market
Street View
  • $789,200

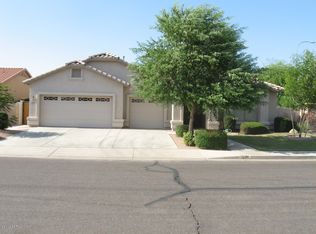
    776 E Cedar Dr, Chandler, AZ 85249

    4beds
    2baths
    2,878sqft
    SingleFamily
    Built in 2005
    0.28 Acres Lot
    $789,200 Zestimate®
    $274/sqft
    $3,748 Estimated rent

    Home value

    $789,200

    $742,000 - $844,000

    $3,748/mo

    Zestimate® history
    Loading
    Loading...

    Owner options

    List your home for rent

    $3,748/mo

    Rent Zestimate®

    Find your next renter with Zillow Rental Manager. Plus, with online applications, you can quickly screen prospective tenants – for free.

    Learn more

    $3,748/mo

    Rent Zestimate®

    Refinance and save

    $3,746/mo

    Est. payment

    Refinancing to a lower rate could help reduce your monthly payments and save thousands over the life of the loan.

    See today's rates

    $3,746/mo

    Est. payment

    Explore your selling options

    Work with a Zillow partner agent

    Leverage their expertise and Zillow's premium Showcase listings to get your home seen by more buyers.

    Get started

    List with your own agent

    Get your home in front of millions of buyers by listing it on Zillow.

    Learn how to do it

    Sell it yourself

    Take full control of how buyers see your home on Zillow by listing For Sale by Owner (FSBO).

    List your home

    What's special

    Lush landscape frontand back, Heated pool and Jacuzzi with spillover, Snail Shower in Master with deco tiling and large Jetted tub, highly upgraded indoor and outdoor light fixtures, gourmet kitchen with granite counters and top-of-the-line stainless appliances, Large walk-in pantry and dine-in kitchen area, Plantation shutters throughout, 13th upgrade on neutral plush carpet in LR, DR, FR and BRs and natural stone flooring in entry, kitchen and baths, upgraded bath fixtures and cabinentry including furniture style sink fixture with vessel, large walk-in closets with shelving two bedrooms, huge master bedroom with sitting area and bay window, fireplace in family room, fireplace in master bedroom, formal living room plus family room, formal dining room, double door front entry, kitchen and family room look out to pool with raised jacuzzi that overflows into pool, gated dog run on side of house, highly upgraded garage with granite look epoxy floor coating and floor to ceiling cherry look cabinets with stainless hardware (around $10,000 in post-build upgrades). Home shows like Model and has tasteful decorator touches throughout with smooth walls and neutral paint, carpet and tile. Neighborhood Description Rockwood estates is very, very quiet and has beautifully landscaped park areas throughout. Most neighbors that we know are in their 30s or 40s, many with babies or pre-school age children. We are older but feel very comfortable in the neighborhood as everyone is very neighborly and helpful to one another. The neighborhood has a public golf course, Bear Creek, almost adjacent to our end of the community and a new club house offering casual dining has been added. Restaurants and upscale housing are coming into the area along with a completed church and nearly completed fire station. Within 3 minutes driving time, there are shopping complexes offering a Fryes Grocery, Walgreen's Drugs, Blockbuster Video, Fast Food, Nail Spa, Chiropractor, Dentist, Phys. Therapy, and more.

    This property is not currently displayed as for sale or rent on Zillow. This may be different from what's on other websites or public sources.

    Facts & features

    Interior

    Bedrooms & bathrooms
    • Bedrooms: 4
    • Bathrooms: 2.5
    Heating
    • Other, Gas
    Cooling
    • Refrigerator
    Appliances
    • Included: Dishwasher, Freezer, Garbage disposal, Microwave, Range / Oven, Refrigerator
    Features
    • Flooring: Other, Carpet
    • Has fireplace: Yes
    Interior area
    • Total interior livable area: 2,878 sqft

    Property

    Parking
    • Total spaces: 3
    • Parking features: Garage - Attached
    Features
    • Exterior features: Stucco
    • Has spa: Yes
    Lot
    • Size: 0.28 Acres
    Details
    • Parcel number: 30353102

    Construction

    Type & style
    • Home type: SingleFamily
    Materials
    • Roof: Tile
    Condition
    • Year built: 2005

    Community & HOA

    HOA
    • Has HOA: Yes
    • HOA fee: $140 monthly
    Location
    • Region: Chandler

    Financial & listing details

    • Price per square foot: $274/sqft
    • Tax assessed value: $642,800
    • Annual tax amount: $3,291

    Price history

    DateEventPrice
    4/13/2005Sold$471,294$164/sqft
    Source: Public Record Report a problem

    Public tax history

    YearProperty taxesTax assessment
    2025$3,291 -3.8%$64,280
    2024$3,421 +2.3%$64,280 +61.3%
    2023$3,345 +1.9%$39,846 -2.8%
    2022$3,281 -2.4%$41,010 +5.8%
    2021$3,361 +3.9%$38,750 +3.1%
    2020$3,234 +3.3%$37,580 +6.8%
    2019$3,130 $35,180 +9.3%
    2018$3,130 +7.2%$32,200 -3.8%
    2017$2,919 +7.2%$33,470 +2.8%
    2016$2,722 -2.1%$32,550 +1.5%
    2015$2,781 $32,080 +19.7%
    2014-- $26,810 +14.8%
    2013-- $23,350
    2012-- $23,350 -7.4%
    2011-- $25,220 -12.8%
    2010-- $28,910 -19.5%
    2009-- $35,900 -20.1%
    2008-- $44,950 +10%
    2007-- $40,850 +360%
    2006-- $8,880 +30.6%
    2005-- $6,800
    2004-- $6,800 +66.7%
    2003-- $4,080
    2002-- $4,080
    Find assessor info on the county website

    Neighborhood: Rockwood Estates

    Nearby schools

    GreatSchools rating
    Get a cash offer in 3 minutes
    Find out how much your home could sell for in as little as 3 minutes with a no-obligation cash offer.
    Estimated market value
    $789,200
    Get a cash offer in 3 minutes
    Find out how much your home could sell for in as little as 3 minutes with a no-obligation cash offer.
    Estimated market value
    $789,200