Impressive 4 bedroom, 2.5 bath in the highly sought-after Oaks neighborhood is just waiting for you. A welcoming covered front porch ushers you into the large 2-story entry. Enjoy the formal living room perfect for entertaining, elegant dining room, open family room w/cozy fireplace and large custom kitchen w/all appliances, tons of counter space, trendy white cabinetry and pantry, spacious master suite featuring walk-in closet and private bath-plus HUGE bonus room, large bedrooms and awesome fully fenced backyard with covered patio and oversized storage barn. Tankless water heater, new sump pump, home and barn recently painted, all new gutters, back-up generator and city utilities are just a few of the extras. Truly turn-key!!
Sold
$379,900
776 E Timber Dr, Martinsville, IN 46151
4beds
3,072sqft
Residential, Single Family Residence
Built in 2003
0.44 Acres Lot
$404,700 Zestimate®
$124/sqft
$2,751 Estimated rent
Home value
$404,700
$336,000 - $490,000
$2,751/mo
Zestimate® history
Owner options
List your home for rent
$2,751/mo
Rent Zestimate®
Find your next renter with Zillow Rental Manager. Plus, with online applications, you can quickly screen prospective tenants – for free.
$2,751/mo
Rent Zestimate®
Refinance and save
$2,446/mo
Est. payment
Refinancing to a lower rate could help reduce your monthly payments and save thousands over the life of the loan.
$2,446/mo
Est. payment
Explore your selling options
Work with a Zillow partner agent
Leverage their expertise and Zillow's premium Showcase listings to get your home seen by more buyers.
Get startedList with your own agent
Get your home in front of millions of buyers by listing it on Zillow.
Learn how to do itSell it yourself
Take full control of how buyers see your home on Zillow by listing For Sale by Owner (FSBO).
List your homeWhat's special
Cozy fireplaceTrendy white cabinetryElegant dining roomCovered front porchHuge bonus roomSpacious master suiteLarge custom kitchen
Zillow last checked:
Listing updated:
Listed by:
Patsy Coffey 317-281-3413,
Keller Williams Indy Metro S,
Mark Coffey 317-400-9258,
Keller Williams Indy Metro S
Bought with:
Danette Scott
Bennett Realty
Source: MIBOR as distributed by MLS GRID,MLS#: 21993564
Facts & features
Interior
Bedrooms & bathrooms
- Bedrooms: 4
- Bathrooms: 3
- Full bathrooms: 2
- 1/2 bathrooms: 1
Primary bedroom
- Features: Carpet
- Level: Upper
- Area: 266 Square Feet
- Dimensions: 19x14
Bedroom 2
- Features: Carpet
- Level: Upper
- Area: 182 Square Feet
- Dimensions: 14x13
Bedroom 3
- Features: Carpet
- Level: Upper
- Area: 182 Square Feet
- Dimensions: 14x13
Bedroom 4
- Features: Carpet
- Level: Upper
- Area: 156 Square Feet
- Dimensions: 13x12
Bonus room
- Features: Carpet
- Level: Upper
- Area: 266 Square Feet
- Dimensions: 19x14
Breakfast room
- Features: Laminate Hardwood
- Level: Main
- Area: 168 Square Feet
- Dimensions: 14x12
Dining room
- Features: Carpet
- Level: Main
- Area: 156 Square Feet
- Dimensions: 13x12
Family room
- Features: Carpet
- Level: Main
- Area: 221 Square Feet
- Dimensions: 17x13
Family room
- Features: Carpet
- Level: Upper
- Area: 156 Square Feet
- Dimensions: 13x12
Family room
- Features: Carpet
- Level: Main
- Area: 204 Square Feet
- Dimensions: 17x12
Great room
- Features: Carpet
- Level: Main
- Area: 272 Square Feet
- Dimensions: 17x16
Kitchen
- Features: Laminate Hardwood
- Level: Main
- Area: 168 Square Feet
- Dimensions: 14x12
Laundry
- Features: Laminate
- Level: Upper
- Area: 48 Square Feet
- Dimensions: 08x06
Heating
- Has Heating (Unspecified Type)
Cooling
- Has cooling: Yes
Appliances
- Included: Electric Cooktop, Dishwasher, Disposal, Microwave, Electric Oven, Refrigerator, Tankless Water Heater, Water Softener Owned
- Laundry: Laundry Room, Upper Level
Features
- Attic Access, Double Vanity, Breakfast Bar, Entrance Foyer, Hardwood Floors, High Speed Internet, Eat-in Kitchen, Wired for Data, Pantry, Walk-In Closet(s)
- Flooring: Hardwood
- Windows: Windows Vinyl
- Has basement: No
- Attic: Access Only
- Number of fireplaces: 1
- Fireplace features: Blower Fan, Insert, Living Room
Interior area
- Total structure area: 3,072
- Total interior livable area: 3,072 sqft
Property
Parking
- Total spaces: 2
- Parking features: Attached
- Attached garage spaces: 2
Features
- Levels: Two
- Stories: 2
- Patio & porch: Covered
- Exterior features: Lighting, Fire Pit, Other
- Fencing: Fenced,Fence Full Rear,Wrought Iron
Lot
- Size: 0.44 Acres
- Features: Rural - Subdivision
Details
- Additional structures: Barn Mini
- Parcel number: 550922385009000020
- Special conditions: Sales Disclosure On File
- Other equipment: Generator
- Horse amenities: None
Construction
Type & style
- Home type: SingleFamily
- Architectural style: Traditional
- Property subtype: Residential, Single Family Residence
Materials
- Brick, Cement Siding
- Foundation: Crawl Space
Condition
- New construction: No
- Year built: 2003
Utilities & green energy
- Electric: 220 Volts
- Water: Municipal/City
- Utilities for property: Electricity Connected, Sewer Connected, Water Connected
Community & HOA
Community
- Security: Security Service
- Subdivision: The Oaks
HOA
- Has HOA: Yes
- HOA fee: $200 annually
Location
- Region: Martinsville
Financial & listing details
- Price per square foot: $124/sqft
- Tax assessed value: $375,500
- Annual tax amount: $1,638
- Date on market: 7/31/2024
- Cumulative days on market: 226 days
- Electric utility on property: Yes
Price history
| Date | Event | Price |
|---|---|---|
| 1/15/2025 | Sold | $379,900$124/sqft |
Source:  MIBOR as distributed by MLS GRID #21993564 Report a problem MIBOR as distributed by MLS GRID #21993564 Report a problem | ||
| 12/16/2024 | Pending sale | $379,900$124/sqft |
Source: MIBOR as distributed by MLS GRID #21993564 Report a problem | ||
| 11/27/2024 | Listed for sale | $379,900$124/sqft |
Source: MIBOR as distributed by MLS GRID #21993564 Report a problem | ||
| 11/8/2024 | Listing removed | $379,900-1.3%$124/sqft |
Source: MIBOR as distributed by MLS GRID #21993564 Report a problem | ||
| 10/14/2024 | Price change | $384,900-1.3%$125/sqft |
Source: MIBOR as distributed by MLS GRID #21993564 Report a problem | ||
| 9/17/2024 | Listed for sale | $389,900$127/sqft |
Source: MIBOR as distributed by MLS GRID #21993564 Report a problem | ||
| 9/4/2024 | Pending sale | $389,900$127/sqft |
Source: MIBOR as distributed by MLS GRID #21993564 Report a problem | ||
| 7/31/2024 | Listed for sale | $389,900+2.6%$127/sqft |
Source: MIBOR as distributed by MLS GRID #21993564 Report a problem | ||
| 7/26/2024 | Listing removed | -- |
Source: MIBOR as distributed by MLS GRID #21974926 Report a problem | ||
| 7/22/2024 | Price change | $379,900-1.3%$124/sqft |
Source: MIBOR as distributed by MLS GRID #21974926 Report a problem | ||
| 5/20/2024 | Price change | $385,000-3.7%$125/sqft |
Source: MIBOR as distributed by MLS GRID #21974926 Report a problem | ||
| 5/13/2024 | Price change | $399,900+3.9%$130/sqft |
Source: MIBOR as distributed by MLS GRID #21974926 Report a problem | ||
| 5/9/2024 | Price change | $385,000-1.3%$125/sqft |
Source: MIBOR as distributed by MLS GRID #21974926 Report a problem | ||
| 5/5/2024 | Price change | $390,000-1.3%$127/sqft |
Source: MIBOR as distributed by MLS GRID #21974926 Report a problem | ||
| 4/26/2024 | Price change | $395,000-1.2%$129/sqft |
Source: MIBOR as distributed by MLS GRID #21974926 Report a problem | ||
| 4/23/2024 | Listed for sale | $399,900$130/sqft |
Source: MIBOR as distributed by MLS GRID #21974926 Report a problem | ||
| 4/21/2024 | Pending sale | $399,900$130/sqft |
Source: MIBOR as distributed by MLS GRID #21974926 Report a problem | ||
| 4/20/2024 | Listed for sale | $399,900+6.6%$130/sqft |
Source: MIBOR as distributed by MLS GRID #21974926 Report a problem | ||
| 5/1/2023 | Sold | $375,000-1.2%$122/sqft |
Source: MIBOR as distributed by MLS GRID #21904153 Report a problem | ||
| 3/27/2023 | Pending sale | $379,500$124/sqft |
Source: MIBOR as distributed by MLS GRID #21904153 Report a problem | ||
| 3/23/2023 | Price change | $379,500-2.6%$124/sqft |
Source: MIBOR as distributed by MLS GRID #21904153 Report a problem | ||
| 2/13/2023 | Listed for sale | $389,500+62.3%$127/sqft |
Source: MIBOR as distributed by MLS GRID #21904153 Report a problem | ||
| 3/2/2018 | Sold | $240,000-4%$78/sqft |
Source: MIBOR as distributed by MLS GRID #21509638 Report a problem | ||
| 2/23/2018 | Pending sale | $250,000$81/sqft |
Source: Brown County Real Estate #21509638 Report a problem | ||
| 11/3/2017 | Price change | $250,000-3.5%$81/sqft |
Source: Brown County Real Estate #21509638 Report a problem | ||
| 10/6/2017 | Price change | $259,000-0.3%$84/sqft |
Source: Brown County Real Estate #21509638 Report a problem | ||
| 8/26/2017 | Listed for sale | $259,900$85/sqft |
Source: Indy Metro South #21491803 Report a problem | ||
Public tax history
| Year | Property taxes | Tax assessment |
|---|---|---|
| 2025 | $1,888 +15.3% | $375,500 +6.7% |
| 2024 | $1,637 +15.6% | $351,900 +7.3% |
| 2023 | $1,417 +18.8% | $327,900 +11.5% |
| 2022 | $1,192 +7.4% | $294,100 +11.2% |
| 2021 | $1,110 -0.4% | $264,500 +2.3% |
| 2020 | $1,115 +12.4% | $258,500 +6.2% |
| 2019 | $992 +11.8% | $243,400 +5% |
| 2018 | $887 -5% | $231,700 +8.8% |
| 2017 | $934 +20.9% | $213,000 -0.9% |
| 2016 | $772 +12% | $214,900 +7.6% |
| 2014 | $689 +5.5% | $199,700 -0.8% |
| 2013 | $654 -3.8% | $201,400 -4.5% |
| 2012 | $680 -6.5% | $211,000 -0.4% |
| 2011 | $727 -8.6% | $211,800 -2.5% |
| 2010 | $795 +11.2% | $217,200 |
| 2009 | $715 -49% | $217,200 +10.8% |
| 2006 | $1,402 | $196,000 +7.8% |
| 2005 | -- | $181,900 |
Find assessor info on the county website
Neighborhood: 46151
Nearby homes
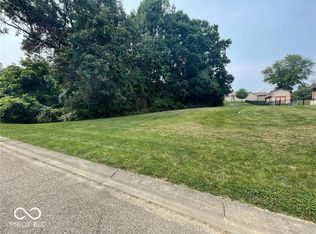
- $29,9000.65 Acres766 E Timber Dr, Martinsville, IN 46151Lot/Land
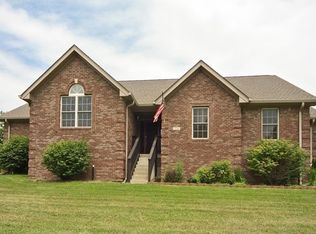
- $284,0003 bd2 ba1.9k sqft778 E Timber Dr, Martinsville, IN 46151Off Market
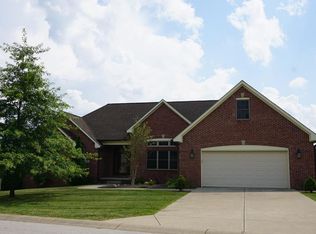
- $399,3003 bd2 ba2.3k sqft781 E Lincoln Trl, Martinsville, IN 46151Off Market
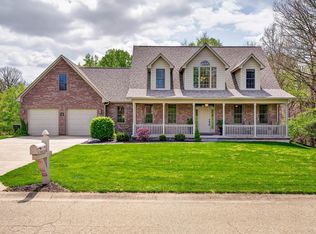
- $580,0004 bd4 ba4.6k sqft761 E Timber Dr, Martinsville, IN 46151Sold
- $280,0003 bd2 ba1.3k sqft763 E Lincoln Trl, Martinsville, IN 46151Off Market
- $1,4000.59 Acres756 E Timber Dr, Martinsville, IN 46151Off Market
- $608,7005 bd3 ba4k sqft771 E Timber Dr, Martinsville, IN 46151Off Market
- $398,1003 bd2 ba2.1k sqft761 E Lincoln Trl, Martinsville, IN 46151Off Market
Nearby schools
GreatSchools rating
- 6/10Charles L Smith Elementary SchoolGrades: PK-4Distance: 2.3 mi
- 7/10John R. Wooden Middle SchoolGrades: 6-8Distance: 2.7 mi
- 4/10Martinsville High SchoolGrades: 9-12Distance: 2.6 mi
Get a cash offer in 3 minutes
Find out how much your home could sell for in as little as 3 minutes with a no-obligation cash offer.
Estimated market value
$404,700
Get a cash offer in 3 minutes
Find out how much your home could sell for in as little as 3 minutes with a no-obligation cash offer.
Estimated market value
$404,700
- Indiana
- Morgan County
- Martinsville
- 46151
- 776 E Timber Dr
Nearby cities
Nearby neighborhoods
Nearby zip codes
Other Martinsville Topics
