Welcome to 776 East Ave - a charming home built in 1917 that has been lovingly maintained by the same owner for the past 55 years. This property is 1240 sq ft and offers 3 bedrooms upstairs and 2 full bathrooms. The living spaces are filled with natural light, creating a welcoming atmosphere throughout the home. Sit on the glider and enjoy watching storms from your front or back porch! A unique walk up attic offers two additional areas offering excellent flexibility for storage, hobby space, a home office or a child's gaming or playroom. In the lower level you'll find one of the full bathrooms (in the front room), the laundry/utility room, a bonus room and a fruit cellar. Outside the oversized Amish built garage provides exceptional storage and workspace potential (2 car garage, an additional workshop bay plus another addition with a sliding door, along with additional parking on the asphalt shared driveway. Garden enthusiasts will appreciate the dedicated gardening area, while the separate wooden patio off the garage creates the perfect setting for outdoor entertaining or relaxing summer evenings. Conveniently located near local amenities, shopping, dining, and major roadways. A wonderful opportunity for homeowners or investors! Furnace & C/A '24; Hot Water Tank 2021; Roof 2007. Please see "Upgrades Sheet" for additional details on all the work completed. Call today for your private showing!
Agent is related to owner.
Closed
$118,000
776 East Ave SE, Warren, OH 44484
3beds
1,240sqft
Single Family Residence
Built in 1917
5,501 Square Feet Lot
$118,900 Zestimate®
$95/sqft
$1,388 Estimated rent
Home value
$118,900
$108,000 - $131,000
$1,388/mo
Zestimate® history
Owner options
List your home for rent
$1,388/mo
Rent Zestimate®
Find your next renter with Zillow Rental Manager. Plus, with online applications, you can quickly screen prospective tenants – for free.
$1,388/mo
Rent Zestimate®
Refinance and save
$616/mo
Est. payment
Refinancing to a lower rate could help reduce your monthly payments and save thousands over the life of the loan.
$616/mo
Est. payment
Explore your selling options
Work with a Zillow partner agent
Leverage their expertise and Zillow's premium Showcase listings to get your home seen by more buyers.
Get startedList with your own agent
Get your home in front of millions of buyers by listing it on Zillow.
Learn how to do itSell it yourself
Take full control of how buyers see your home on Zillow by listing For Sale by Owner (FSBO).
List your homeWhat's special
Back porchAdditional workshop bayFruit cellarDedicated gardening area
Zillow last checked:
Listing updated:
Listed by:
Stacie L Cashbaugh 330-501-5266 staciesellshomes@yahoo.com,
CENTURY 21 Lakeside Realty
Bought with:
Anthony Giancola, 2020000126
Brokers Realty Group
Source: MLS Now,MLS#: 5213204 Originating MLS: Youngstown Columbiana Association of REALTORS
Originating MLS: Youngstown Columbiana Association of REALTORSFacts & features
Interior
Bedrooms & bathrooms
- Bedrooms: 3
- Bathrooms: 2
- Full bathrooms: 2
Bedroom
- Description: Master Bedroom also has a 7' x 7' nursery/office area/walk-in closet connected to it,Flooring: Carpet
- Level: Second
- Dimensions: 14 x 10
Bedroom
- Description: Flooring: Carpet
- Level: Second
- Dimensions: 11 x 10
Bedroom
- Description: Flooring: Carpet
- Level: Second
- Dimensions: 11 x 9
Bathroom
- Description: Flooring: Linoleum
- Level: Second
- Dimensions: 7 x 6
Bathroom
- Description: Flooring: Other
- Level: Lower
- Dimensions: 6 x 5
Basement
- Description: There is also an old fruit cellar approx 13' x 4',Flooring: Concrete,Other
- Level: Lower
- Dimensions: 20 x 12
Bonus room
- Description: side bonus room off of the 3 car garage,Flooring: Carpet
- Level: First
- Dimensions: ND x ND
Bonus room
- Description: additional room behind the laundry/utility room,Flooring: Carpet
- Level: Lower
- Dimensions: 13 x 7
Bonus room
- Description: this would be a great playroom!,Flooring: Other
- Level: Third
- Dimensions: 16 x 10
Bonus room
- Description: back area of attic - great for storage!,Flooring: Wood
- Level: Third
- Dimensions: 11 x 11
Dining room
- Description: Flooring: Carpet
- Level: First
- Dimensions: 12 x 11
Kitchen
- Description: Flooring: Carpet
- Level: First
- Dimensions: 14 x 10
Living room
- Description: Flooring: Carpet
- Level: First
- Dimensions: 18 x 13
Utility room
- Description: Utility Room is combined with the Laundry Room,Flooring: Carpet
- Level: Lower
- Dimensions: 13 x 12
Heating
- Forced Air, Gas
Cooling
- Central Air, Ceiling Fan(s)
Appliances
- Included: Dryer, Dishwasher, Microwave, Range, Refrigerator, Washer
- Laundry: Washer Hookup, Gas Dryer Hookup, In Basement
Features
- Ceiling Fan(s)
- Basement: Concrete,Partially Finished
- Has fireplace: No
Interior area
- Total structure area: 1,240
- Total interior livable area: 1,240 sqft
- Finished area above ground: 1,240
Property
Parking
- Total spaces: 3
- Parking features: Additional Parking, Asphalt, Driveway, Detached, Garage Faces Front, Garage, Garage Door Opener, Shared Driveway, Workshop in Garage
- Garage spaces: 3
Features
- Levels: Two
- Stories: 2
- Patio & porch: Rear Porch, Covered, Front Porch
- Exterior features: Garden
- Pool features: None
- Fencing: Chain Link
- Has view: Yes
- View description: City
Lot
- Size: 5,501 Square Feet
- Features: Back Yard, City Lot, Flat, Front Yard, Garden, Level, Near Public Transit
Details
- Parcel number: 38631500
Construction
Type & style
- Home type: SingleFamily
- Architectural style: Conventional
- Property subtype: Single Family Residence
Materials
- Vinyl Siding
- Foundation: Block
- Roof: Asphalt,Fiberglass
Condition
- Year built: 1917
Utilities & green energy
- Sewer: Public Sewer
- Water: Public
Community & HOA
Community
- Subdivision: Grand View
HOA
- Has HOA: No
Location
- Region: Warren
Financial & listing details
- Price per square foot: $95/sqft
- Annual tax amount: $413
- Date on market: 6/30/2026
- Cumulative days on market: 51 days
- Listing terms: Cash,Conventional
Price history
| Date | Event | Price |
|---|---|---|
| 8/20/2026 | Sold | $118,000+2.6%$95/sqft |
Source:  MLS Now #5213204 Report a problem MLS Now #5213204 Report a problem | ||
| 8/20/2026 | Pending sale | $115,000$93/sqft |
Source: MLS Now #5213204 Report a problem | ||
| 6/30/2026 | Listed for sale | $115,000$93/sqft |
Source: MLS Now #5213204 Report a problem | ||
Public tax history
Tax history is unavailable.
Neighborhood: 44484
Nearby homes
- $104,0003 bd2 ba1.8k sqft766 East Ave SE, Warren, OH 44484Sold
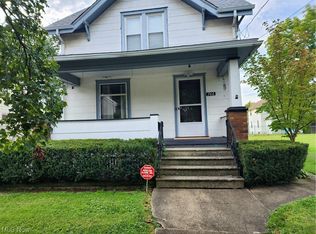
- $118,0003 bd2 ba1.2k sqft776 E Ave Se, Warren, OH 44484Sold
- $42,2002 bd1 ba1.2k sqft766 East Ave SE, Warren, OH 44484Off Market
- $38,3003 bd1 ba1.3k sqft786 East Ave SE, Warren, OH 44484Off Market
- $80,8003 bd1 ba1.3k sqft786 E Ave SE, Warren, OH 44484Off Market
- $67,9003 bd1 ba1.2k sqft796 E Ave Se, Warren, OH 44484Off Market
- $52,7002 bd1 ba1.1k sqft751 Bonnie Brae Ave SE, Warren, OH 44484Off Market
- $2,2005,662 sqft756 E Ave SE, Warren, OH 44484Off Market
Nearby schools
GreatSchools rating
- 4/10Lincoln K-8 SchoolGrades: PK-8Distance: 1.4 mi
- 2/10Warren G Harding High SchoolGrades: 9-12Distance: 0.9 mi
Schools provided by the listing agent
- District: Warren CSD - 7820
Source: MLS Now. This data may not be complete. We recommend contacting the local school district to confirm school assignments for this home.
Get a cash offer in 3 minutes
Find out how much your home could sell for in as little as 3 minutes with a no-obligation cash offer.
Estimated market value
$118,900
Get a cash offer in 3 minutes
Find out how much your home could sell for in as little as 3 minutes with a no-obligation cash offer.
Estimated market value
$118,900
- Ohio
- Trumbull County
- Warren
- 44484
- 776 East Ave SE
