Elevon is the definition of 'something for everyone'! From a resort-style swimming pool to a network of walkways, down to relaxing in the garden, there's always something to do. The Mykonos is designed for those who enjoy casual luxury and sophisticated style. Guide guests through the impressive foyer to the stylish open kitchen and great room. Make weekend plans for friends to come over and sip mimosas in the dining area followed by brunch in the formal dining room. Invite long term guests to stay in the Extra Suite, complete with walk-in closet. Spend time upstairs playing pool or watching movies in the loft, comfortably situated near two other secondary bedrooms. The opulent primary suite features a walk-in closet large enough to satisfy even the most dedicated clotheshorses, and a palatial ensuite bath with refreshing freestanding tub at the center of it all. Separate vanities are ideal for getting ready for those last-minute dinner invitations. Over $67,000 in upgrades included!
Sold
Price Unknown
776 Emerald Hts, Lavon, TX 75166
4beds
3,591sqft
Single Family Residence
Built in 2024
7,840 Square Feet Lot
$496,000 Zestimate®
$--/sqft
$3,427 Estimated rent
Home value
$496,000
$466,000 - $526,000
$3,427/mo
Zestimate® history
Owner options
List your home for rent
$3,427/mo
Rent Zestimate®
Find your next renter with Zillow Rental Manager. Plus, with online applications, you can quickly screen prospective tenants – for free.
$3,427/mo
Rent Zestimate®
Refinance and save
$155/mo
Est. payment
Refinancing to a lower rate could help reduce your monthly payments and save thousands over the life of the loan.
$155/mo
Est. payment
Explore your selling options
Work with a Zillow partner agent
Leverage their expertise and Zillow's premium Showcase listings to get your home seen by more buyers.
Get startedList with your own agent
Get your home in front of millions of buyers by listing it on Zillow.
Learn how to do itSell it yourself
Take full control of how buyers see your home on Zillow by listing For Sale by Owner (FSBO).
List your homeWhat's special
Zillow last checked:
Listing updated:
Listed by:
Teri Walter 0411020 469-737-1480,
Key Trek-CC 469-737-1480
Bought with:
Teri Walter
Key Trek-CC
Source: NTREIS,MLS#: 20455810
Facts & features
Interior
Bedrooms & bathrooms
- Bedrooms: 4
- Bathrooms: 4
- Full bathrooms: 3
- 1/2 bathrooms: 1
Primary bedroom
- Features: Dual Sinks, Double Vanity, En Suite Bathroom, Linen Closet, Separate Shower, Walk-In Closet(s)
- Level: First
- Dimensions: 15 x 15
Bedroom
- Features: En Suite Bathroom, Walk-In Closet(s)
- Level: First
- Dimensions: 10 x 10
Bedroom
- Features: Walk-In Closet(s)
- Level: Second
- Dimensions: 10 x 13
Bedroom
- Level: Second
- Dimensions: 10 x 11
Dining room
- Level: First
- Dimensions: 11 x 12
Dining room
- Level: First
- Dimensions: 11 x 12
Kitchen
- Features: Built-in Features, Kitchen Island, Pantry
- Level: First
- Dimensions: 11 x 18
Living room
- Features: Fireplace
- Level: First
- Dimensions: 18 x 20
Loft
- Level: Second
- Dimensions: 19 x 23
Office
- Level: First
- Dimensions: 10 x 11
Heating
- Central, Natural Gas
Cooling
- Central Air, Electric
Appliances
- Included: Dishwasher, Electric Oven, Disposal, Microwave
Features
- Decorative/Designer Lighting Fixtures, Smart Home, Cable TV
- Flooring: Carpet, Ceramic Tile, Laminate
- Has basement: No
- Number of fireplaces: 1
- Fireplace features: Great Room
Interior area
- Total interior livable area: 3,591 sqft
Property
Parking
- Total spaces: 3
- Parking features: Door-Single, Garage Faces Front, Garage, Garage Door Opener, Tandem
- Attached garage spaces: 3
Features
- Levels: Two
- Stories: 2
- Patio & porch: Covered
- Exterior features: Rain Gutters
- Pool features: None, Community
- Fencing: Wood
Lot
- Size: 7,840 Square Feet
- Dimensions: 69.45 x 120 x 58.11 x 120
- Features: Cul-De-Sac, Interior Lot, Landscaped
Details
- Parcel number: R1303500E01901
Construction
Type & style
- Home type: SingleFamily
- Architectural style: Traditional,Detached
- Property subtype: Single Family Residence
Materials
- Brick
- Foundation: Slab
- Roof: Composition
Condition
- New construction: Yes
- Year built: 2024
Utilities & green energy
- Sewer: Public Sewer
- Water: Public
- Utilities for property: Sewer Available, Water Available, Cable Available
Green energy
- Energy efficient items: HVAC, Rain/Freeze Sensors
Community & HOA
Community
- Features: Clubhouse, Fitness Center, Fishing, Lake, Other, Park, Pool, Tennis Court(s), Trails/Paths, Curbs
- Security: Security System
- Subdivision: Elevon
HOA
- Has HOA: Yes
- Services included: Association Management, Maintenance Grounds
- HOA fee: $155 monthly
- HOA name: See Sales Consultant
Location
- Region: Lavon
Financial & listing details
- Tax assessed value: $537,926
- Date on market: 10/16/2023
- Cumulative days on market: 265 days
Price history
| Date | Event | Price |
|---|---|---|
| 10/3/2024 | Sold | -- |
Source: NTREIS #20455810 Report a problem | ||
| 9/30/2024 | Pending sale | $545,000$152/sqft |
Source: NTREIS #20455810 Report a problem | ||
| 9/10/2024 | Listing removed | $545,000$152/sqft |
Source: NTREIS #20455810 Report a problem | ||
| 9/5/2024 | Price change | $545,000-2.7%$152/sqft |
Source: NTREIS #20455810 Report a problem | ||
| 8/20/2024 | Price change | $560,000+0.4%$156/sqft |
Source: NTREIS #20455810 Report a problem | ||
| 6/17/2024 | Pending sale | $558,000$155/sqft |
Source: NTREIS #20455810 Report a problem | ||
| 5/1/2024 | Price change | $558,000-0.4%$155/sqft |
Source: NTREIS #20455810 Report a problem | ||
| 4/17/2024 | Price change | $560,000-0.9%$156/sqft |
Source: NTREIS #20455810 Report a problem | ||
| 2/21/2024 | Price change | $565,000-2.6%$157/sqft |
Source: NTREIS #20455810 Report a problem | ||
| 2/15/2024 | Price change | $580,000-0.9%$162/sqft |
Source: NTREIS #20455810 Report a problem | ||
| 11/13/2023 | Price change | $585,000-2.6%$163/sqft |
Source: NTREIS #20455810 Report a problem | ||
| 10/30/2023 | Price change | $600,770+0%$167/sqft |
Source: NTREIS #20455810 Report a problem | ||
| 10/16/2023 | Listed for sale | $600,700$167/sqft |
Source: NTREIS #20455810 Report a problem | ||
Public tax history
| Year | Property taxes | Tax assessment |
|---|---|---|
| 2026 | -- | $537,926 -0.1% |
| 2025 | $8,042 -17.7% | $538,456 +61.5% |
| 2024 | $9,773 | $333,475 |
Find assessor info on the county website
Neighborhood: 75166
Nearby homes
- $--5 bd5 ba3.7k sqft780 Emerald Hts, Lavon, TX 75166Sold
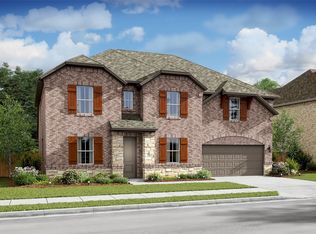
- $--5 bd5 ba3.7k sqft767 Emerald Hts, Lavon, TX 75166Sold

- $--4 bd4 ba3.5k sqft764 Emerald Hts, Lavon, TX 75166Sold

- $--4 bd4 ba2.8k sqft784 Emerald Hts, Lavon, TX 75166Sold
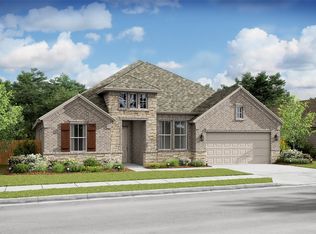
- $410,0004 bd2 ba2.8k sqft772 Emerald Hts, Lavon, TX 75166Off Market
- $--4 bd3 ba2.4k sqft777 Emerald Hts, Lavon, TX 75166Sold
- $--4 bd4 ba2.8k sqft792 Emerald Hts, Lavon, TX 75166Sold
- $--4 bd4 ba2.8k sqft785 Emerald Hts, Lavon, TX 75166Sold
Nearby schools
GreatSchools rating
- 5/10Mary Lou Dodson Elementary SchoolGrades: PK-5Distance: 1.4 mi
- NABraves AcademyGrades: 3-11Distance: 3.7 mi
- 5/10Community High SchoolGrades: 9-12Distance: 3.6 mi
Schools provided by the listing agent
- Elementary: Mary Lou Dodson
- Middle: Leland Edge
- High: Community
- District: Community ISD
Source: NTREIS. This data may not be complete. We recommend contacting the local school district to confirm school assignments for this home.
Get a cash offer in 3 minutes
Find out how much your home could sell for in as little as 3 minutes with a no-obligation cash offer.
Estimated market value
$496,000
Get a cash offer in 3 minutes
Find out how much your home could sell for in as little as 3 minutes with a no-obligation cash offer.
Estimated market value
$496,000
- Texas
- Collin County
- Lavon
- 75166
- 776 Emerald Hts
