This is your dream home in the incredible location!
Elegant two-story brick home offering 3,243 sq. ft. of living area with spacious rooms and a functional layout designed for comfort and entertaining. The first floor features a welcoming foyer, formal dining room, and living room with fireplace that opens to a covered patio overlooking the backyard. The kitchen includes custom cabinetry, granite countertops, a center island, and a brick accent wall. A powder room, private bedroom with full bath, and two-car garage complete the main level.
The second floor highlights a primary suite with walk-in closet (WIC) and a spa-style bath featuring dual vanities, a soaking tub, and separate glass shower. Three additional bedrooms, a full hall bath, and a laundry room provide additional space and convenience.
Exterior amenities include a fenced yard, in-ground pool with slide, and treehouse with deck set in the middle of landscaping—great for relaxation and recreation. Located within walking distance of local parks and water access, the home blends outdoor enjoyment with everyday convenience.
Located in Jefferson area and zoned to the Jefferson School District, this property combines timeless character with updated comfort in one of Gretna's most established residential areas.
Features:
5 Bedrooms | 3.5 Baths
Brick Construction
Living Room with Fireplace
Granite Kitchen with Island
Primary Suite with WIC
Fenced Yard, Pool & Treehouse
Two-Car Garage
Walkable to Parks & Water Access
Schedule your private showing to experience the space, comfort, and location this Gretna home offers.
Closed
Price Unknown
776 Fairfield Ave, Gretna, LA 70056
4beds
3,243sqft
Single Family Residence
Built in 1970
0.44 Acres Lot
$409,900 Zestimate®
$--/sqft
$3,292 Estimated rent
Home value
$409,900
$365,000 - $459,000
$3,292/mo
Zestimate® history
Owner options
List your home for rent
$3,292/mo
Rent Zestimate®
Find your next renter with Zillow Rental Manager. Plus, with online applications, you can quickly screen prospective tenants – for free.
$3,292/mo
Rent Zestimate®
Refinance and save
Refinancing to a lower rate could help reduce your monthly payments and save thousands over the life of the loan.
Explore your selling options
Work with a Zillow partner agent
Leverage their expertise and Zillow's premium Showcase listings to get your home seen by more buyers.
Get startedList with your own agent
Get your home in front of millions of buyers by listing it on Zillow.
Learn how to do itSell it yourself
Take full control of how buyers see your home on Zillow by listing For Sale by Owner (FSBO).
List your homeWhat's special
Two-car garageBrick constructionSpa-style bathFenced yardPrimary suiteCustom cabinetryTreehouse with deck
Zillow last checked:
Listing updated:
Listed by:
Brittany Picolo 504-300-5179,
Keller Williams Realty New Orleans,
Moatasim Alhindi 504-644-6545,
The McEnery Company
Bought with:
Haider Hammad
United Real Estate Partners LLC
Source: GSREIN,MLS#: 2527487
Facts & features
Interior
Bedrooms & bathrooms
- Bedrooms: 4
- Bathrooms: 5
- Full bathrooms: 3
- 1/2 bathrooms: 2
Primary bedroom
- Description: Flooring: Wood
- Level: Second
- Dimensions: 16.1x21
Bedroom
- Description: Flooring: Wood
- Level: Second
- Dimensions: 14.6x15.8
Bedroom
- Description: Flooring: Wood
- Level: Second
- Dimensions: 11.9x12.3
Bedroom
- Description: Flooring: Wood
- Level: First
- Dimensions: 11.1x13.1
Primary bathroom
- Description: Flooring: Tile
- Level: Second
- Dimensions: 17.11x9.7
Bathroom
- Description: Flooring: Tile
- Level: First
- Dimensions: 8.4x7.4
Bathroom
- Description: Flooring: Tile
- Level: Second
- Dimensions: 11.9x15.8
Den
- Description: Flooring: Brick
- Level: First
- Dimensions: 17.1x14.2
Dining room
- Description: Flooring: Tile
- Level: First
- Dimensions: 14.7x15.3
Garage
- Description: Flooring: Other
- Level: First
- Dimensions: 20.7x21
Half bath
- Description: Flooring: Tile
- Level: First
- Dimensions: 5.10x4.3
Kitchen
- Description: Flooring: Brick
- Level: First
- Dimensions: 20.9x15.7
Laundry
- Description: Flooring: Tile
- Level: Second
- Dimensions: 5.7x5.7
Living room
- Description: Flooring: Concrete,Painted/Stained
- Level: First
- Dimensions: 22.8x16.8
Patio
- Description: Flooring: Other
- Level: First
- Dimensions: 47x9.1
Heating
- Central, Multiple Heating Units
Cooling
- Central Air, 2 Units
Appliances
- Included: Cooktop, Double Oven, Dishwasher, Refrigerator
- Laundry: Washer Hookup, Dryer Hookup
Features
- Ceiling Fan(s), Granite Counters, Jetted Tub, Pantry
- Has fireplace: Yes
- Fireplace features: Other
Interior area
- Total structure area: 4,174
- Total interior livable area: 3,243 sqft
Property
Parking
- Total spaces: 2
- Parking features: Attached, Garage, Two Spaces, Garage Door Opener
- Has attached garage: Yes
Features
- Levels: Two
- Stories: 2
- Pool features: In Ground
- Has spa: Yes
Lot
- Size: 0.44 Acres
- Dimensions: 100 x 192
- Features: City Lot, Oversized Lot
Details
- Additional structures: Other
- Parcel number: 70056776FairfieldAV
- Special conditions: None
Construction
Type & style
- Home type: SingleFamily
- Architectural style: Traditional
- Property subtype: Single Family Residence
Materials
- Brick, Frame
- Foundation: Slab
- Roof: Asphalt,Shingle
Condition
- Excellent
- Year built: 1970
Utilities & green energy
- Sewer: Public Sewer
- Water: Public
Community & HOA
Community
- Security: Smoke Detector(s)
- Subdivision: Timberlane
HOA
- Has HOA: No
Location
- Region: Gretna
Financial & listing details
- Tax assessed value: $331,600
- Annual tax amount: $5,739
- Date on market: 10/22/2025
Price history
| Date | Event | Price |
|---|---|---|
| 1/6/2026 | Sold | -- |
Source:  GSREIN #2527487 Report a problem GSREIN #2527487 Report a problem | ||
| 12/1/2025 | Contingent | $429,000$132/sqft |
Source: GSREIN #2527487 Report a problem | ||
| 11/19/2025 | Listed for sale | $429,000$132/sqft |
Source: GSREIN #2527487 Report a problem | ||
| 10/29/2025 | Contingent | $429,000$132/sqft |
Source: GSREIN #2527487 Report a problem | ||
| 10/22/2025 | Listed for sale | $429,000+78.8%$132/sqft |
Source: GSREIN #2527487 Report a problem | ||
| 12/7/2015 | Sold | -- |
Source: GSREIN #2034957 Report a problem | ||
| 11/22/2015 | Pending sale | $239,900$74/sqft |
Source: Gardner Realtors #2034957 Report a problem | ||
| 11/6/2015 | Listed for sale | $239,900$74/sqft |
Source: Gardner Realtors #2034957 Report a problem | ||
| 10/27/2009 | Sold | -- |
Source: Public Record Report a problem | ||
| 4/23/2007 | Sold | -- |
Source: Public Record Report a problem | ||
Public tax history
| Year | Property taxes | Tax assessment |
|---|---|---|
| 2024 | $5,739 +3.2% | $33,160 +2.2% |
| 2023 | $5,563 +2% | $32,450 |
| 2022 | $5,456 -15.9% | $32,450 |
| 2021 | $6,490 +0.4% | $32,450 |
| 2020 | $6,463 +0.6% | $32,450 +2.8% |
| 2019 | $6,424 +115.2% | $31,560 |
| 2018 | $2,985 | $31,560 |
| 2017 | $2,985 +6.4% | $31,560 |
| 2016 | $2,805 +69.3% | $31,560 +19.1% |
| 2015 | $1,656 | $26,500 |
| 2014 | $1,656 | $26,500 |
| 2013 | -- | $26,500 |
| 2012 | -- | $26,500 |
| 2011 | -- | $26,500 -24.3% |
| 2010 | -- | $35,000 |
| 2008 | -- | $35,000 +32.4% |
| 2007 | -- | $26,440 |
| 2005 | -- | -- |
| 2004 | -- | -- |
| 2003 | -- | -- |
| 2002 | -- | -- |
| 2001 | -- | -- |
| 2000 | -- | -- |
Find assessor info on the county website
Neighborhood: 70056
Nearby homes
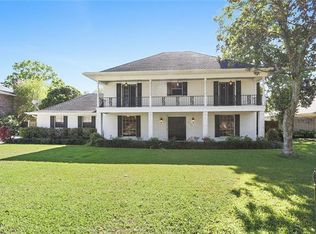
- $349,6003 bd3 ba2.2k sqft772 Fairfield Ave, Gretna, LA 70056Off Market
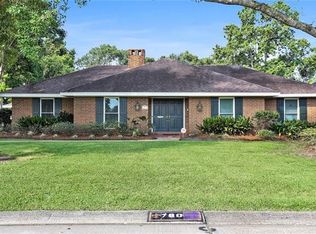
- $413,8003 bd3 ba3k sqft780 Fairfield Ave, Gretna, LA 70056Off Market
- $48,1001 Acres768 Fairfield Ave, Gretna, LA 70056Off Market
- $454,100-- bd-- ba-- sqft769 Fairfield Ave, Gretna, LA 70056Off Market
- $334,0005 bd3 ba3.5k sqft768 Fairfield Ave, Gretna, LA 70056Off Market
- $373,2004 bd4 ba4.3k sqft784 Fairfield Ave, Gretna, LA 70056Off Market
- $550,0004 bd5 ba4.4k sqft761 Fairfield Ave, Gretna, LA 70056Off Market
- $257,900-- bd-- ba-- sqft777 Fairfield Ave, Gretna, LA 70056Off Market
Nearby schools
GreatSchools rating
- 5/10Paul J. Solis Elementary SchoolGrades: PK-5Distance: 0.9 mi
- NAGretna Middle SchoolGrades: 6-8Distance: 1.9 mi
- 1/10Helen Cox High SchoolGrades: 9-12Distance: 0.9 mi
Get a cash offer in 3 minutes
Find out how much your home could sell for in as little as 3 minutes with a no-obligation cash offer.
Estimated market value
$409,900
Get a cash offer in 3 minutes
Find out how much your home could sell for in as little as 3 minutes with a no-obligation cash offer.
Estimated market value
$409,900
- Louisiana
- Jefferson Parish
- Gretna
- 70056
- 776 Fairfield Ave
Nearby cities
Nearby zip codes
Other Gretna Topics
