Skip main navigation
Closed
  • $335,000

    776 Golfview Dr, Roselle, IL 60172

    4beds
    1,902sqft
    Townhouse, Single Family Residence
    Built in 1976
    2,178 Square Feet Lot
    $347,100 Zestimate®
    $176/sqft
    $3,014 Estimated rent

    Home value

    $347,100

    $316,000 - $378,000

    $3,014/mo

    Zestimate® history
    Loading
    Loading...

    Owner options

    List your home for rent

    $3,014/mo

    Rent Zestimate®

    Find your next renter with Zillow Rental Manager. Plus, with online applications, you can quickly screen prospective tenants – for free.

    Learn more

    $3,014/mo

    Rent Zestimate®

    Refinance and save

    $2,594/mo

    Est. payment

    Refinancing to a lower rate could help reduce your monthly payments and save thousands over the life of the loan.

    See today's rates

    $2,594/mo

    Est. payment

    Explore your selling options

    Work with a Zillow partner agent

    Leverage their expertise and Zillow's premium Showcase listings to get your home seen by more buyers.

    Get started

    List with your own agent

    Get your home in front of millions of buyers by listing it on Zillow.

    Learn how to do it

    Sell it yourself

    Take full control of how buyers see your home on Zillow by listing For Sale by Owner (FSBO).

    List your home

    What's special

    Full-length balconyBalcony accessSpacious bedroomsDeck and outdoor spaceAttached two car garageFresh paintTons of cabinet space
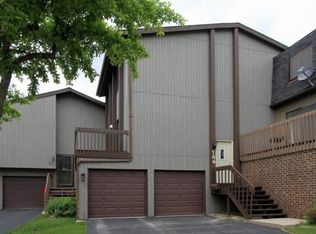
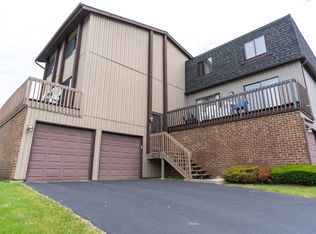
    Welcome to 776 E Golfview Drive! This home was very well maintained and loved by one owner for the last 26 years! This expansive 4 bedroom/2.5 bath townhome is the largest floor plan in the sought after Ventura 21 subdivision. With fresh paint and brand-new carpet throughout, this bright and spacious home is move-in ready and full of potential. Step inside and head upstairs to the main living space, where you'll find a sunny dining area and an oversized living room that opens onto a full-length balcony...perfect for morning coffee or evening unwinding. The large kitchen offers tons of cabinet space and its own balcony access, ideal for grilling or entertaining. Upstairs, the massive primary suite includes a full private bath, and you'll find two additional spacious bedrooms and another full bathroom down the hall. The walkout lower level features a fourth bedroom, a cozy second living area with sliding glass doors that lead to a deck and outdoor space, plus a laundry room and access to the attached two car garage. Tucked directly across the street from Medinah Middle School, this home is in a fantastic location near the Medinah Park District, expressways, shopping, and more. Ventura 21 offers incredible amenities, including two outdoor pools, one indoor pool, a workout room, clubhouse, party room, community activities, and three parks...all with low monthly assessments! A great opportunity in a fantastic community! This is an estate sale and is being sold as-is.

    Zillow last checked:

    Listing updated:

    Listing courtesy of:

    Amy Ruminski 630-550-3304,

    Baird & Warner

    Bought with:

    Caroline Bielak

    Avenue Properties Chicago

    Source: MRED as distributed by MLS GRID,MLS#: 12435304MLS Logo

    Facts & features

    Interior

    Bedrooms & bathrooms
    • Bedrooms: 4
    • Bathrooms: 3
    • Full bathrooms: 2
    • 1/2 bathrooms: 1
    Primary bedroom
    • Features: Flooring (Carpet), Window Treatments (Blinds), Bathroom (Full)
    • Level: Second
    • Area: 228 Square Feet
    • Dimensions: 12X19
    Bedroom 2
    • Features: Flooring (Carpet)
    • Level: Second
    • Area: 140 Square Feet
    • Dimensions: 14X10
    Bedroom 3
    • Features: Flooring (Carpet)
    • Level: Second
    • Area: 121 Square Feet
    • Dimensions: 11X11
    Bedroom 4
    • Features: Flooring (Carpet)
    • Level: Lower
    • Area: 120 Square Feet
    • Dimensions: 12X10
    Dining room
    • Features: Flooring (Carpet), Window Treatments (Blinds)
    • Level: Main
    • Area: 209 Square Feet
    • Dimensions: 19X11
    Family room
    • Features: Flooring (Carpet), Window Treatments (Blinds)
    • Level: Lower
    • Area: 154 Square Feet
    • Dimensions: 14X11
    Kitchen
    • Features: Flooring (Wood Laminate), Window Treatments (Blinds)
    • Level: Main
    • Area: 135 Square Feet
    • Dimensions: 15X9
    Laundry
    • Level: Lower
    • Area: 60 Square Feet
    • Dimensions: 6X10
    Living room
    • Features: Flooring (Carpet), Window Treatments (Blinds)
    • Level: Main
    • Area: 294 Square Feet
    • Dimensions: 14X21
    Heating
    • Natural Gas
    Cooling
    • Central Air
    Appliances
    • Included: Range, Microwave, Dishwasher, Refrigerator
    • Laundry: Gas Dryer Hookup, In Unit, Laundry Closet
    Features
    • Separate Dining Room
    • Doors: Mirrored Closet Door(s), Sliding Doors, Storm Door(s), Pocket Door(s), Sliding Glass Door(s)
    • Windows: Screens, Window Treatments, Drapes, Blinds
    • Basement: Finished,Rec/Family Area,Sleeping Area,Walk-Out Access
    Interior area
    • Total structure area: 1,902
    • Total interior livable area: 1,902 sqft

    Property

    Parking
    • Total spaces: 2
    • Parking features: Asphalt, On Site, Garage Owned, Attached, Garage
    • Attached garage spaces: 2
    Accessibility
    • Accessibility features: No Disability Access
    Features
    • Patio & porch: Deck
    • Exterior features: Balcony
    • Pool features: In Ground
    Lot
    • Size: 2,178 sqft
    Details
    • Additional structures: Club House, Garage(s)
    • Parcel number: 0202108119
    • Special conditions: Court Approval Required,Probate Listing

    Construction

    Type & style
    • Home type: Townhouse
    • Property subtype: Townhouse, Single Family Residence
    Materials
    • Vinyl Siding, Brick
    • Roof: Asphalt
    Condition
    • New construction: No
    • Year built: 1976

    Utilities & green energy

    • Sewer: Public Sewer
    • Water: Lake Michigan

    Community & neighborhood

    Location
    • Region: Roselle
    • Subdivision: Ventura 21

    HOA & financial

    HOA
    • Has HOA: Yes
    • HOA fee: $248 monthly
    • Amenities included: Exercise Room, Golf Course, On Site Manager/Engineer, Park, Party Room, Indoor Pool, Pool, Sauna, Clubhouse, In Ground Pool, Private Indoor Pool, Private Inground Pool, School Bus
    • Services included: Insurance, Clubhouse, Exercise Facilities, Pool, Exterior Maintenance, Lawn Care, Scavenger, Snow Removal

    Other

    Other facts
    • Listing terms: Conventional
    • Ownership: Fee Simple w/ HO Assn.

    Price history

    DateEventPrice
    9/26/2025Sold$335,000-4.3%$176/sqft
    Source: MRED as distributed by MLS GRID #12435304 Report a problem
    8/20/2025Contingent$350,000$184/sqft
    Source: MRED as distributed by MLS GRID #12435304 Report a problem
    8/1/2025Listed for sale$350,000+148.2%$184/sqft
    Source: MRED as distributed by MLS GRID #12435304 Report a problem
    8/4/1999Sold$141,000+13.3%$74/sqft
    Source: Public Record Report a problem
    7/18/1995Sold$124,500$65/sqft
    Source: Public Record Report a problem

    Public tax history

    YearProperty taxesTax assessment
    2024$4,782 +9.8%$90,870 +9.4%
    2023$4,356 -6.7%$83,100 +0.6%
    2022$4,669 -1.8%$82,630 +5.2%
    2021$4,754 -1%$78,510 +2.5%
    2020$4,802 +3.6%$76,590 +4.1%
    2019$4,633 +30.3%$73,600 +29.7%
    2018$3,556 +5.6%$56,740 +7.9%
    2017$3,369 +4.2%$52,590 +8.1%
    2016$3,234 +2.2%$48,670 +7.2%
    2015$3,163 +6%$45,410 +8.7%
    2014$2,984 +0.9%$41,760 -3.3%
    2013$2,957 -25.7%$43,190 -29.8%
    2012$3,979 +2.6%$61,490 -9.4%
    2011$3,877 +0.4%$67,890 -7.3%
    2010$3,860 +2.5%$73,200 -6.9%
    2009$3,766 +1.1%$78,600
    2008$3,724 +4.4%$78,600 +5.3%
    2007$3,567 +3.2%$74,640 +6%
    2006$3,457 +4.9%$70,390 +6.6%
    2005$3,295 +4.7%$66,040 +6.8%
    2004$3,146 +1.6%$61,830 +10%
    2003$3,098 +7.4%$56,210 +9.3%
    2002$2,885 +5.2%$51,410 +9.1%
    2001$2,742 +2.8%$47,140 +4.9%
    2000$2,667 $44,940

    Find assessor info on the county website

    Neighborhood: 60172

    Nearby schools

    GreatSchools rating
    Schools provided by the listing agent
    • Elementary: Medinah Primary School
    • Middle: Medinah Middle School
    • High: Lake Park High School
    • District: 11

    Source: MRED as distributed by MLS GRID. This data may not be complete. We recommend contacting the local school district to confirm school assignments for this home.

    Get a cash offer in 3 minutes
    Find out how much your home could sell for in as little as 3 minutes with a no-obligation cash offer.
    Estimated market value
    $347,100
    Get a cash offer in 3 minutes
    Find out how much your home could sell for in as little as 3 minutes with a no-obligation cash offer.
    Estimated market value
    $347,100