Secluded, gorgeous property with stunning views, nestled in the foothills of Palmer Lake. Originally built in 1965 as a 1
story flat roof house, the previous architect-owner poured a new foundation, framed, and roofed the house in 2012. The current
owners purchased it and completed the build in 2018 - 2019. The 20-foot-tall windows offer gorgeous views of Mount
Herman and the house was built to be passive solar, which means the house is incredibly efficient to both heat and cool.
The owner is a woodworker and his work is throughout the house; the cabinets were hand-made with alder wood, the bar
tops, trim, and baseboards were all made from wood from the Black Forest fire, and he made numerous barn doors,
shelves, barnwood counter tops, built ins, and more throughout. The fireplace is a wood insert Xtrordinair that can heat the entire
house and pumps out up to 66,000 BTU's with a 12-hour burn time. The master bedroom has a 7' by 12' closet, and the bathroom has a double vanity with copper sinks, and a nicely finished shower. Outside is a private oasis, with new landscaping, lively scrub oaks, 3 patios, and a brick walkway. Check out the views from the crow's nest! The deck out front is ready and wired for a hot tub. The oversized garage/workshop, is heated and insulated, with cabinets and shelves built in. The south edge of the property also features a large, flat clearing that can handle all your toys. This is a one-of-a-kind home in which everything is only 6-7 years old,
but also rustic and unique. It needs to be seen to be appreciated!
Sold for $799,000
$799,000
776 Hilltop Road, Palmer Lake, CO 80133
3beds
2,644sqft
Single Family Residence
Built in 2012
2.17 Acres Lot
$773,100 Zestimate®
$302/sqft
$3,214 Estimated rent
Home value
$773,100
$734,000 - $819,000
$3,214/mo
Zestimate® history
Owner options
List your home for rent
$3,214/mo
Rent Zestimate®
Find your next renter with Zillow Rental Manager. Plus, with online applications, you can quickly screen prospective tenants – for free.
$3,214/mo
Rent Zestimate®
Refinance and save
$3,678/mo
Est. payment
Refinancing to a lower rate could help reduce your monthly payments and save thousands over the life of the loan.
$3,678/mo
Est. payment
Explore your selling options
Work with a Zillow partner agent
Leverage their expertise and Zillow's premium Showcase listings to get your home seen by more buyers.
Get startedList with your own agent
Get your home in front of millions of buyers by listing it on Zillow.
Learn how to do itSell it yourself
Take full control of how buyers see your home on Zillow by listing For Sale by Owner (FSBO).
List your homeWhat's special
Secluded gorgeous propertyStunning viewsLarge flat clearingBrick walkwayPrivate oasisNew landscapingPassive solar
Zillow last checked:
Listing updated:
Listed by:
Jenna Harvey 970-581-8291 Jenna.dyrdahl@gmail.com,
Brokers Guild Homes
Bought with:
Courtney Smith, 100030424
Keller Williams Clients Choice Realty
Source: REcolorado as distributed by MLS GRID,MLS#: 2437346
Facts & features
Interior
Bedrooms & bathrooms
- Bedrooms: 3
- Bathrooms: 3
- Full bathrooms: 2
- 3/4 bathrooms: 1
- Main level bathrooms: 1
- Main level bedrooms: 1
Bedroom
- Description: Oversized Bedroom
- Level: Main
- Area: 264 Square Feet
- Dimensions: 12 x 22
Bedroom
- Description: Master Bedroom With 7' By 12' Closet
- Level: Upper
- Area: 192 Square Feet
- Dimensions: 16 x 12
Bedroom
- Description: Upstairs Bedroom
- Level: Upper
- Area: 156 Square Feet
- Dimensions: 12 x 13
Bathroom
- Description: Hall
- Level: Main
- Area: 56 Square Feet
- Dimensions: 8 x 7
Bathroom
- Description: Hall
- Level: Upper
- Area: 64 Square Feet
- Dimensions: 8 x 8
Bathroom
- Description: Master
- Level: Upper
- Area: 168 Square Feet
- Dimensions: 12 x 14
Heating
- Baseboard, Forced Air, Wood Stove
Cooling
- None
Appliances
- Included: Dishwasher, Disposal, Dryer, Gas Water Heater, Microwave, Range, Refrigerator, Washer, Water Purifier
- Laundry: In Unit
Features
- Built-in Features, Ceiling Fan(s), Concrete Counters, Five Piece Bath, Smart Thermostat, Vaulted Ceiling(s), Walk-In Closet(s)
- Flooring: Carpet, Tile, Wood
- Windows: Bay Window(s), Double Pane Windows
- Has basement: No
- Number of fireplaces: 1
- Fireplace features: Living Room, Wood Burning Stove
Interior area
- Total structure area: 2,644
- Total interior livable area: 2,644 sqft
- Finished area above ground: 2,608
Property
Parking
- Total spaces: 7
- Parking features: Dry Walled, Exterior Access Door, Heated Garage, Insulated Garage, Oversized
- Garage spaces: 2
- Details: Off Street Spaces: 2, RV Spaces: 3
Features
- Levels: Two
- Stories: 2
- Patio & porch: Covered, Deck, Patio
- Exterior features: Balcony, Private Yard
- Fencing: Partial
- Has view: Yes
- View description: Mountain(s), Valley
Lot
- Size: 2.17 Acres
- Features: Foothills, Landscaped, Many Trees, Mountainous, Open Space, Secluded, Sprinklers In Front
- Residential vegetation: Wooded, Sagebrush
Details
- Parcel number: 7108127007
- Zoning: R1E
- Special conditions: Standard
Construction
Type & style
- Home type: SingleFamily
- Architectural style: Mountain Contemporary
- Property subtype: Single Family Residence
Materials
- Concrete, Frame, Wood Siding
- Foundation: Block, Slab
Condition
- Updated/Remodeled
- Year built: 2012
Utilities & green energy
- Electric: 110V, 220 Volts, 220 Volts in Garage
- Sewer: Public Sewer
- Water: Public
- Utilities for property: Cable Available, Electricity Connected, Internet Access (Wired), Natural Gas Connected, Phone Available
Green energy
- Energy efficient items: Exposure/Shade, HVAC, Insulation, Windows
Community & HOA
Community
- Security: Carbon Monoxide Detector(s), Smoke Detector(s)
- Subdivision: Pine Crest Estates
HOA
- Has HOA: No
Location
- Region: Palmer Lake
Financial & listing details
- Price per square foot: $302/sqft
- Annual tax amount: $2,668
- Date on market: 4/2/2025
- Listing terms: Cash,Conventional,FHA,VA Loan
- Exclusions: None
- Ownership: Individual
- Electric utility on property: Yes
- Road surface type: Dirt
Price history
| Date | Event | Price |
|---|---|---|
| 7/1/2025 | Sold | $799,000-0.1%$302/sqft |
Source:  REcolorado as distributed by MLS GRID #2437346 Report a problem REcolorado as distributed by MLS GRID #2437346 Report a problem | ||
| 4/28/2025 | Pending sale | $799,900$303/sqft |
Source: REcolorado as distributed by MLS GRID #2437346 Report a problem | ||
| 4/19/2025 | Listed for sale | $799,900$303/sqft |
Source: REcolorado as distributed by MLS GRID #2437346 Report a problem | ||
| 4/10/2025 | Pending sale | $799,900$303/sqft |
Source: REcolorado as distributed by MLS GRID #2437346 Report a problem | ||
| 4/2/2025 | Listed for sale | $799,900+190.3%$303/sqft |
Source: REcolorado as distributed by MLS GRID #2437346 Report a problem | ||
| 2/18/2023 | Listing removed | -- |
Source: Zillow Rentals Report a problem | ||
| 2/10/2023 | Price change | $3,800-9.5%$1/sqft |
Source: Zillow Rentals Report a problem | ||
| 11/29/2022 | Listed for rent | $4,200$2/sqft |
Source: Zillow Rental Manager Report a problem | ||
| 11/28/2017 | Sold | $275,500$104/sqft |
Source: Agent Provided Report a problem | ||
Public tax history
Tax history is unavailable.
Neighborhood: 80133
Nearby homes
- $799,0002 bd2 ba2k sqft776 Hilltop Rd, Monument, CO 80132Sold
- $760,1005 bd3 ba3k sqft774 Hilltop Rd, Monument, CO 80132Off Market
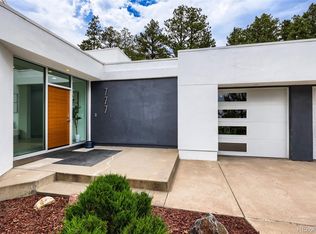
- $985,0004 bd4 ba3.6k sqft777 Hilltop Rd, Palmer Lake, CO 80133Sold
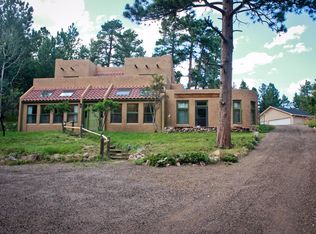
- $791,4004 bd3 ba3.4k sqft761 Hilltop, Palmer Lake, CO 80133Off Market
- $547,6003 bd2 ba2.4k sqft756 Forest View Rd, Monument, CO 80132Off Market
- $799,1004 bd3 ba3.3k sqft773 Hilltop Rd, Palmer Lake, CO 80133Off Market
- $422,3002 bd1 ba828 sqft756 Hilltop Rd, Monument, CO 80132Off Market
- $737,3004 bd3 ba2.5k sqft760 Douglas Ave, Monument, CO 80132Off Market
Nearby schools
GreatSchools rating
- 8/10Palmer Lake Elementary SchoolGrades: PK-6Distance: 1.1 mi
- 5/10Lewis-Palmer Middle SchoolGrades: 7-8Distance: 2.5 mi
- 8/10Palmer Ridge High SchoolGrades: 9-12Distance: 2.4 mi
Schools provided by the listing agent
- Elementary: Palmer Lake
- Middle: Lewis-Palmer
- High: Lewis-Palmer
- District: Lewis-Palmer 38
Source: REcolorado as distributed by MLS GRID. This data may not be complete. We recommend contacting the local school district to confirm school assignments for this home.


Get pre-qualified for a loan
At Zillow Home Loans, we can pre-qualify you in as little as 5 minutes with no impact to your credit score.An equal housing lender. NMLS #10287.
- Colorado
- El Paso County
- Palmer Lake
- 80133
- 776 Hilltop Road
Nearby cities
Nearby zip codes
Other Palmer Lake Topics
