Skip main navigation
Sold for $580,000
  • $580,000

    776 King Fredrick Ln SW, Concord, NC 28027

    4beds
    3,074sqft
    SingleFamily
    Built in 2006
    0.44 Acres Lot
    $624,300 Zestimate®
    $189/sqft
    $3,047 Estimated rent

    Home value

    $624,300

    $593,000 - $656,000

    $3,047/mo

    Zestimate® history
    Loading
    Loading...

    Owner options

    List your home for rent

    $3,047/mo

    Rent Zestimate®

    Find your next renter with Zillow Rental Manager. Plus, with online applications, you can quickly screen prospective tenants – for free.

    Learn more

    $3,047/mo

    Rent Zestimate®

    Refinance and save

    $3,511/mo

    Est. payment

    Refinancing to a lower rate could help reduce your monthly payments and save thousands over the life of the loan.

    See today's rates

    $3,511/mo

    Est. payment

    Explore your selling options

    Work with a Zillow partner agent

    Leverage their expertise and Zillow's premium Showcase listings to get your home seen by more buyers.

    Get started

    List with your own agent

    Get your home in front of millions of buyers by listing it on Zillow.

    Learn how to do it

    Sell it yourself

    Take full control of how buyers see your home on Zillow by listing For Sale by Owner (FSBO).

    List your home

    What's special

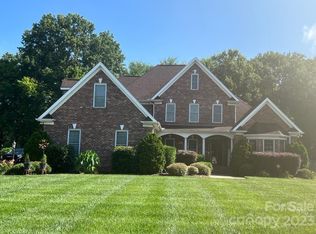
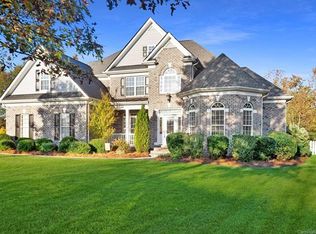
    Welcome home! This all brick beauty is waiting for your buyer to call it home. Two story foyer invites you to come on in to enjoy the custom touches of the formal DR w/coffered ceiling, crown molding throughout downstairs, sitting room or office, cozy family room w/vaulted ceiling & gas log fp, master on main w/double tray ceiling, Jacuzzi tub, floating LVP floor over Brazilian cherry hw, open kitchen w/granite, island & newer microwave, ensuite on first floor for guests, spacious laundry room w/sink for scrubbing, updated oil rubbed bronze hardware, Nest thermostats upstairs & down, ample closet & attic storage space, 3-car garage, fenced yard w/fire pit & raised beds for a vegetable garden. All this with easy access to Concord Mills, Charlotte Motor Speedway or I-85/I-485 for further travel. Great school district and neighborhood offers an outdoor pool, tennis courts & multi-use court. Don't miss this one because it won't last long! Kids swing set in backyard does not convey.

    Facts & features

    Interior

    Bedrooms & bathrooms
    • Bedrooms: 4
    • Bathrooms: 4
    • Full bathrooms: 3
    • 1/2 bathrooms: 1
    Heating
    • Forced air, Heat pump, Electric, Gas
    Cooling
    • Central
    Appliances
    • Included: Dishwasher, Garbage disposal, Microwave
    • Laundry: Main Level
    Features
    • Ceiling Fan(s), Pantry, Walk-In Closet(s), Tray Ceiling(s), Wired for Data
    • Flooring: Tile, Hardwood, Linoleum / Vinyl
    • Windows: Insulated Windows
    • Basement: Crawl Space
    • Attic: Pull Down Stairs, Walk-In
    • Has fireplace: Yes
    • Fireplace features: Family Room
    Interior area
    • Total interior livable area: 3,074 sqft
    • Finished area below ground: 0

    Property

    Parking
    • Total spaces: 3
    • Parking features: Garage - Attached
    Features
    • Exterior features: Other
    • Fencing: Fenced Yard
    Lot
    • Size: 0.44 Acres
    • Features: Cul-de-Sac
    Details
    • Additional structures: Other
    • Parcel number: 55088882180000
    • Zoning: CURM-2
    • Special conditions: Standard

    Construction

    Type & style
    • Home type: SingleFamily
    • Architectural style: TRANSITIONAL
    Materials
    • brick
    • Foundation: Footing
    • Roof: Composition
    Condition
    • Year built: 2006

    Utilities & green energy

    • Water: City Water

    Community & neighborhood

    Location
    • Region: Concord

    HOA & financial

    HOA
    • Has HOA: Yes
    • HOA fee: $46 monthly

    Other

    Other facts
    • Flooring: Wood, Tile, Vinyl Plank
    • BuildingFeatures: DSL/Cable Available
    • Heating: Forced Air, Natural Gas, Heat Pump
    • Appliances: Dishwasher, Disposal, Electric Cooktop, Microwave, Gas Water Heater, Plumbed For Ice Maker
    • FireplaceYN: true
    • InteriorFeatures: Ceiling Fan(s), Pantry, Walk-In Closet(s), Tray Ceiling(s), Wired for Data
    • GarageYN: true
    • AttachedGarageYN: true
    • HeatingYN: true
    • CoolingYN: true
    • CommunityFeatures: Tennis Court(s), Other, Street Lights
    • RoomsTotal: 2
    • CurrentFinancing: Conventional, VA, Cash
    • FireplaceFeatures: Family Room
    • LotFeatures: Cul-de-Sac
    • OpenParkingSpaces: 0
    • SpecialListingConditions: Standard
    • Basement: Crawl Space
    • WindowFeatures: Insulated Windows
    • FarmLandAreaUnits: Square Feet
    • Zoning: CURM-2
    • CoveredSpaces: 3
    • OtherStructures: Other
    • Fencing: Fenced Yard
    • ParkingFeatures: Attached Garage, Concrete, Garage Faces Side, Garage - 3 Car
    • BelowGradeFinishedArea: 0
    • ExteriorFeatures: Fire Pit, Other - See Media/Remarks, In-Ground Irrigation
    • ArchitecturalStyle: TRANSITIONAL
    • Attic: Pull Down Stairs, Walk-In
    • LaundryFeatures: Main Level
    • WaterSource: City Water
    • StructureType: Site Built
    • RoadResponsibility: Publicly Maintained Road
    • AssociationPhone: (704) 377-0114
    • AssociationName: Hawthorne Management Company
    • MlsStatus: Under Contract-Show

    Price history

    DateEventPrice
    8/11/2023Sold$580,000+30.2%$189/sqft
    Source: Public Record Report a problem
    8/21/2020Sold$445,500$145/sqft
    Source: Canopy MLS as distributed by MLS GRID #3637792 Report a problem
    7/15/2020Pending sale$445,500$145/sqft
    Source: Fathom Realty #3637792 Report a problem
    7/10/2020Listed for sale$445,500+18.8%$145/sqft
    Source: Fathom Realty #3637792 Report a problem
    10/31/2016Sold$375,000-6.2%$122/sqft
    Source: Canopy MLS as distributed by MLS GRID #3197349 Report a problem
    8/10/2016Price change$399,900-4.8%$130/sqft
    Source: Don Anthony Realty, LLC #3197349 Report a problem
    7/15/2016Listed for sale$419,900+30.4%$137/sqft
    Source: Don Anthony Realty, LLC #3197349 Report a problem
    8/30/2012Sold$322,000-9.3%$105/sqft
    Source: Public Record Report a problem
    10/23/2011Listing removed$354,900$115/sqft
    Source: Owner Report a problem
    9/30/2011Listed for sale$354,900$115/sqft
    Source: Owner Report a problem
    7/17/2011Listing removed$354,900$115/sqft
    Source: Don Anthony Realty, LLC #2016328 Report a problem
    5/3/2011Price change$354,900-1.4%$115/sqft
    Source: Don Anthony Realty, LLC #2016328 Report a problem
    4/7/2011Price change$359,900-2.5%$117/sqft
    Source: Don Anthony Realty, LLC #981146 Report a problem
    4/6/2011Price change$369,000+5.7%$120/sqft
    Source: Don Anthony Realty, LLC #981146 Report a problem
    2/26/2011Listed for sale$349,000$114/sqft
    Source: Don Anthony Realty, LLC #981146 Report a problem
    1/24/2011Listing removed$349,000$114/sqft
    Source: Don Anthony Realty, LLC #981146 Report a problem
    11/20/2010Price change$349,000-3%$114/sqft
    Source: Don Anthony Realty, LLC #981146 Report a problem
    10/24/2010Price change$359,900-9.8%$117/sqft
    Source: Don Anthony Realty, LLC #981146 Report a problem
    9/24/2010Listed for sale$399,000$130/sqft
    Source: Allen Tate Realtors #939155 Report a problem
    7/16/2010Listing removed$399,000$130/sqft
    Source: Allen Tate Company #939155 Report a problem
    7/3/2010Listed for sale$399,000$130/sqft
    Source: Allen Tate Company #939155 Report a problem
    6/16/2010Pending sale$399,000$130/sqft
    Source: Allen Tate Company #939155 Report a problem
    7/18/2009Listed for sale$399,000+5.3%$130/sqft
    Source: Allen Tate Company #873328 Report a problem
    7/11/2008Sold$379,000+422.8%$123/sqft
    Source: Public Record Report a problem
    10/3/2006Sold$72,500$24/sqft
    Source: Public Record Report a problem

    Public tax history

    YearProperty taxesTax assessment
    2025$5,471 $549,270
    2024$5,471 +11%$549,270 +36%
    2023$4,927 $403,840
    2022$4,927 $403,840
    2021$4,927 +9.6%$403,840 +9.6%
    2019$4,496 +3.4%$368,530
    2018$4,349 $368,530
    2017$4,349 +68.6%$368,530 +5.7%
    2016$2,580 $348,800
    2015$2,580 -37.3%$348,800
    2014$4,116 $348,800
    2013-- $348,800
    2012-- $348,800 -12%
    2011-- $396,360
    2010-- $396,360
    2009-- $396,360 +1.6%
    2008-- $390,060 +766.8%
    2007-- $45,000
    2006-- $45,000
    2005-- $45,000
    2004-- $45,000

    Find assessor info on the county website

    Neighborhood: Morris Glen

    Nearby schools

    GreatSchools rating
    Schools provided by the listing agent
    • Elementary: Pitts School
    • Middle: Harold E Winkler
    • High: Jay M. Robinson

    Source: The MLS. This data may not be complete. We recommend contacting the local school district to confirm school assignments for this home.

    Get a cash offer in 3 minutes
    Find out how much your home could sell for in as little as 3 minutes with a no-obligation cash offer.
    Estimated market value
    $624,300
    Get a cash offer in 3 minutes
    Find out how much your home could sell for in as little as 3 minutes with a no-obligation cash offer.
    Estimated market value
    $624,300