Discover the perfect blend of charm, convenience, and thoughtful updates in this beautifully maintained ranch home. Nestled in a peaceful neighborhood, this 3-bedroom, 2-bathroom offers 1,313 sq ft designed for easy, everyday enjoyment. Step inside to find a bright and inviting living room that sets the tone for this cozy home. The eat-in kitchen, recently updated with stylish laminate countertops and modern vinyl flooring, offers room for meal prep and casual dining, with an attached family room currently serving as a spacious dining area—perfect for gatherings and special occasions. Down the hall, you’ll find three bedrooms, each offering plenty of natural light and a comfortable retreat for rest and relaxation. Both bathrooms have been tastefully renovated, blending modern style with practicality. The home’s charm continues outside, where a private paver patio invites you to unwind, entertain, or enjoy morning coffee in a serene setting. The fully fenced backyard ensures a safe, spacious area for kids and pets to play, while a convenient backyard shed offers extra storage, keeping yard equipment or seasonal items neatly tucked away. In addition to these great features, this home has seen numerous upgrades over the years, adding to its value and appeal. The roof shingles were replaced about 10 years ago, while the propane furnace and central air conditioning, both installed just 3 years ago, keep the home comfortable year-round. The paver patio, added just 2 years ago, and the brand-new overhead garage door installed in 2024 are further testaments to the care this home has received. Beyond the property, you'll love the easy access to North Town shopping and nearby city park—a perfect spot for walking, outdoor activities, or watching kids play. Combining a convenient location, modern updates, and classic charm, this ranch home truly has it all. Don’t miss your chance to make it yours—schedule a private tour today and start envisioning life in this beautiful space!
Sold for $197,700
Street View
$197,700
776 Magnolia Dr, Greenville, OH 45331
3beds
1,313sqft
Single Family Residence
Built in 1994
0.25 Acres Lot
$246,200 Zestimate®
$151/sqft
$1,417 Estimated rent
Home value
$246,200
$234,000 - $259,000
$1,417/mo
Zestimate® history
Owner options
List your home for rent
$1,417/mo
Rent Zestimate®
Find your next renter with Zillow Rental Manager. Plus, with online applications, you can quickly screen prospective tenants – for free.
$1,417/mo
Rent Zestimate®
Refinance and save
$1,296/mo
Est. payment
Refinancing to a lower rate could help reduce your monthly payments and save thousands over the life of the loan.
$1,296/mo
Est. payment
Explore your selling options
Work with a Zillow partner agent
Leverage their expertise and Zillow's premium Showcase listings to get your home seen by more buyers.
Get startedList with your own agent
Get your home in front of millions of buyers by listing it on Zillow.
Learn how to do itSell it yourself
Take full control of how buyers see your home on Zillow by listing For Sale by Owner (FSBO).
List your homeWhat's special
Private paver patioSpacious dining areaStylish laminate countertopsPlenty of natural lightFully fenced backyardModern vinyl flooring
Zillow last checked:
Listing updated:
Listed by:
Dustin Leis (937)423-0916,
Leis Realty Company
Bought with:
Dustin Leis, 2012001538
Leis Realty Company
Source: DABR MLS,MLS#: 923477 Originating MLS: Dayton Area Board of REALTORS
Originating MLS: Dayton Area Board of REALTORSFacts & features
Interior
Bedrooms & bathrooms
- Bedrooms: 3
- Bathrooms: 2
- Full bathrooms: 2
- Main level bathrooms: 2
Bedroom
- Level: Main
- Dimensions: 13 x 11
Bedroom
- Level: Main
- Dimensions: 12 x 10
Bedroom
- Level: Main
- Dimensions: 11 x 10
Dining room
- Level: Main
- Dimensions: 16 x 12
Kitchen
- Level: Main
- Dimensions: 17 x 11
Living room
- Level: Main
- Dimensions: 16 x 12
Utility room
- Level: Main
- Dimensions: 7 x 6
Heating
- Forced Air, Propane
Cooling
- Central Air
Appliances
- Included: Dishwasher, Disposal, Microwave, Electric Water Heater
Features
- Ceiling Fan(s)
- Windows: Double Pane Windows, Wood Frames
Interior area
- Total structure area: 1,313
- Total interior livable area: 1,313 sqft
Property
Parking
- Total spaces: 2
- Parking features: Attached, Garage, Two Car Garage, Garage Door Opener
- Attached garage spaces: 2
Features
- Levels: One
- Stories: 1
- Patio & porch: Patio
- Exterior features: Fence, Patio, Storage
Lot
- Size: 0.25 Acres
- Dimensions: 90 x 123
Details
- Additional structures: Shed(s)
- Parcel number: F27221226040811200
- Zoning: Residential
- Zoning description: Residential
Construction
Type & style
- Home type: SingleFamily
- Property subtype: Single Family Residence
Materials
- Brick
- Foundation: Slab
Condition
- Year built: 1994
Utilities & green energy
- Sewer: Storm Sewer
- Water: Public
- Utilities for property: Water Available
Community & HOA
Community
- Subdivision: Holly Hill Sub
HOA
- Has HOA: No
Location
- Region: Greenville
Financial & listing details
- Price per square foot: $151/sqft
- Tax assessed value: $162,500
- Annual tax amount: $2,012
- Date on market: 11/8/2024
- Listing terms: Conventional,FHA,USDA Loan,VA Loan
Price history
| Date | Event | Price |
|---|---|---|
| 12/23/2024 | Sold | $197,700$151/sqft |
Source:  DABR MLS #923477 Report a problem DABR MLS #923477 Report a problem | ||
| 11/13/2024 | Contingent | $197,700$151/sqft |
Source: DABR MLS #923477 Report a problem | ||
| 11/11/2024 | Listed for sale | $197,700+62%$151/sqft |
Source: DABR MLS #923477 Report a problem | ||
| 2/18/2021 | Sold | $122,000$93/sqft |
Source: Public Record Report a problem | ||
| 9/21/2020 | Sold | $122,000+16.2%$93/sqft |
Source: Public Record Report a problem | ||
| 8/4/1999 | Sold | $105,000+18%$80/sqft |
Source: Public Record Report a problem | ||
| 4/25/1995 | Sold | $89,000+304.5%$68/sqft |
Source: Public Record Report a problem | ||
| 8/19/1994 | Sold | $22,000$17/sqft |
Source: Public Record Report a problem | ||
Public tax history
| Year | Property taxes | Tax assessment |
|---|---|---|
| 2024 | $2,012 +0.1% | $56,880 |
| 2023 | $2,009 +14.1% | $56,880 +25.7% |
| 2022 | $1,760 -0.4% | $45,250 |
| 2021 | $1,768 -0.2% | $45,250 |
| 2020 | $1,772 +15.6% | $45,250 +16.7% |
| 2019 | $1,533 -5% | $38,780 |
| 2018 | $1,613 +13.9% | $38,780 |
| 2017 | $1,415 | $38,780 +10.5% |
| 2016 | $1,415 -0.2% | $35,100 |
| 2015 | $1,418 -0.1% | $35,100 |
| 2014 | $1,420 -0.9% | $35,100 |
| 2013 | $1,432 +14% | $35,100 |
| 2012 | $1,257 -0.2% | $35,100 |
| 2011 | $1,260 | $35,100 |
Find assessor info on the county website
Neighborhood: 45331
Nearby homes
- $257,3003 bd1 ba1.7k sqft770 Magnolia Dr, Greenville, OH 45331Off Market
- $249,9003 bd2 ba1.3k sqft1230 Holly Hill Dr, Greenville, OH 45331Off Market

- $288,3003 bd2 ba1.6k sqft777 Birchwood Dr, Greenville, OH 45331Off Market
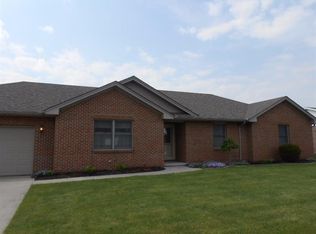
- $255,9003 bd2 ba1.4k sqft773 Birchwood Dr, Greenville, OH 45331Off Market
- $285,3003 bd2 ba1.6k sqft1232 Holly Hill Dr, Greenville, OH 45331Off Market
- $248,2003 bd2 ba1.3k sqft764 Magnolia Dr, Greenville, OH 45331Off Market
- $238,8003 bd2 ba1.1k sqft1226 Holly Hill Dr, Greenville, OH 45331Off Market
- $193,6002 bd2 ba1.1k sqft769 Magnolia Dr, Greenville, OH 45331Off Market
Nearby schools
GreatSchools rating
- 5/10Greenville Elementary SchoolGrades: PK-4Distance: 1 mi
- 5/10Greenville Junior High SchoolGrades: 5-8Distance: 1 mi
- 4/10Greenville Senior High SchoolGrades: 9-12Distance: 0.3 mi
Schools provided by the listing agent
- District: Greenville
Source: DABR MLS. This data may not be complete. We recommend contacting the local school district to confirm school assignments for this home.


Get pre-qualified for a loan
At Zillow Home Loans, we can pre-qualify you in as little as 5 minutes with no impact to your credit score.An equal housing lender. NMLS #10287.
- Ohio
- Darke County
- Greenville
- 45331
- 776 Magnolia Dr
Nearby cities
Nearby zip codes
Other Greenville Topics
