Skip main navigation
Pending
  • $225,000

    776 Margo Ln, Memphis, TN 38122

    3beds
    1,532sqft
    : 
    Loading
    Get pre-qualified
    Single Family Residence
    Built in 1957
    0.47 Acres Lot
    $225,000 Zestimate®
    $147/sqft
    $-- HOA

    What's special

    Nearly half-acre lotSpacious private backyardBeautifully updated kitchen countertops
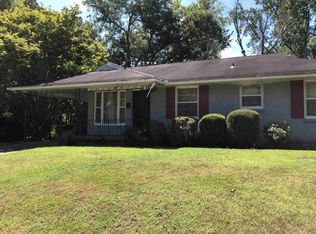
    Welcome home to this well-maintained gem situated on an incredible nearly half-acre lot! This move-in-ready home features new flooring in the great room and kitchen, along with beautifully updated kitchen countertops that add a fresh, modern touch. Outside, you'll find plenty of space to enjoy and entertain. The property includes a 12x14 storage shed and a 12x18 detached flex space with electricity already installed—perfect for a workshop, hobby room, home office, studio, or private retreat. Just waiting for your finishing touches, this versatile space also features an attached covered patio/porch that could easily be screened in for year-round enjoyment. The spacious, private backyard provides the perfect setting for gatherings with family and friends, outdoor activities, or simply relaxing in your own peaceful retreat. Don't miss this fantastic opportunity to own a property that offers both comfort and versatility!
    12 days
    |
    368
    |
    28
    |

    Likely to sell faster than

    Zillow last checked:

    Listing updated:

    Listed by:

    Leana B Holcomb,

    John Green & Co., REALTORS 901-853-0763

    Source: MAAR,MLS#: 10224695MLS Logo

      Facts & features

      Interior

      Bedrooms & bathrooms
      • Bedrooms: 3
      • Bathrooms: 2
      • Full bathrooms: 1
      • 1/2 bathrooms: 1
      Rooms
      • Room types: Other (See Remarks)
      Primary bedroom
      • Features: Hardwood Floor
      • Level: First
      • Area: 169
      • Dimensions: 13 x 13
      Bedroom 2
      • Features: Shared Bath, Hardwood Floor
      • Level: First
      • Area: 143
      • Dimensions: 13 x 11
      Bedroom 3
      • Features: Shared Bath, Hardwood Floor
      • Level: First
      • Area: 120
      • Dimensions: 12 x 10
      Primary bathroom
      • Features: Tile Floor, Half Bath
      Dining room
      • Features: Separate Dining Room
      • Area: 96
      • Dimensions: 12 x 8
      Kitchen
      • Features: Updated/Renovated Kitchen
      • Area: 126
      • Dimensions: 14 x 9
      Living room
      • Features: Separate Living Room, Great Room
      • Area: 315
      • Dimensions: 21 x 15
      Den
      • Area: 494
      • Dimensions: 26 x 19
      Heating
      • Central, Natural Gas
      Cooling
      • Central Air
      Appliances
      • Included: Range/Oven, Gas Cooktop
      • Laundry: Laundry Closet
      Features
      • All Bedrooms Down, Full Bath Down, Half Bath Down, Sprayed Ceiling, Living Room, Dining Room, Den/Great Room, Kitchen, Primary Bedroom, 2nd Bedroom, 3rd Bedroom, 1 1/2 Bath, Square Feet Source: AutoFill (MAARdata) or Public Records (Cnty Assessor Site)
      • Flooring: Part Hardwood, Wood Laminate Floors, Tile
      • Attic: Pull Down Stairs
      • Number of fireplaces: 1
      • Fireplace features: Vented Gas Fireplace, In Den/Great Room
      Interior area
      • Total interior livable area: 1,532 sqft

      Property

      Parking
      • Total spaces: 1
      • Parking features: Driveway/Pad, Workshop in Garage, Garage Door Opener, Garage Faces Front
      • Has garage: Yes
      • Covered spaces: 1
      • Has uncovered spaces: Yes
      Features
      • Stories: 1
      • Patio & porch: Deck
      • Pool features: None
      • Fencing: Wood Fence
      Lot
      • Size: 0.47 Acres
      • Dimensions: 33 x 140
      • Features: Some Trees, Level
      Details
      • Additional structures: Storage
      • Parcel number: 054004 00021

      Construction

      Type & style
      • Home type: SingleFamily
      • Architectural style: Traditional
      • Property subtype: Single Family Residence
      Materials
      • Brick Veneer
      • Foundation: Slab
      • Roof: Composition Shingles
      Condition
      • New construction: No
      • Year built: 1957

      Utilities & green energy

      • Sewer: Public Sewer
      • Water: Public

      Community & HOA

      Community
      • Security: Smoke Detector(s)
      • Subdivision: Dattels Margo Lane
      Location
      • Region: Memphis

      Financial & listing details

      • Price per square foot: $147/sqft
      • Tax assessed value: $219,700
      • Annual tax amount: $2,895
      • Price range: $225K - $225K
      • Date on market: 6/25/2026
      • Cumulative days on market: 13 days
      • Listing terms: Conventional,FHA,VA Loan

        Estimated market value

        $225,000

        $212,000 - $236,000

        $1,486/mo

        Price history

        DateEventPrice
        7/6/2026Pending sale$225,000$147/sqft
        Source: MAAR #10224695 Report a problem
        6/25/2026Listed for sale$225,000+6.4%$147/sqft
        Source: MAAR #10224695 Report a problem
        8/23/2022Sold$211,500-3.8%$138/sqft
        Source: MAAR #10128887 Report a problem
        7/30/2022Pending sale$219,900$144/sqft
        Source: RE/MAX International #10128887 Report a problem
        7/30/2022Contingent$219,900$144/sqft
        Source: MAAR #10128887 Report a problem
        7/26/2022Price change$219,900-4.3%$144/sqft
        Source: MAAR #10128887 Report a problem
        7/15/2022Listed for sale$229,900+84.7%$150/sqft
        Source: MAAR #10128887 Report a problem
        10/26/2020Sold$124,500+46.5%$81/sqft
        Source: Public Record Report a problem
        10/23/2013Sold$85,000+87.2%$55/sqft
        Source: MAAR #3277644 Report a problem
        6/28/2013Sold$45,395-62.1%$30/sqft
        Source: Public Record Report a problem
        4/5/2010Listing removed$119,900$78/sqft
        Source: CENTURY 21 Home First Realtors #3188832 Report a problem
        1/16/2010Listed for sale$119,900+4.3%$78/sqft
        Source: Century 21 Home First Realtors #3188832 Report a problem
        8/28/2006Sold$115,000+32.6%$75/sqft
        Source: Public Record Report a problem
        9/3/1998Sold$86,700$57/sqft
        Source: Public Record Report a problem

        Public tax history

        YearProperty taxesTax assessment
        2025$2,895 +33.1%$54,925 +66.3%
        2024$2,175 +8.1%$33,025
        2023$2,012 $33,025
        2022-- $33,025
        2021-- $33,025 +58%
        2020$668 $20,900
        2019$668 -21.1%$20,900
        2018$846 -45.1%$20,900
        2017$1,543 +122.4%$20,900 +2.5%
        2016$694 -19.4%$20,400
        2014$861 $20,400 -5%
        2013-- $21,475 -20.5%
        2012-- $27,000
        2011-- $27,000
        2010-- $27,000
        2009-- $27,000 +5.5%
        2008-- $25,600
        2007-- $25,600
        2006-- $25,600
        2005-- $25,600 +16.5%
        2004-- $21,975
        2003-- $21,975
        2002-- $21,975
        2001-- $21,975 +15.7%
        2000-- $19,000

        Find assessor info on the county website

        Monthly payment

        Est. payment

        Payment breakdown

        Explore the cost of this home by adjusting the details. Changes won't be saved.
        All calculations are estimates and provided by Zillow, Inc. for informational purposes only. Actual amounts may vary.
        HOA fees may include property taxes on listings classified as Co-Ops. Contact the listing agent and/or owner for fee details.
        Mortgage interest rates are dependent on a number of factors, including credit score, down payment, and repayment length. Interest rate data provided by Zillow Group Marketplace, Inc. as of 1/1/1970 from various mortgage lenders with which we have lead or other similar arrangements; the Estimated Payment is an average of those rates.
        See how much you could borrow to make a competitive offer.

        Climate risks

        Neighborhood: Berclair-Highland Heights

        Getting around

        34 / 100
        Car-Dependent
        24 / 100
        Minimal Transit
        46 / 100
        Somewhat Bikeable

        Nearby schools

        GreatSchools rating

        A local agent can set up tours, give advice and negotiate with sellers.

        Browse local experts

        Similar homes

        Skip to the end of the carouselSkip to the beginning of the carousel